Save
Ask
Tour
Hide
Share
$2,290,000
3 Days On Site

243059 Morning Vista Way
Rural Rocky View County, AB T3Z 0B2

For Sale|Single Family Residence|Active
5
Beds
5
Total Baths
3
Full Baths
2
Partial Baths
3,801.3
SqFt
$602
/SqFt
2010
Built
Subdivision:
Springbank
County:
Rocky View County
Call Now: 587-847-0449
Is this the listing for you? We can help make it yours.
587-847-0449
243059 Morning Vista Way243059 Morning Vista Way243059 Morning Vista Way243059 Morning Vista Way
Save
Ask
Tour
Hide
Share

Mortgage Calculator

Monthly Payment (Est.)

$10,448
Calculator powered by Showcase IDX, a Constellation1 Company. Copyright ©2026 Information is deemed reliable but not guaranteed.

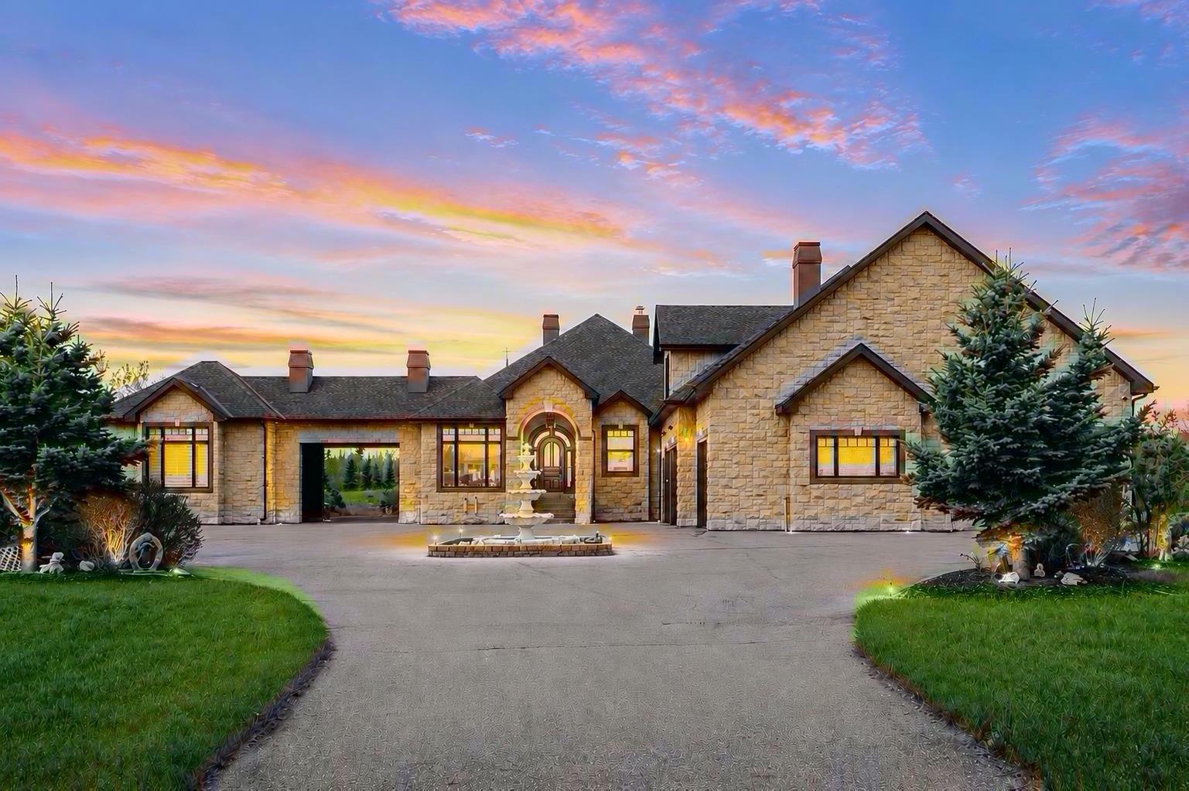
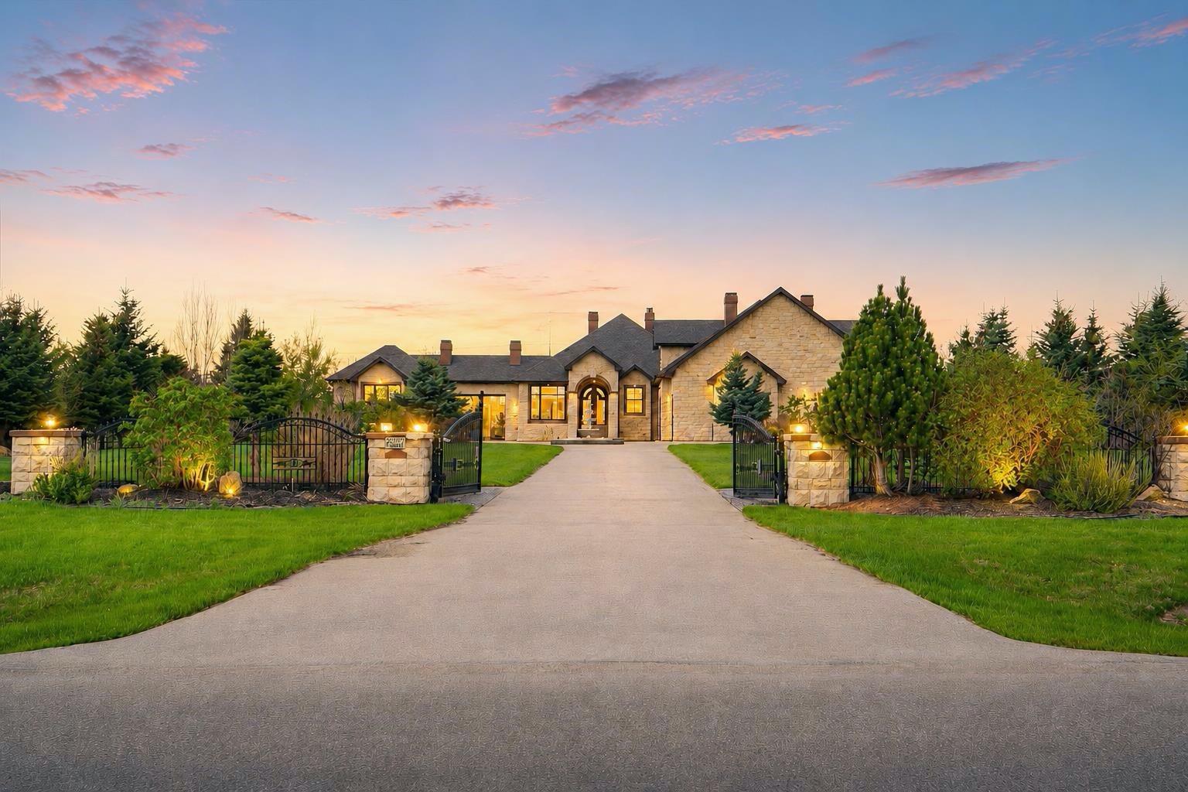
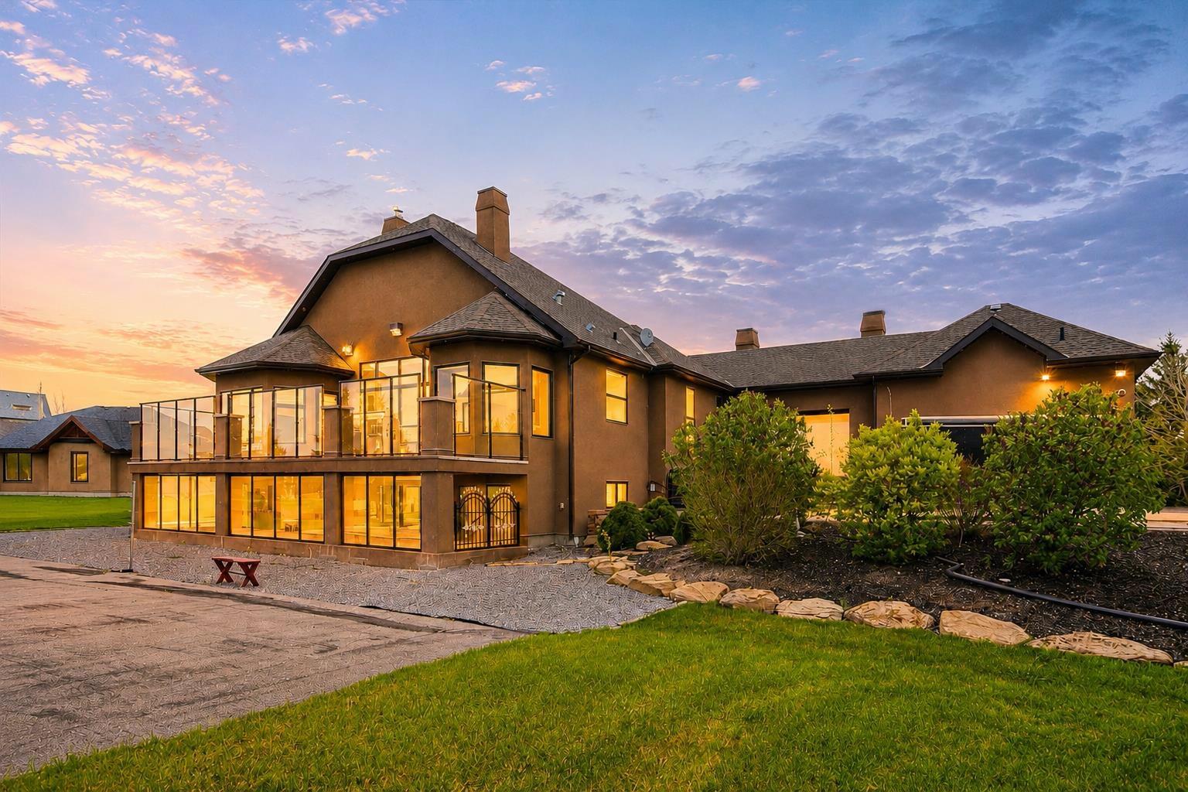
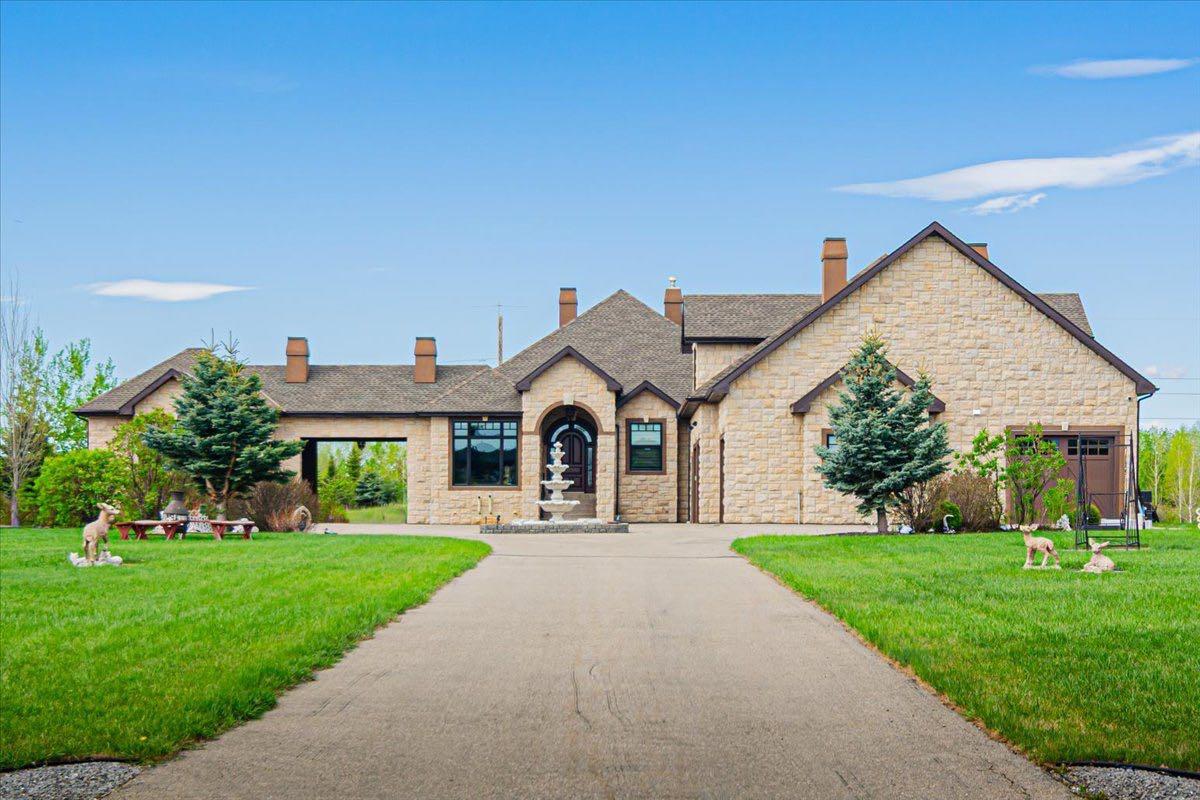
A World Class, Gated, Mountain View Residence offering the finest of quality millwork & details imaginable. Custom ceilings in the living area & 3 signature fireplaces, rich hardwood & marble heated flooring throughout various principal rooms, solid doors, 5 breathtaking bedrooms with 3 ensuite spa jet showers, baths, & custom walk-in closets. Additionally, a professional home theatre with large projection screen & butlers bar. The upper floor is ideal for an additional bedroom with exceptional views and bright windows, closet space and bath., There is a large motor court with 4 -car garage, an additional tandem garage with built in kitchen, breeze way, shimmering reflecting waterfalls, and separate guest house. The property is supported by a combination of architectural elements including a spectacular sport court, miles of sun-drenched patios with balconies surrounded by beautiful iron work, which are in turn softened by mountain views encompassing the backyard filled trees, professionally landscaped with delightful tranquility. This architectural estate is beyond compare & surpasses the most discriminating expectation. This premiere property is the ultimate in Luxury.

Save
Ask
Tour
Hide
Share
Listing Snapshot
Price 
$2,290,000
Days On Site 
3 Days
Bedrooms 
5
Inside Area (SqFt) 
3,801.3 sqft
Total Baths 
5
Full Baths 
3
Partial Baths 
2
Lot Size 
1.98 Acres
Year Built 
2010
MLS® Number 
A2276154
Status 
Active
Property Tax 
$12,450
Maintenance Fees 
N/A
Sq Ft Source 
N/A
Friends & Family
Recent Activity
3 days agoListing first seen on site
3 days agoListing updated with changes from the MLS®
General Features
Acres 
1.98
Attached Garage 
Yes
Garage 
Yes
Garage Spaces 
4
Levels 
One
Parking 
Garage Door OpenerGarageDriveway
Parking Spaces 
10
Property Sub Type 
Single Family Residence
Sewer 
Septic Tank
SqFt Above 
3801.3
SqFt Below 
2287
Style 
Acreage with ResidenceBungalow
Water Source 
Shared Well
Zoning 
RUR4
Interior Features
Appliances 
Bar FridgeBuilt-In Gas RangeDishwasherDryerGas CooktopHumidifierMicrowaveRange HoodRefrigeratorWasher/DryerWine RefrigeratorOvenElectric Range
Basement 
FullFinishedWalk-Out AccessWalk-Up Access
Cooling 
Central Air
Fireplace 
Yes
Fireplace Features 
BasementFamily RoomGasInsertLiving RoomStone
Fireplaces 
3
Flooring 
CarpetHardwoodMarble
Heating 
Forced AirNatural Gas
Interior 
BarBookcasesCentral VacuumChandelierCrown MoldingDouble VanityGranite CountersHigh CeilingsKitchen IslandNatural WoodworkPantryStorageWalk-In Closet(s)Wet Bar
Laundry Features 
Main Level
Window Features 
Window Coverings
2pc Bathroom 
Level - Upper
3pc Bathroom 
Dimensions - 0`0" x 0`0"Level - Lower
4pc Bathroom 
Dimensions - 0`0" x 0`0"Level - Lower
5pc Ensuite bath 
Dimensions - 0`0" x 0`0"Level - Lower
6pc Ensuite bath 
Dimensions - 0`0" x 0`0"Level - Main
Balcony 
Dimensions - 43`8" x 13`8"Level - Main
Bedroom 
Dimensions - 41`11" x 10`4"Level - Upper
Bedroom - Primary 
Dimensions - 19`6" x 14`6"Level - Main
Breakfast Nook 
Dimensions - 9`11" x 7`11"Level - Main
Den 
Dimensions - 12`8" x 10`11"Level - Main
Dining Room 
Dimensions - 14`4" x 12`11"Level - Main
Family Room 
Dimensions - 17`8" x 15`11"Level - Main
Furnace/Utility Room 
Dimensions - 13`10" x 11`5"Level - Lower
Game Room 
Dimensions - 23`0" x 10`0"Level - Lower
Hobby Room 
Dimensions - 13`5" x 11`4"Level - Lower
Kitchen 
Dimensions - 16`11" x 12`4"Level - Main
Laundry 
Dimensions - 12`5" x 9`3"Level - Main
Living Room 
Dimensions - 14`7" x 11`11"Level - Main
Media Room 
Dimensions - 25`2" x 23`11"Level - Upper
Wine Cellar 
Dimensions - 13`5" x 6`11"Level - Upper
Save
Ask
Tour
Hide
Share
Exterior Features
Construction Details 
AsphaltStoneStuccoFrame
Exterior 
BalconyBasketball CourtGardenLightingStorageTennis Court(s)
Lot Features 
LandscapedLevelRectangular Lot
Other Structures 
Workshop
Patio And Porch 
Terrace
Roof 
ShingleAsphalt
Windows/Doors 
Window Coverings
Community Features
Accessibility Features 
Therapeutic Whirlpool
Community Features 
Other
Maintenance Fee 
1200
Maintenance Fee Frequency 
Annually
Listing courtesy of Mary Ann Turrie of eXp Realty

Listing information is provided by Participants of the Alberta One Realty Listing Services (Pillar 9). IDX information is provided exclusively for personal, non-commercial use, and may not be used for any purpose other than to identify prospective properties consumers may be interested in purchasing. Information is deemed reliable but not guaranteed. Copyright 2026, Alberta One Realty Listing Services (Pillar 9)
Last checked 2026-05-30 04:44 PM UTC

Neighborhood & Commute
Source: Walkscore
Save
Ask
Tour
Hide
Share