


209 Stewart Creek Rise 201GCanmore, AB T1W 0N9
Mortgage Calculator
Monthly Payment (Est.)
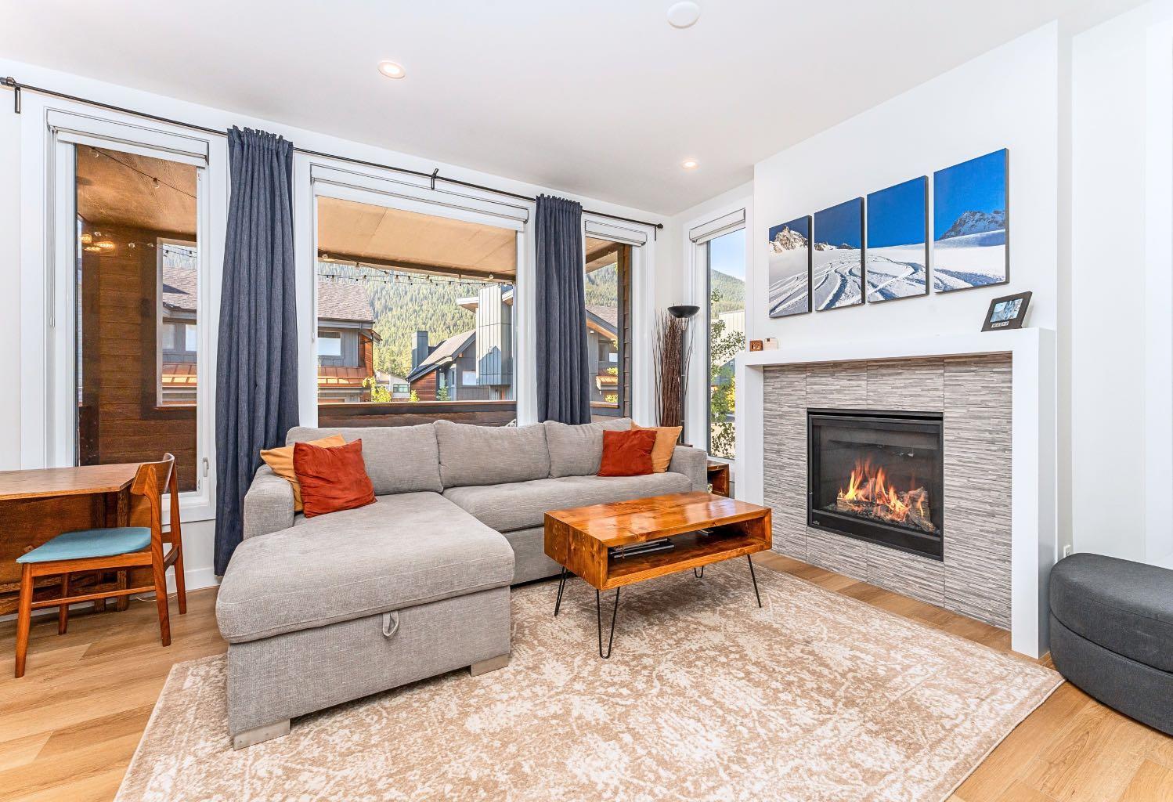
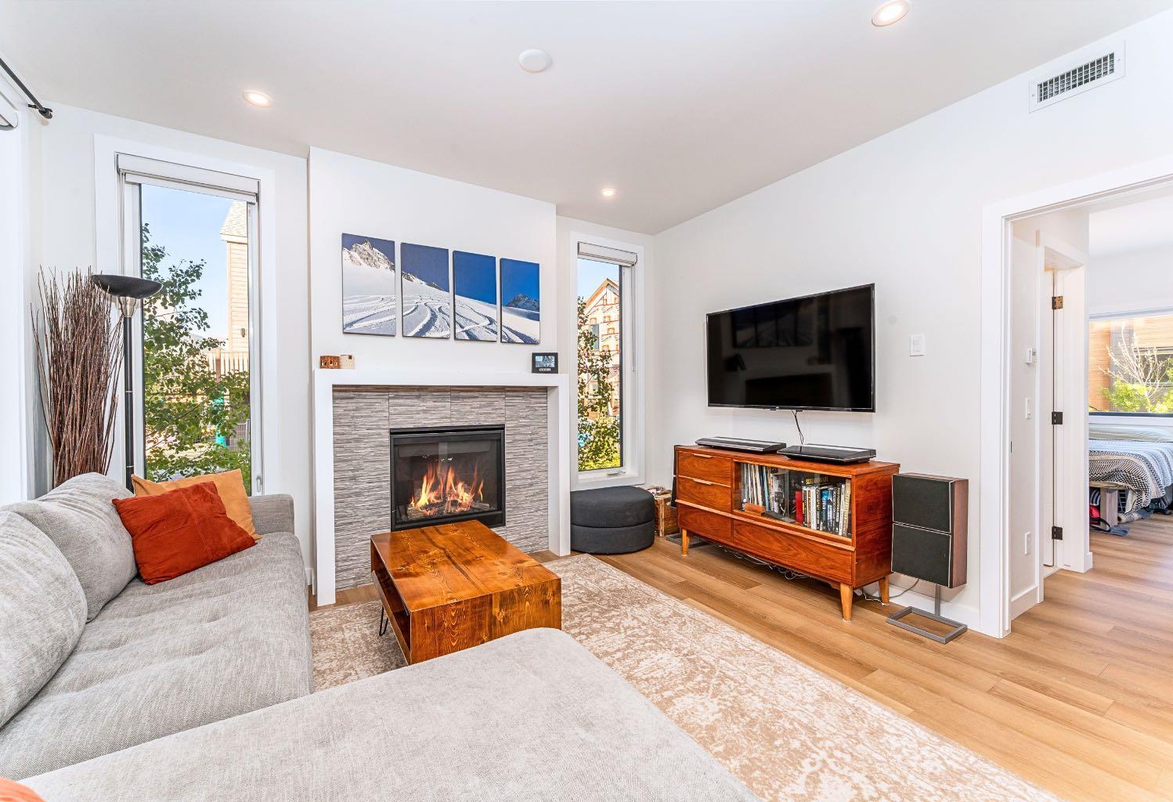
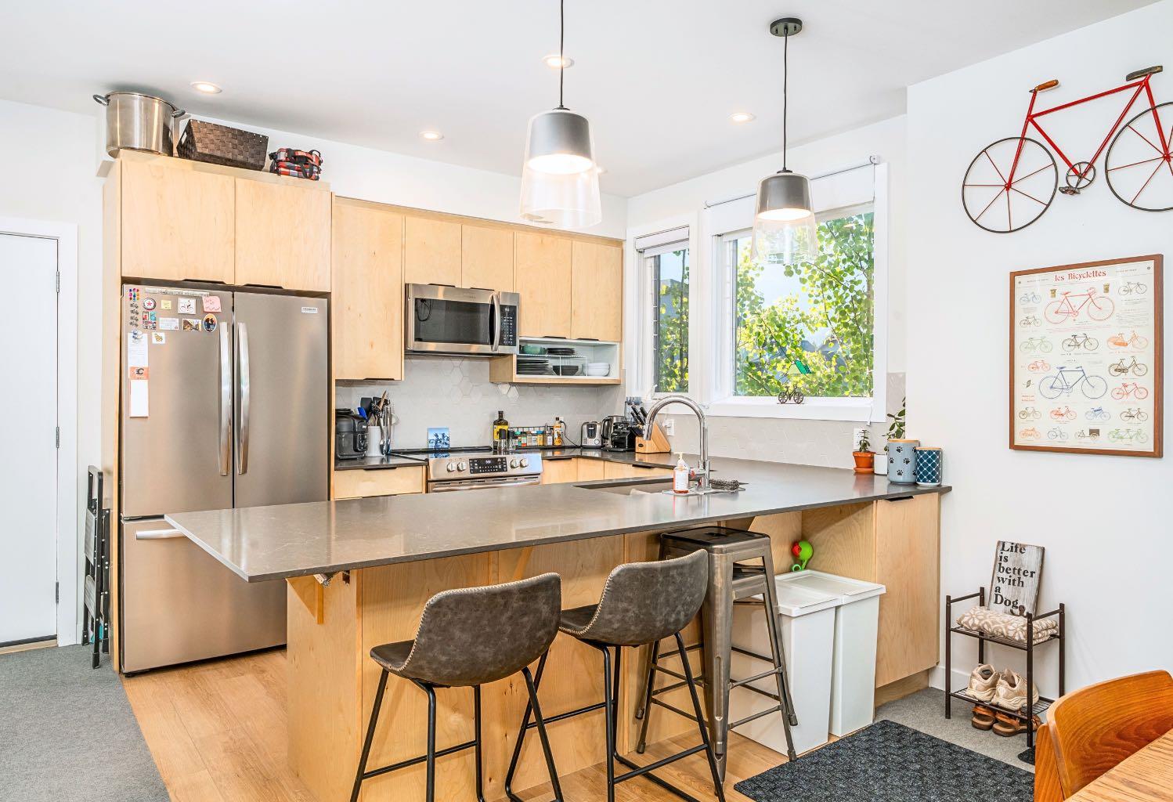
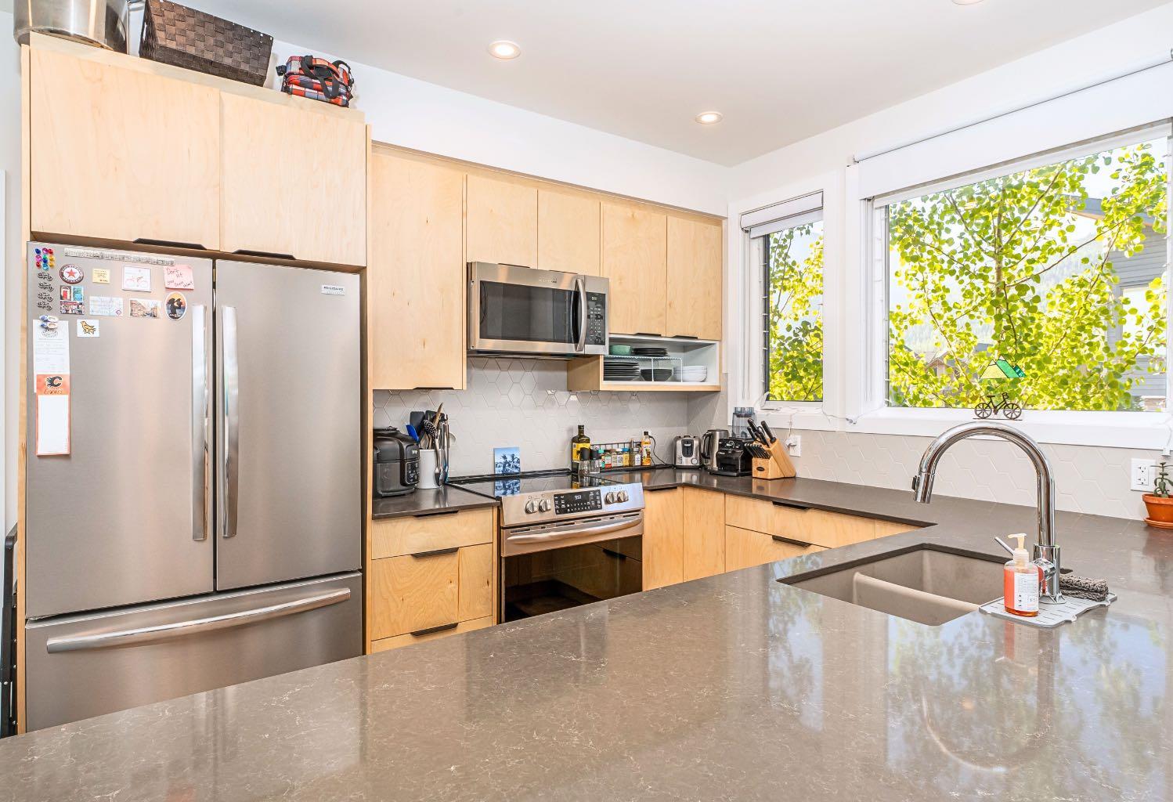
Enter an interest rate to see your estimated monthly payment.Like new and thoughtfully designed, this is the more desirable and functional layout in the complex. A stunning 2-bedroom, 2-bathroom end-unit townhome offering the perfect blend of comfort, style, and mountain living. This home is located on the highest elevation point of the complex providing it with more natural light, views, and privacy than any other 2nd floor unit. Built in 2023, the home feels fresh and modern. Its 9 foot ceilings allowing an abundance of sun light to pour in through the expansive tall windows which frame breathtaking mountain views, as well as brighten the main living space from morning to evening. Step inside to discover an ideal open-concept layout centered around a spacious kitchen with an impressive amount of counter space—perfect for entertaining, cooking, or simply gathering after a day outdoors. The living room invites you to unwind beside a cozy gas fireplace, while still feeling connected to the surrounding landscape through its wall of windows. One of the home’s standout features is the large, south-facing deck—an inviting outdoor extension of your living space where you can soak in sunshine and panoramic views. With direct stairs access from the deck to an adjacent green space, the connection to nature is seamless and immediate. Ideal for a pet! The home also includes a rare one-and-a-half-car garage, offering ample room for both your vehicle and mountain gear. Set in the quiet, safe, and welcoming Three Sisters community, this location truly embraces an active lifestyle. You’re within walking distance to the new Gateway shopping center, local schools, Stewart Creek Golf Course, and an extensive network of world-class hiking and biking trails. Convenient access to Canmore’s free transit system, downtown, and the highway makes getting around effortless. Whether you’re searching for a full-time residence or the perfect part-time mountain escape, this home delivers an exceptional opportunity to experience the very best of mountain living in one of Canmore’s most desirable neighborhoods.
| yesterday | Listing first seen on site | |
| yesterday | Listing updated with changes from the MLS® |

Listing information is provided by Participants of the Alberta One Realty Listing Services (Pillar 9). IDX information is provided exclusively for personal, non-commercial use, and may not be used for any purpose other than to identify prospective properties consumers may be interested in purchasing. Information is deemed reliable but not guaranteed. Copyright 2026, Alberta One Realty Listing Services (Pillar 9)
Last checked 2026-10-14 11:19 PM UTC