Save
Ask
Tour
Hide
Share
$625,000
3 Days On Site

190 Kananaskis Way 401
Canmore, AB T1W 3E9

For Sale|Apartment|Active
1
Bed
1
Total Bath
1
Full Bath
556
SqFt
$1,124
/SqFt
2005
Built
Subdivision:
Bow Valley Trail
County:
Bighorn No. 8, M.D. of
Call Now: 587-847-0449
Is this the listing for you? We can help make it yours.
587-847-0449
190 Kananaskis Way 401190 Kananaskis Way 401190 Kananaskis Way 401190 Kananaskis Way 401
Save
Ask
Tour
Hide
Share

Mortgage Calculator

Monthly Payment (Est.)

Enter an interest rate to see your estimated monthly payment.
Calculator powered by Showcase IDX, a Constellation1 Company. Copyright ©2026 Information is deemed reliable but not guaranteed.

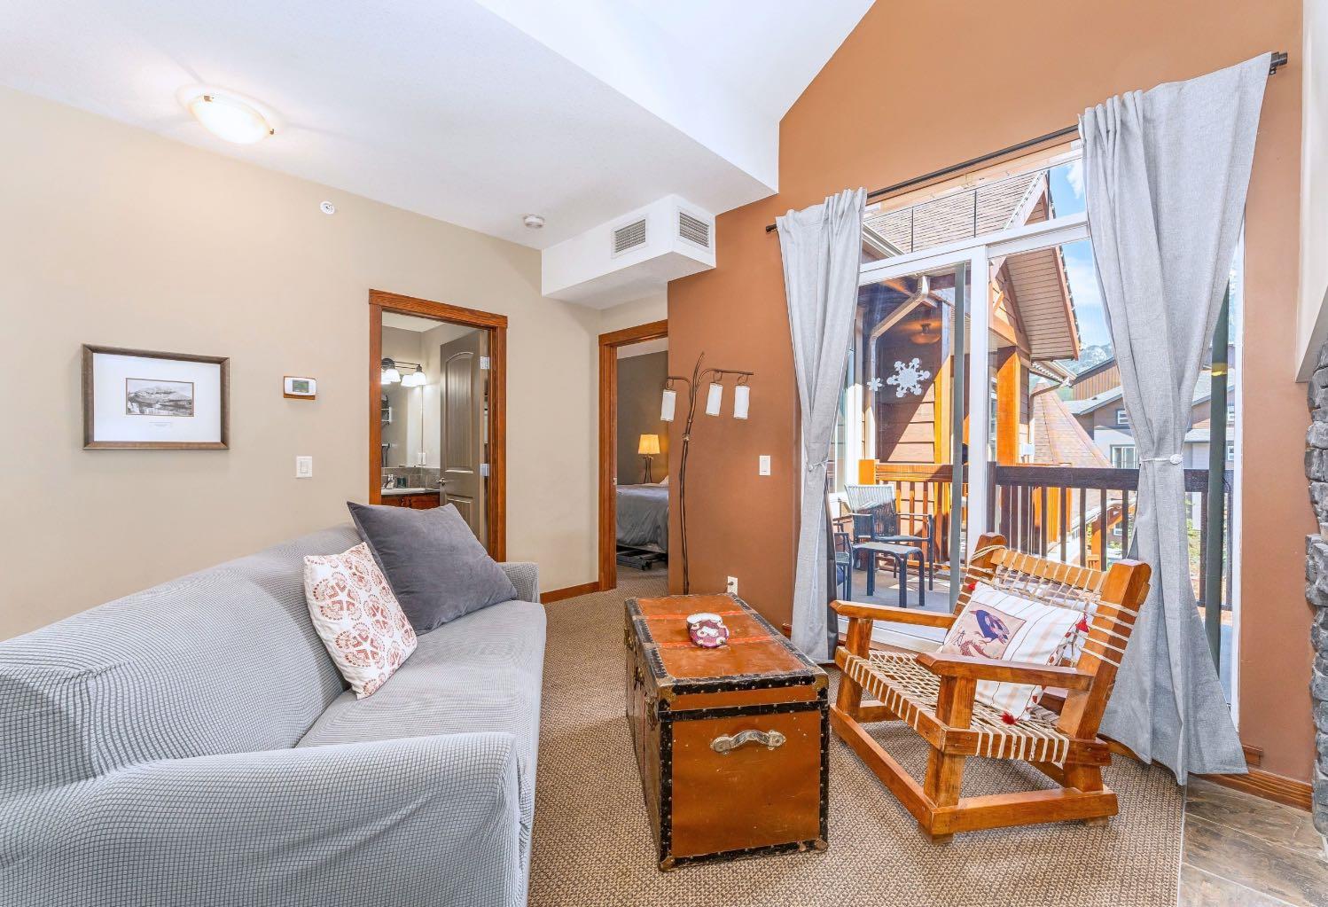
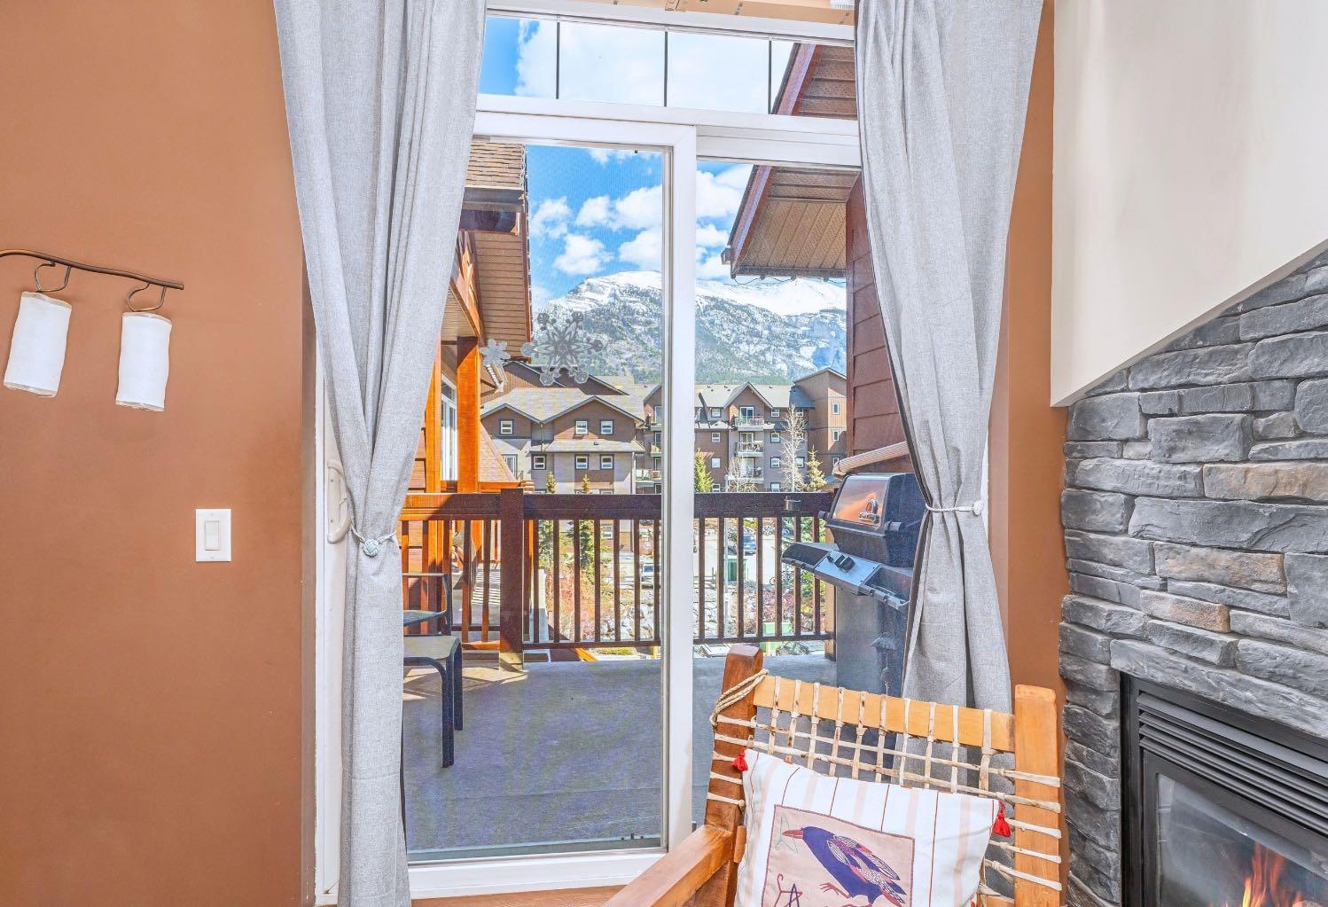
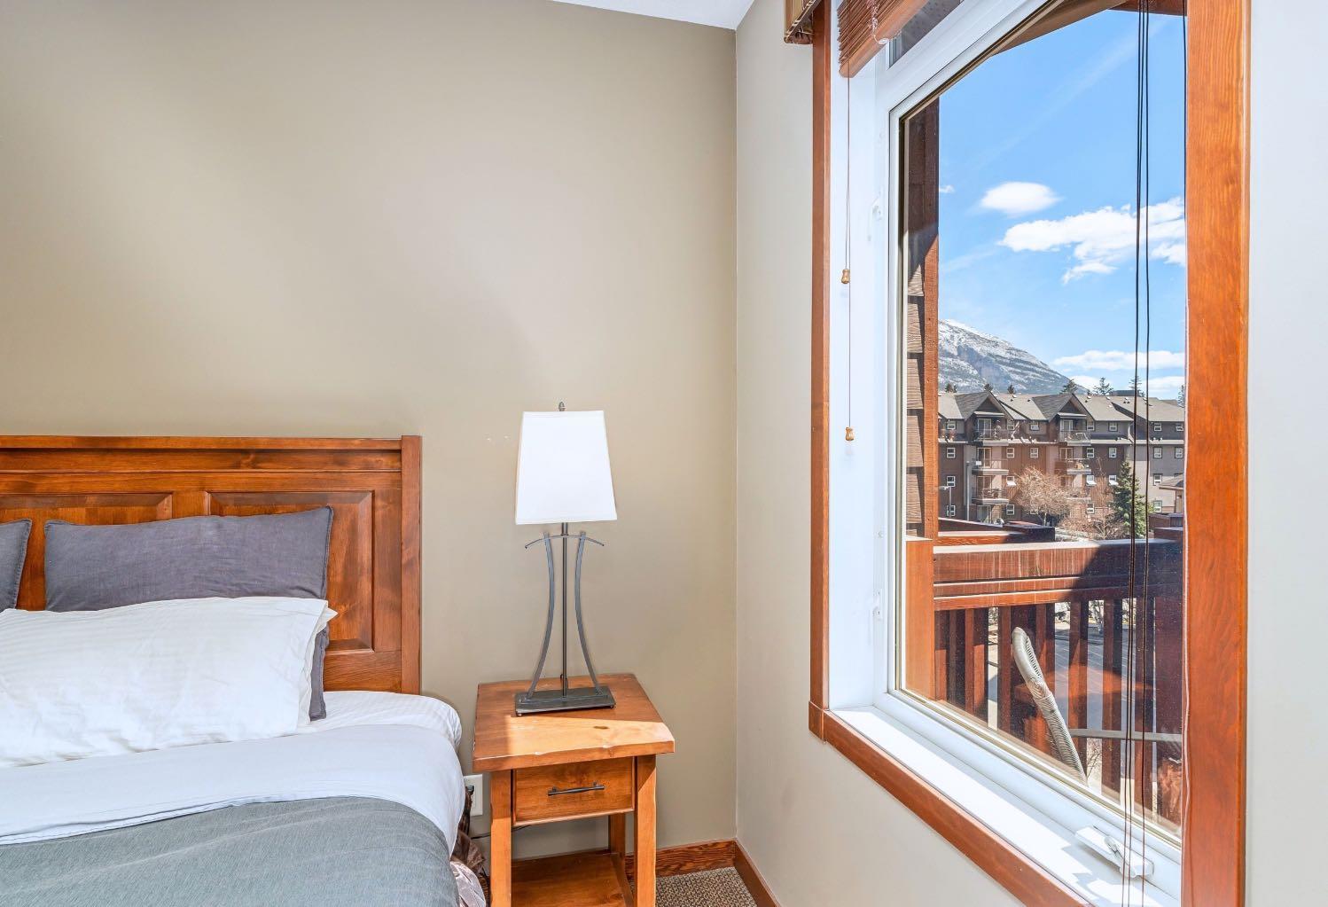
Top-floor mountain retreat in stunning Canmore Alberta. Wake up to beautiful mountain views in this thoughtfully designed top-floor 1-bedroom, 1-bathroom home in Canmore, Alberta. Offering a smart, functional layout and a welcoming sense of space, this home is an ideal mountain getaway, full-time residence, or investment opportunity. The well-appointed kitchen features granite countertops and stainless steel appliances, while the efficient floor plan makes excellent use of every square foot. Enjoy the added comfort and privacy of a top-floor location, along with stunning Rocky Mountain views that remind you why Canmore is such a special place to call home. Step outside and enjoy everything this location has to offer. Downtown Canmore is an easy walk away, with shops, restaurants, cafés, parks, hiking trails, and biking paths all close at hand. The home is also conveniently located near Canmore's free transit system, making it easy to explore the community without always needing the car. Residents also enjoy excellent building amenities, including a fitness centre and outdoor hot tub—the perfect place to unwind after a day exploring the mountains.

Save
Ask
Tour
Hide
Share
Listing Snapshot
Price 
$625,000
Days On Site 
3 Days
Bedrooms 
1
Inside Area (SqFt) 
556 sqft
Total Baths 
1
Full Baths 
1
Partial Baths 
N/A
Lot Size 
N/A
Year Built 
2005
MLS® Number 
A2307498
Status 
Active
Property Tax 
$2,803
Maintenance Fees 
$879.65 monthly
Sq Ft Source 
N/A
Friends & Family
Recent Activity
4 days agoListing first seen on site
4 days agoListing updated with changes from the MLS®
General Features
Levels 
One
Number Of Stories 
4
Parking 
Unassigned
Parking Spaces 
1
Pets 
Breed Restrictions
Property Sub Type 
Apartment
SqFt Above 
556
Style 
Apartment-Single Level Unit
Zoning 
BVT-G (Residential)
Interior Features
Appliances 
DishwasherMicrowaveOvenRefrigeratorWasher/Dryer Stacked
Cooling 
Central Air
Fireplace 
Yes
Fireplace Features 
GasLiving Room
Fireplaces 
1
Flooring 
CarpetTile
Heating 
Forced AirNatural Gas
Interior 
ElevatorHigh CeilingsOpen FloorplanTrack Lighting
Laundry Features 
In Unit
Window Features 
Window Coverings
4pc Bathroom 
Dimensions - 5`11" x 8`0"Level - Main
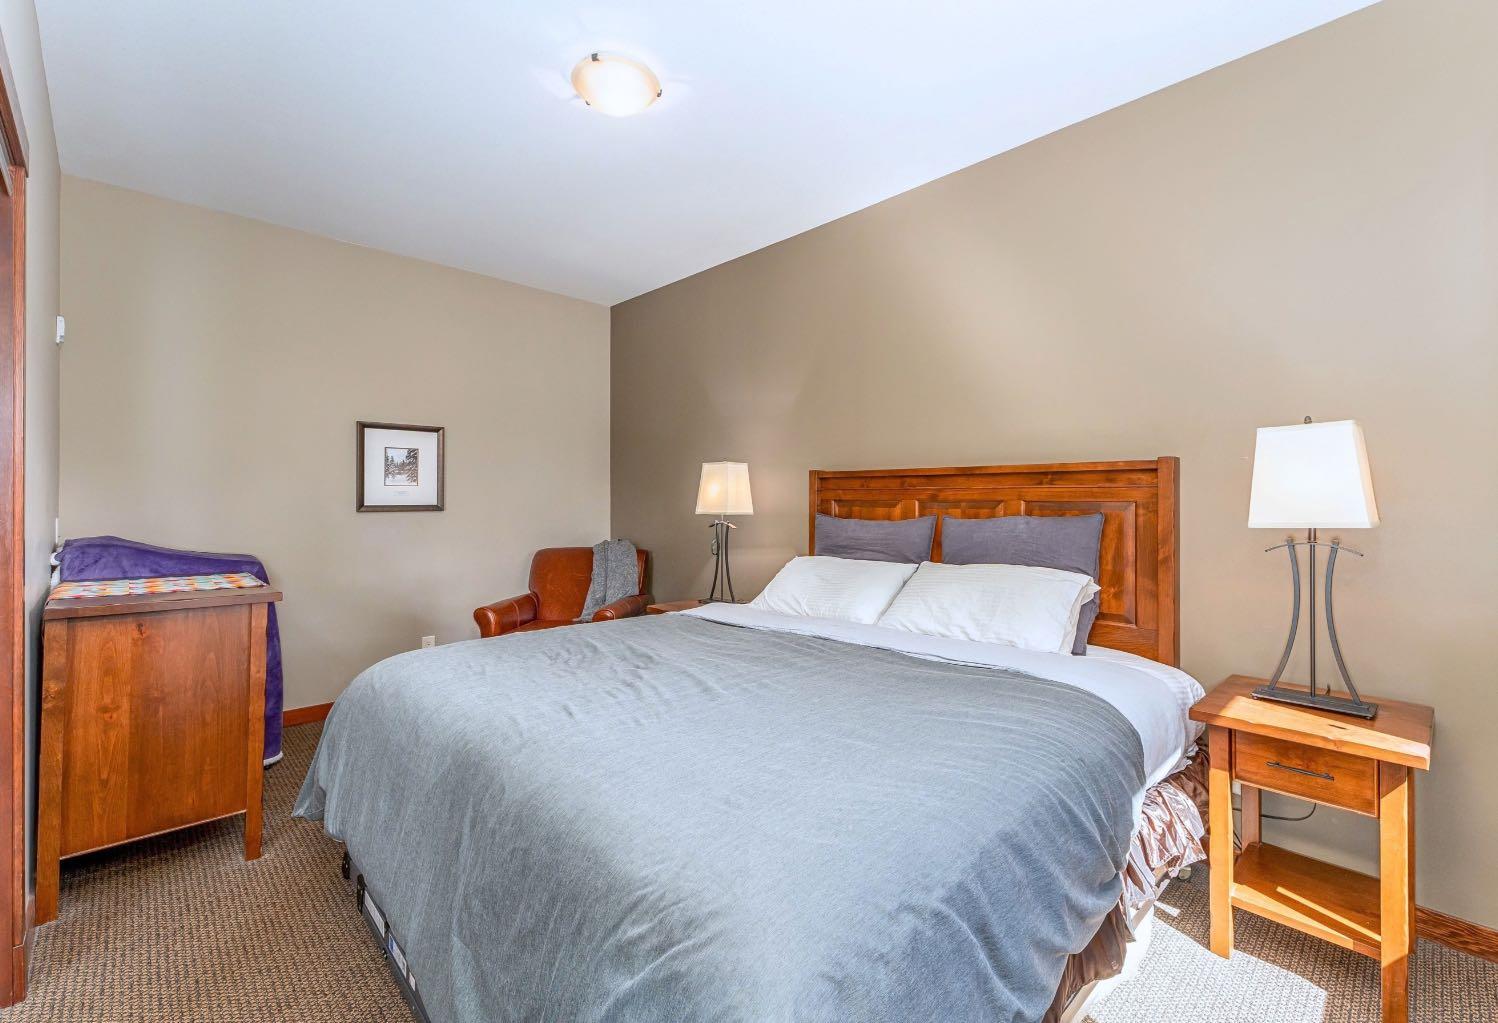
Bedroom - Primary 
Dimensions - 15`4" x 9`4"Level - Main
Dining Room 
Dimensions - 11`7" x 6`8"Level - Main
Kitchen 
Dimensions - 11`8" x 7`10"Level - Main
Living Room 
Dimensions - 14`6" x 11`9"Level - Main
Save
Ask
Tour
Hide
Share
Exterior Features
Construction Details 
StoneFrame
Exterior 
Balcony
Roof 
ShingleAsphalt
Windows/Doors 
Window Coverings
Community Features
Association Amenities 
Fitness CenterSpa/Hot Tub
Maintenance Fee 
$879.65
Maintenance Fee Frequency 
Monthly
Community Features 
GolfOtherParkPlaygroundSidewalksStreet LightsTennis Court(s)
Listing courtesy of Jessica Stoner of RE/MAX Alpine Realty

Listing information is provided by Participants of the Alberta One Realty Listing Services (Pillar 9). IDX information is provided exclusively for personal, non-commercial use, and may not be used for any purpose other than to identify prospective properties consumers may be interested in purchasing. Information is deemed reliable but not guaranteed. Copyright 2026, Alberta One Realty Listing Services (Pillar 9)
Last checked 2026-09-29 11:19 PM UTC

Neighborhood & Commute
Source: Walkscore
Save
Ask
Tour
Hide
Share