Save
Ask
Tour
Hide
Share
$839,900
15 Days On Site

76 Redwood Meadows Drive
Rural Rocky View County, AB T3Z 1A3

Single Family Residence|Pending
3
Beds
3
Total Baths
2
Full Baths
1
Partial Bath
2,916.13
SqFt
$288
/SqFt
1981
Built
Subdivision:
Redwood Meadows
County:
Rocky View County
Call Now: 587-847-0449
Is this the listing for you? We can help make it yours.
587-847-0449
76 Redwood Meadows Drive76 Redwood Meadows Drive76 Redwood Meadows Drive76 Redwood Meadows Drive
Save
Ask
Tour
Hide
Share

Mortgage Calculator

Monthly Payment (Est.)

$3,832
Calculator powered by Showcase IDX, a Constellation1 Company. Copyright ©2026 Information is deemed reliable but not guaranteed.

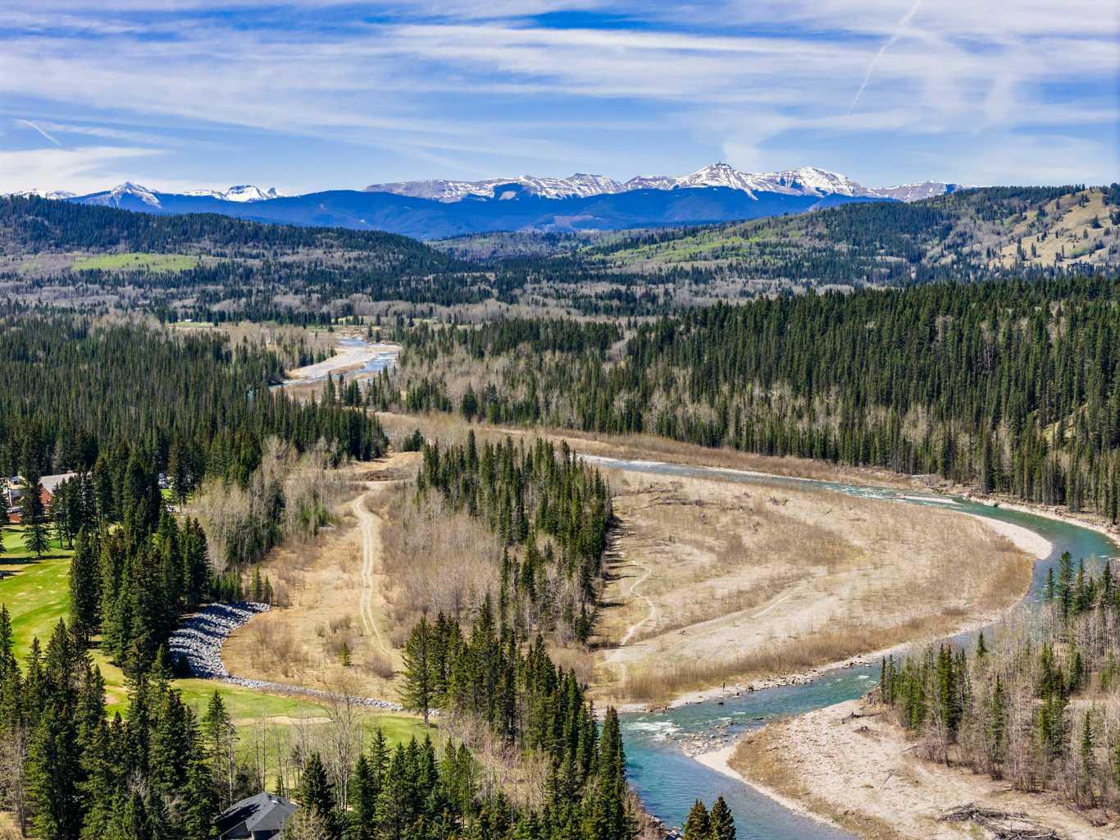
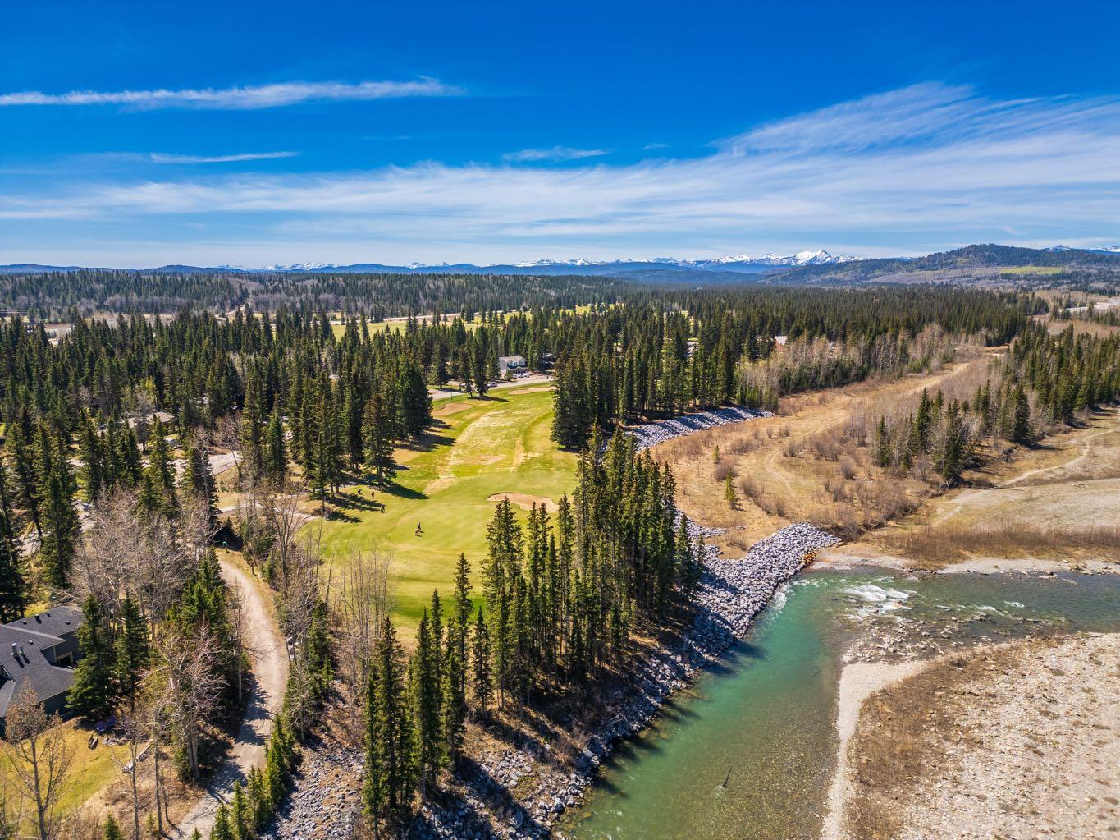
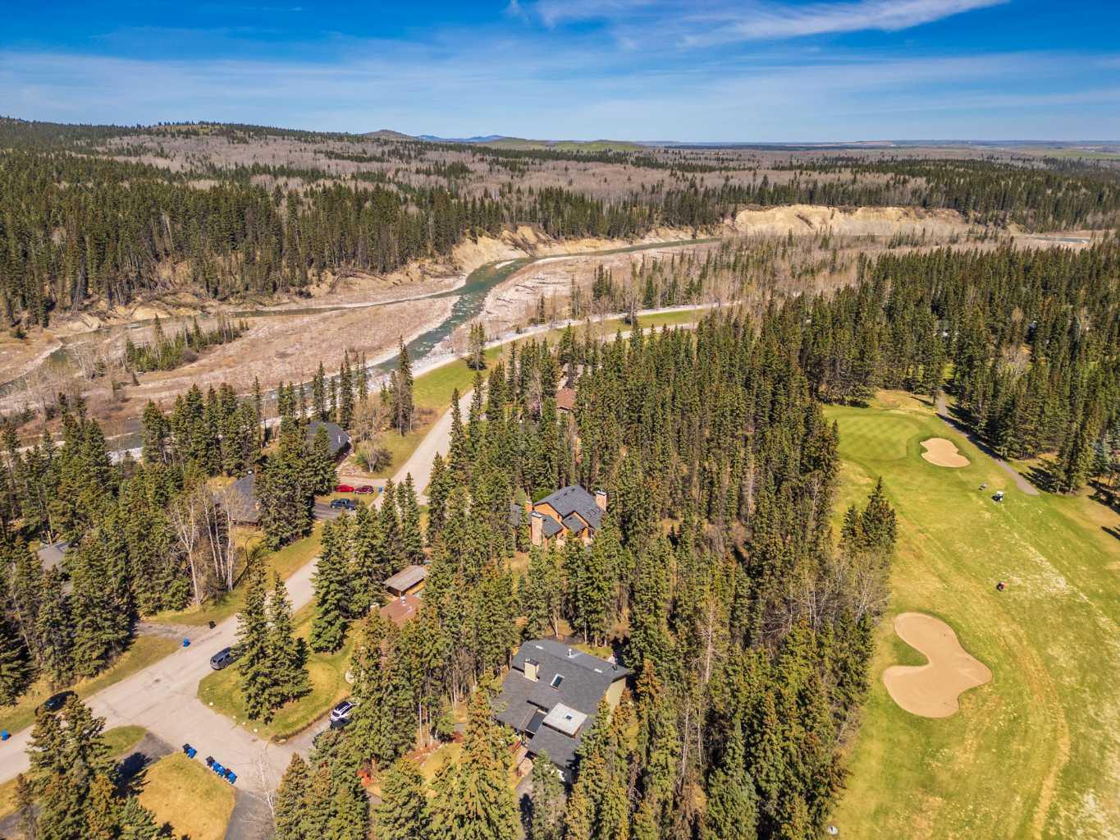
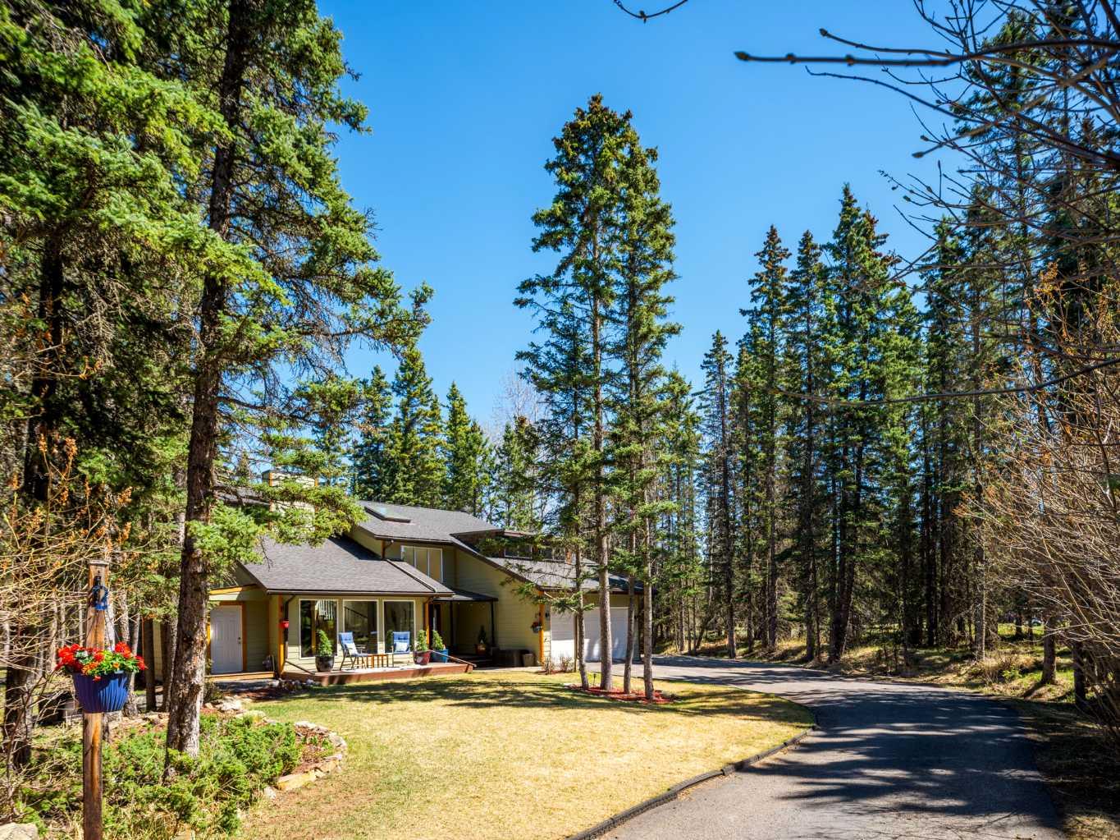
Tucked at the end of a quiet cul-de-sac on one of the most desirable lots in Redwood Meadows, this home is the perfect marriage of rugged mountain character and polished modern living. The residence makes an immediate statement with a vaulted entrance, where a sweeping curved staircase, soaring ceiling heights, and exposed timber beams create an open, lodge-like atmosphere. The entire home has been thoughtfully refreshed with updated lighting and a crisp coat of paint, while the upper level features new luxury vinyl plank flooring. The heart of the home is the updated kitchen, complete with stone countertops, stainless steel appliances, including a new gas stove, and a central island that overlooks the private, treed backyard. For cozy evenings, the sunken family room offers a functional wood-burning stove and direct access to a secluded back deck, now equipped with a new gas line for your BBQ. The upper level is designed for relaxation, featuring a primary suite with vaulted ceilings, a beautiful ensuite, walk-in closet, and a versatile flex space ideal for a home gym, office or artist's space. The main family bathroom is a standout retreat, boasting a huge soaker tub and a separate glass shower framed by designer tile work. Two additional well-sized bedrooms feature new custom closet systems for effortless organization. Beyond the interior, the lifestyle continues outdoors with a newly added fire pit and seating area, and a "hidden" dog run, all within a short stroll of the Elbow River and the community’s world-class trail system. Living in Redwood Meadows means a 20-minute head start on the weekend, with immediate access to groomed hiking paths, the local golf club, and a vibrant community atmosphere. Whether you are seeking a launchpad for mountain adventures or a serene family retreat, this home offers the ultimate foothills lifestyle.

Save
Ask
Tour
Hide
Share
Listing Snapshot
Price 
$839,900
Days On Site 
15 Days
Bedrooms 
3
Inside Area (SqFt) 
2,916.13 sqft
Total Baths 
3
Full Baths 
2
Partial Baths 
1
Lot Size 
0.4 Acres
Year Built 
1981
MLS® Number 
A2310162
Status 
Pending
Property Tax 
$5,087.89
Maintenance Fees 
N/A
Sq Ft Source 
N/A
Friends & Family
Recent Activity
5 days agoStatus changed to Pending
5 days agoListing updated with changes from the MLS®
2 weeks agoListing first seen on site
General Features
Acres 
0.4
Attached Garage 
Yes
Available on 
2026-07-09
Garage 
Yes
Garage Spaces 
2
Levels 
Two
Parking 
AttachedGarage
Parking Spaces 
6
Property Sub Type 
Single Family Residence
Sewer 
Private Sewer
SqFt Above 
2916.13
Style 
2 Storey
Water Source 
Private
Zoning 
R1
Interior Features
Appliances 
Bar FridgeDishwasherDryerMicrowaveRange HoodRefrigeratorWasher
Basement 
Crawl Space
Fireplace 
Yes
Fireplace Features 
Family RoomLiving RoomWood Burning
Fireplaces 
1
Flooring 
CarpetHardwoodTileVinyl
Heating 
Forced AirNatural Gas
Interior 
Beamed CeilingsBreakfast BarCeiling Fan(s)Double VanityHigh CeilingsKitchen IslandVaulted Ceiling(s)Walk-In Closet(s)
Laundry Features 
Main Level
Window Features 
Window Coverings
2pc Bathroom 
Dimensions - 5`4" x 5`1"Level - Main
4pc Bathroom 
Dimensions - 8`6" x 13`4"Level - Upper
4pc Ensuite bath 
Dimensions - 9`2" x 10`8"Level - Upper
Bedroom 
Dimensions - 11`4" x 10`8"Level - Upper
Bedroom - Primary 
Dimensions - 14`3" x 19`4"Level - Upper
Dining Room 
Dimensions - 13`11" x 12`4"Level - Main
Family Room 
Dimensions - 19`8" x 19`1"Level - Main
Foyer 
Dimensions - 16`3" x 15`4"Level - Main
Furnace/Utility Room 
Dimensions - 3`1" x 8`1"Level - Main
Kitchen 
Dimensions - 17`8" x 10`6"Level - Main
Living Room 
Dimensions - 16`4" x 19`8"Level - Main
Mud Room 
Dimensions - 7`6" x 17`5"Level - Main
Office 
Dimensions - 13`4" x 12`5"Level - Upper
Storage 
Dimensions - 8`2" x 12`5"Level - Main
Walk-In Closet 
Dimensions - 4`8" x 10`8"Level - Upper
Save
Ask
Tour
Hide
Share
Exterior Features
Construction Details 
Wood SidingFrame
Exterior 
Fire PitLighting
Frontage 
28.00M 91`10"
Lot Features 
Cul-De-SacMany TreesOn Golf CoursePrivate
Patio And Porch 
Front PorchPatio
Roof 
ShingleAsphalt
Windows/Doors 
Window Coverings
Community Features
Community Features 
GolfParkPlayground
Listing courtesy of Kelsey Jones of CIR Realty

Listing information is provided by Participants of the Alberta One Realty Listing Services (Pillar 9). IDX information is provided exclusively for personal, non-commercial use, and may not be used for any purpose other than to identify prospective properties consumers may be interested in purchasing. Information is deemed reliable but not guaranteed. Copyright 2026, Alberta One Realty Listing Services (Pillar 9)
Last checked 2026-05-30 03:46 PM UTC

Neighborhood & Commute
Source: Walkscore
Save
Ask
Tour
Hide
Share