Save
Ask
Tour
Hide
Share
$1,849,900
14 Days On Site

182 Emerald Bay Drive
Rural Rocky View County, AB T3Z 1E2

Single Family Residence|Pending
2
Beds
5
Total Baths
2
Full Baths
3
Partial Baths
2,204.29
SqFt
$839
/SqFt
1993
Built
Subdivision:
Springbank
County:
Rocky View County
Call Now: 587-847-0449
Is this the listing for you? We can help make it yours.
587-847-0449
182 Emerald Bay Drive182 Emerald Bay Drive182 Emerald Bay Drive182 Emerald Bay Drive
Save
Ask
Tour
Hide
Share

Mortgage Calculator

Monthly Payment (Est.)

$8,440
Calculator powered by Showcase IDX, a Constellation1 Company. Copyright ©2026 Information is deemed reliable but not guaranteed.

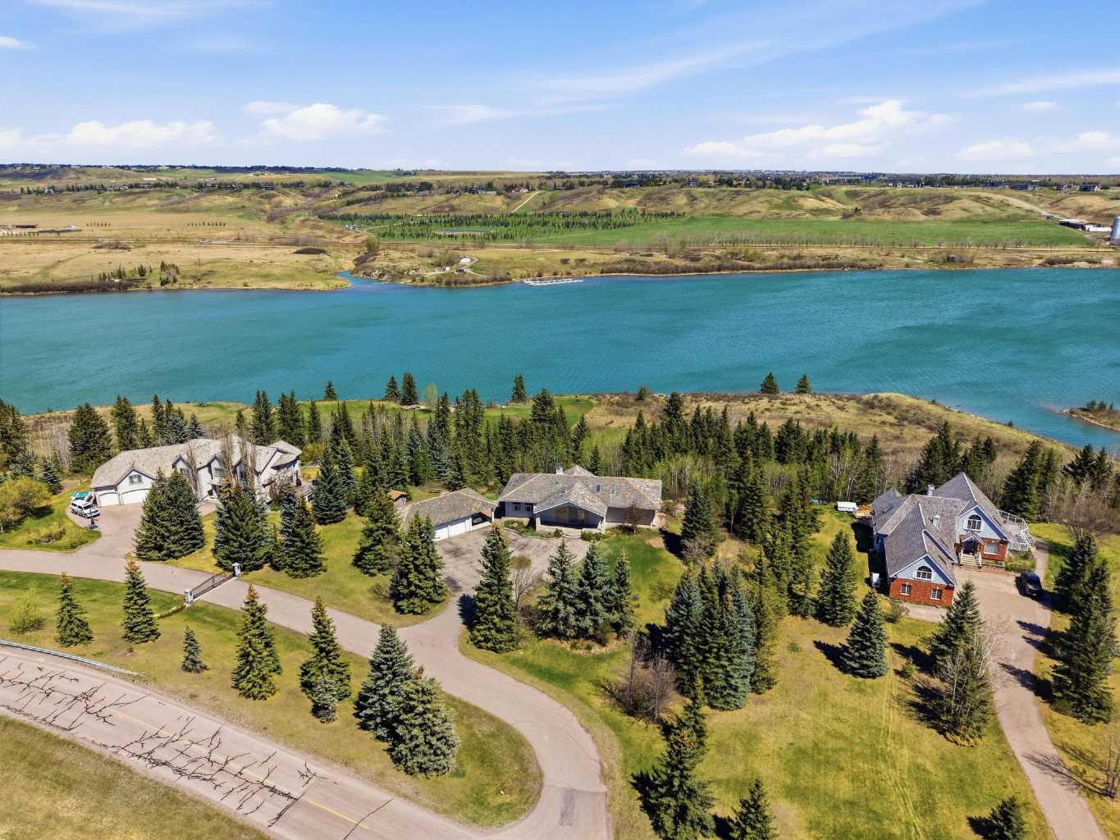
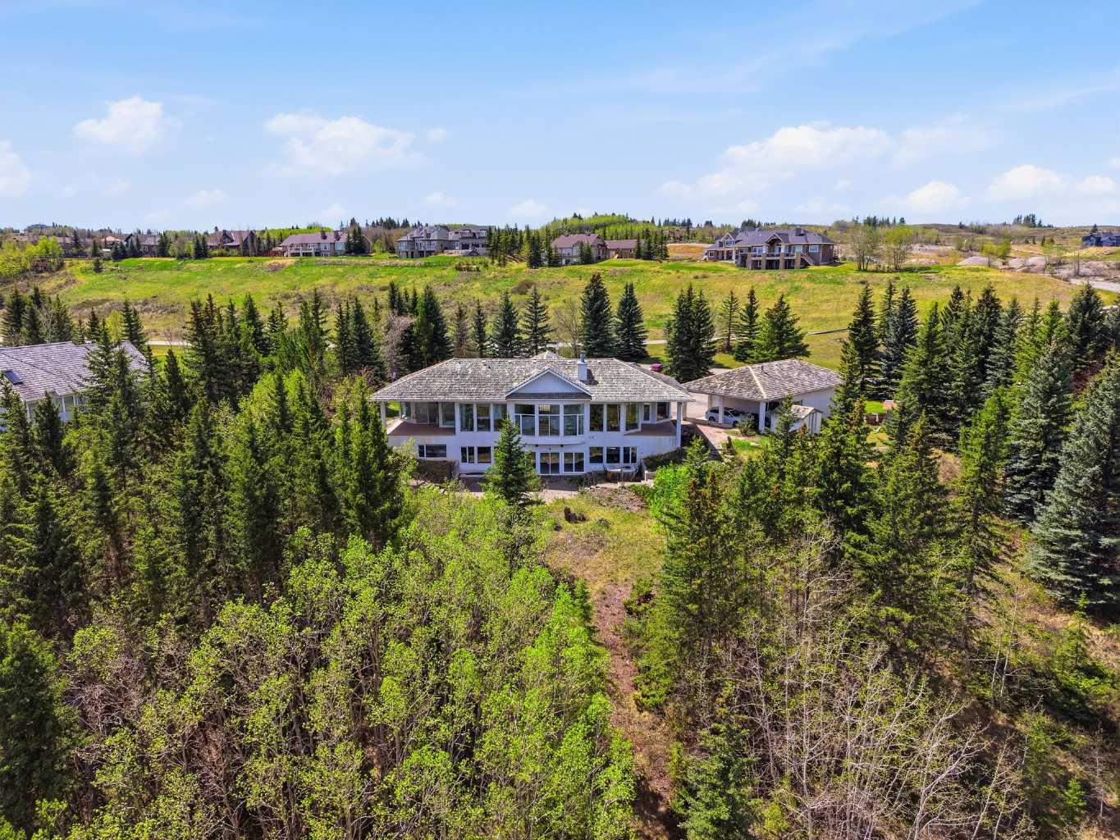
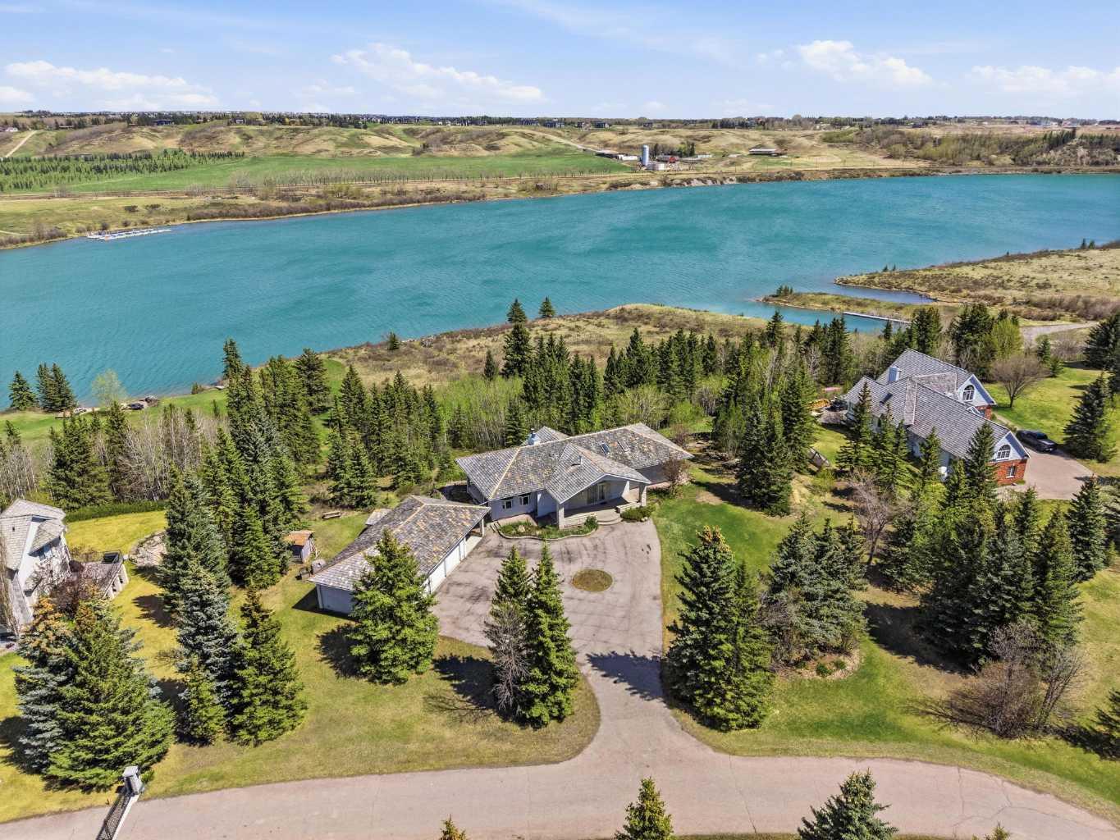
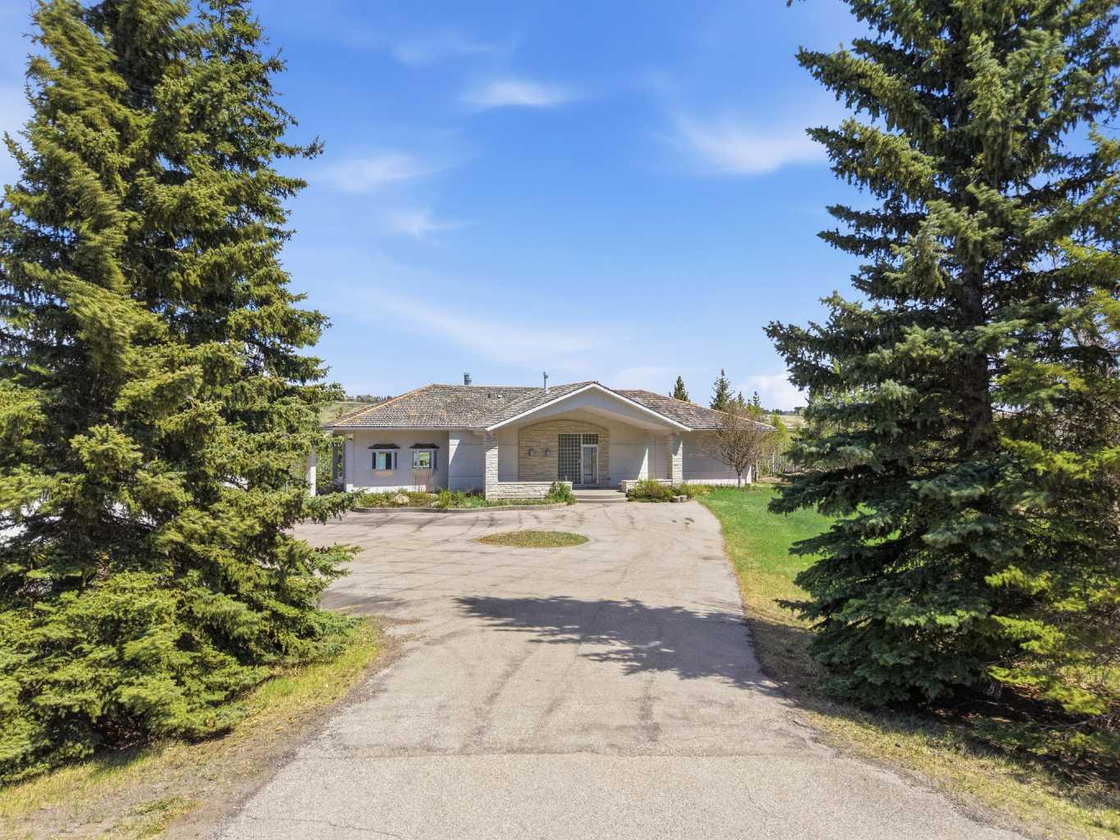
Opportunities like this are exceptionally rare in Springbank. Set on 2.55 acres backing directly onto the Bearspaw Reservoir in the prestigious Emerald Bay area, this property offers breathtaking waterfront views, incredible privacy, and the chance to create a truly one of a kind riverfront estate. This sprawling bungalow offers over 2,200 sq ft above grade with a layout designed to capture the beauty of its surroundings. The living room serves as the heart of the home, featuring soaring floor to ceiling windows that frame panoramic water views and flood the space with natural light. A two sided fireplace seamlessly connects the living and dining areas, creating a warm and inviting atmosphere throughout the main living space. The kitchen is ideally positioned next to the dining area and offers a functional layout with ample opportunity for future customization and redesign. The primary retreat features a walk in closet, 4 piece ensuite, and a private jacuzzi area overlooking the water, a rare setting that truly embraces the property’s exceptional location. The basement remains largely unfinished while offering an additional bedroom and endless potential for future development. Major mechanical updates have already been completed, including two newer furnaces and an updated hot water tank. Completing the property is an oversized heated triple detached garage with plenty of space for vehicles, storage, and hobbies. Emerald Bay is one of Springbank’s most coveted waterfront communities, offering an unmatched balance of privacy, natural beauty, and estate living. Whether you choose to renovate, redesign, or build your dream estate, the true value of this property lies in its irreplaceable setting on the Bearspaw Reservoir, a rare opportunity to secure one of the area’s most prestigious locations. Book your private viewing today!

Save
Ask
Tour
Hide
Share
Listing Snapshot
Price 
$1,849,900
Days On Site 
14 Days
Bedrooms 
2
Inside Area (SqFt) 
2,204.29 sqft
Total Baths 
5
Full Baths 
2
Partial Baths 
3
Lot Size 
2.55 Acres
Year Built 
1993
MLS® Number 
A2311163
Status 
Pending
Property Tax 
$7,327
Maintenance Fees 
N/A
Sq Ft Source 
N/A
Friends & Family
Recent Activity
2 weeks agoStatus changed to Pending
2 weeks agoListing updated with changes from the MLS®
2 weeks agoListing first seen on site
General Features
Acres 
2.55
Available on 
2026-07-20
Garage 
Yes
Garage Spaces 
3
Levels 
One
Parking 
Garage
Parking Spaces 
6
Property Sub Type 
Single Family Residence
SqFt Above 
2204.29
SqFt Below 
2386.62
Style 
Acreage with ResidenceBungalow
Zoning 
R1
Interior Features
Appliances 
DishwasherGas CooktopRefrigeratorWasher/DryerOven
Basement 
FullPartially FinishedWalk-Out Access
Fireplace 
Yes
Fireplace Features 
Double SidedWood Burning
Fireplaces 
1
Flooring 
CarpetHardwood
Heating 
Forced AirNatural Gas
Interior 
Built-in FeaturesCeiling Fan(s)Kitchen IslandSee RemarksSoaking TubWalk-In Closet(s)
Laundry Features 
Laundry RoomMain Level
1pc Bathroom 
Dimensions - 2`8" x 3`1"Level - Main
1pc Ensuite bath 
Dimensions - 5`11" x 8`11"Level - Main
2pc Bathroom 
Dimensions - 6`8" x 5`2"Level - Basement
4pc Bathroom 
Dimensions - 5`0" x 7`7"Level - Main
4pc Ensuite bath 
Dimensions - 15`4" x 11`6"Level - Main
Bedroom 
Dimensions - 13`5" x 16`5"Level - Basement
Bedroom - Primary 
Dimensions - 14`7" x 18`1"Level - Main
Breakfast Nook 
Dimensions - 14`8" x 10`1"Level - Main
Dining Room 
Dimensions - 19`1" x 14`2"Level - Main
Foyer 
Dimensions - 6`5" x 9`4"Level - Main
Furnace/Utility Room 
Dimensions - 7`1" x 16`9"Level - Basement
Kitchen 
Dimensions - 10`3" x 16`4"Level - Main
Laundry 
Dimensions - 13`1" x 7`9"Level - Main
Living Room 
Dimensions - 15`9" x 20`8"Level - Main
Office 
Dimensions - 11`8" x 14`2"Level - Main
Storage 
Dimensions - 13`8" x 9`3"Level - Basement
Walk-In Closet 
Dimensions - 9`11" x 7`1"Level - Main
Save
Ask
Tour
Hide
Share
Exterior Features
Construction Details 
Stucco
Exterior 
None
Lot Features 
Back YardLandscapedWaterfront
Patio And Porch 
DeckPatio
Roof 
Shake
Waterfront 
Yes
Waterfront Features 
LakeBeach AccessPond
Community Features
Community Features 
GolfLake
Listing courtesy of Daniel Medina of eXp Realty

Listing information is provided by Participants of the Alberta One Realty Listing Services (Pillar 9). IDX information is provided exclusively for personal, non-commercial use, and may not be used for any purpose other than to identify prospective properties consumers may be interested in purchasing. Information is deemed reliable but not guaranteed. Copyright 2026, Alberta One Realty Listing Services (Pillar 9)
Last checked 2026-05-30 03:51 PM UTC

Neighborhood & Commute
Source: Walkscore
Save
Ask
Tour
Hide
Share