Save
Ask
Tour
Hide
Share
$925,000
9 Days On Site

102 Stewart Creek 303
Canmore, AB T1W 0E3

For Sale|Townhouse|Active
2
Beds
3
Total Baths
2
Full Baths
1
Partial Bath
1,286
SqFt
$719
/SqFt
2015
Built
Subdivision:
Three Sisters
County:
Bighorn No. 8, M.D. of
Call Now: 587-847-0449
Is this the listing for you? We can help make it yours.
587-847-0449
102 Stewart Creek 303102 Stewart Creek 303102 Stewart Creek 303102 Stewart Creek 303
Save
Ask
Tour
Hide
Share

Mortgage Calculator

Monthly Payment (Est.)

$4,220
Calculator powered by Showcase IDX, a Constellation1 Company. Copyright ©2026 Information is deemed reliable but not guaranteed.

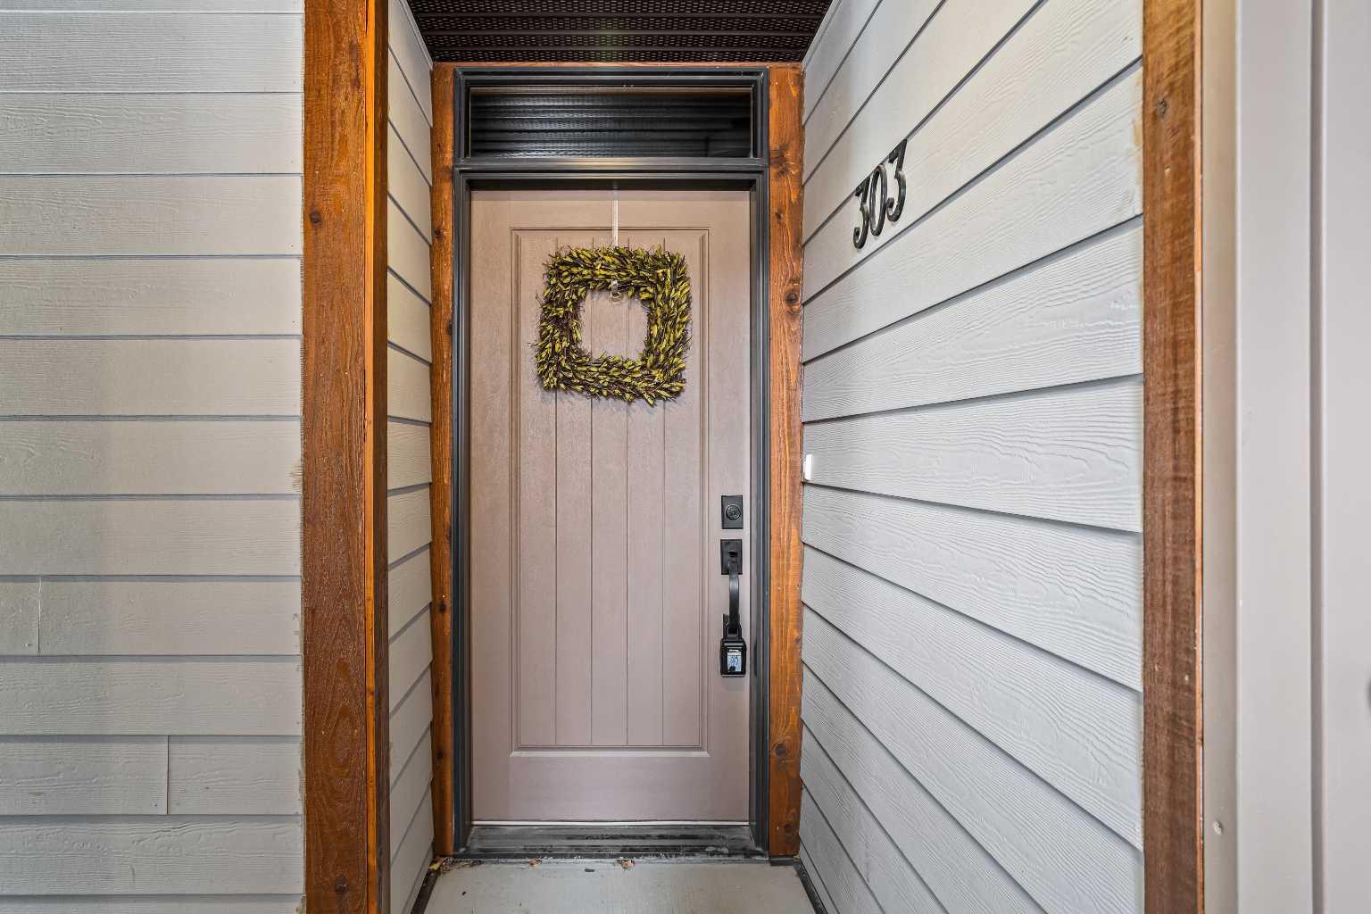
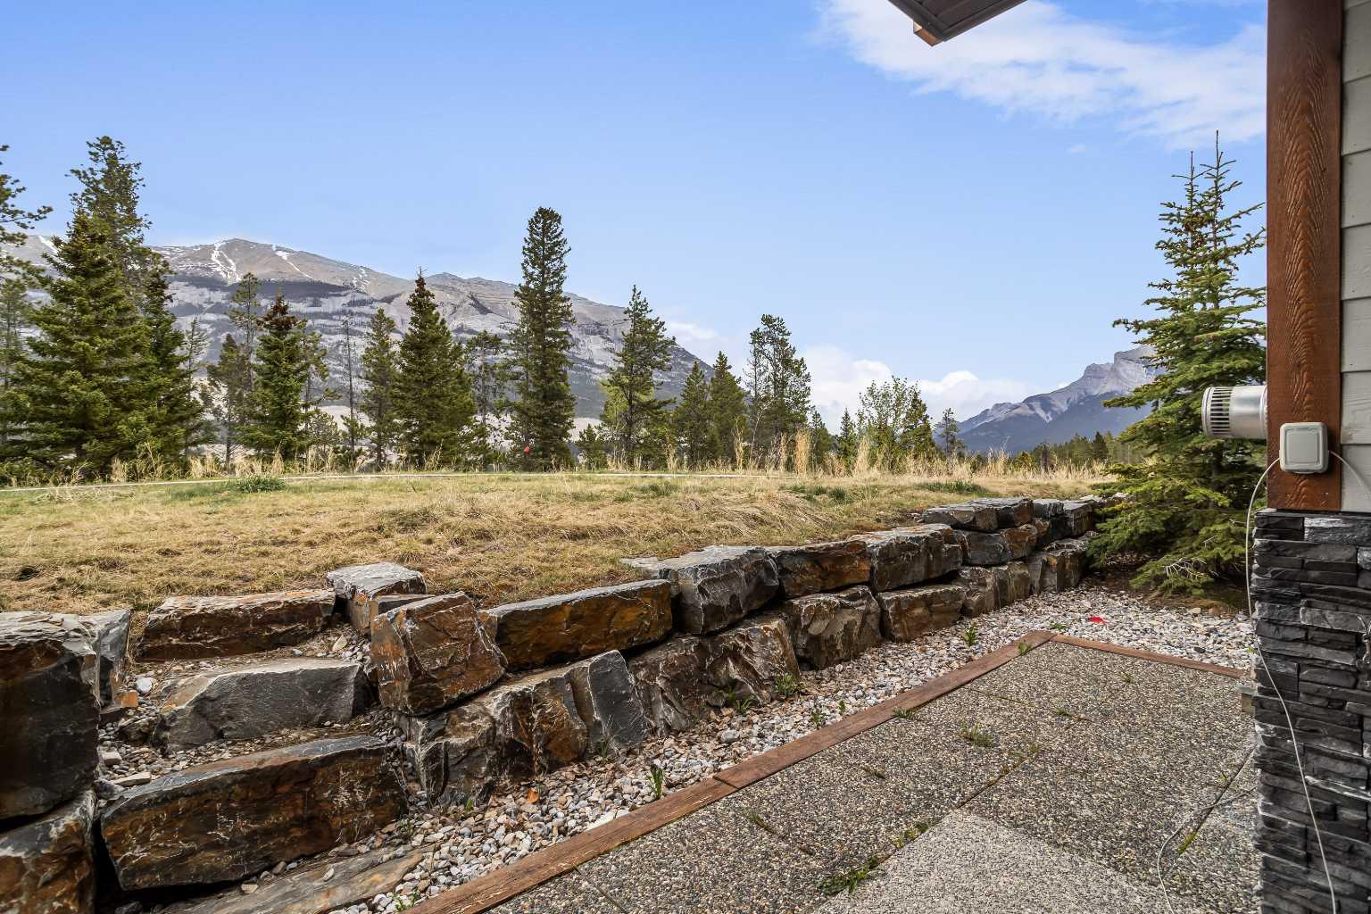
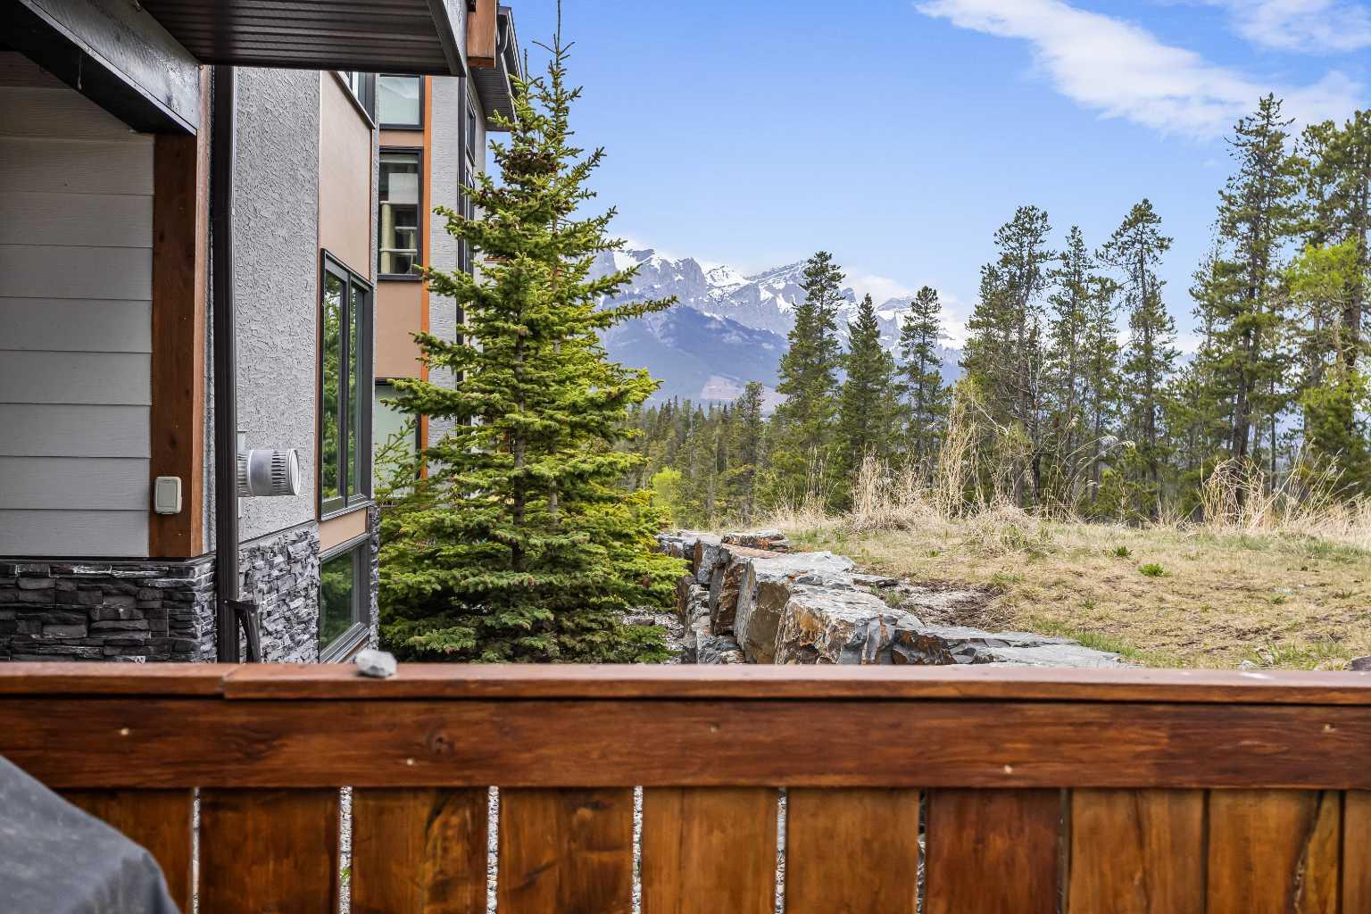
Located in the heart of Three Sisters Mountain Village, this beautifully appointed 2-bedroom end-unit townhouse captures stunning mountain views and the privacy of a natural setting with no neighbours behind. Thoughtfully designed for easy mountain living, the bright open-concept main level features expansive floor-to-ceiling windows, hardwood flooring, and a seamless connection between the kitchen, dining, and living spaces. The kitchen is fully equipped with granite countertops, ample cabinetry, stainless steel appliances, and a gas stove, while outdoor living is equally inviting with a walkout patio and secondary view deck. Enjoy hosting family and friends or kicking back after a day of exploring with a BBQ gas hookup and the serene woodsy landscape. Upstairs, you’ll find two spacious primary bedrooms, each complete with its own walk-in closet and private ensuite, offering ideal comfort for owners and guests alike. Enjoy practicability and convenience with plenty of storage throughout, from a generous foyer to attached single-car garage. With low condo fees and a prime location just minutes from Stewart Creek Golf Course, endless mountain trails, and the Gateway shops and restaurants, this is low-maintenance Canmore living at its finest.

Save
Ask
Tour
Hide
Share
Listing Snapshot
Price 
$925,000
Days On Site 
9 Days
Bedrooms 
2
Inside Area (SqFt) 
1,286 sqft
Total Baths 
3
Full Baths 
2
Partial Baths 
1
Lot Size 
N/A
Year Built 
2015
MLS® Number 
A2311429
Status 
Active
Property Tax 
$3,988
Maintenance Fees 
$402 monthly
Sq Ft Source 
N/A
Friends & Family
Recent Activity
a week agoListing first seen on site
a week agoListing updated with changes from the MLS®
General Features
Attached Garage 
Yes
Garage 
Yes
Garage Spaces 
1
Levels 
Two
Parking 
AttachedGarageGuest
Parking Spaces 
1
Pets 
YesBreed Restrictions
Property Sub Type 
Townhouse
SqFt Above 
1286
SqFt Below 
158
Style 
2 and Half Storey
Zoning 
R5 - Multi
Interior Features
Appliances 
DishwasherGas RangeRefrigeratorWasher/Dryer
Basement 
None
Fireplace 
Yes
Fireplace Features 
Gas
Fireplaces 
1
Flooring 
CarpetHardwoodTile
Heating 
Forced Air
Interior 
Ceiling Fan(s)Granite CountersLow Flow Plumbing FixturesOpen FloorplanPantryStorageWalk-In Closet(s)
Laundry Features 
Main Level
Window Features 
Window Coverings
2pc Bathroom 
Dimensions - 0`0" x 0`0"Level - Main
3pc Ensuite bath 
Dimensions - 0`0" x 0`0"Level - Upper
4pc Ensuite bath 
Dimensions - 0`0" x 0`0"Level - Upper
Bedroom - Primary 
Dimensions - 13`10" x 11`0"Level - Upper
Dining Room 
Dimensions - 11`9" x 12`5"Level - Main
Foyer 
Dimensions - 8`0" x 8`8"Level - Lower
Kitchen 
Dimensions - 10`7" x 9`8"Level - Main
Living Room 
Dimensions - 14`1" x 15`7"Level - Main
Save
Ask
Tour
Hide
Share
Exterior Features
Construction Details 
Frame
Exterior 
BalconyLighting
Patio And Porch 
Deck
Roof 
ShingleAsphalt
Windows/Doors 
Window Coverings
Community Features
Association Amenities 
ParkingSnow RemovalTrash
Community Features 
GolfParkPlaygroundSidewalksStreet Lights
Maintenance Fee 
402
Maintenance Fee Frequency 
Monthly
Listing courtesy of Alex Kocian-Affleck of RE/MAX Alpine Realty

Listing information is provided by Participants of the Alberta One Realty Listing Services (Pillar 9). IDX information is provided exclusively for personal, non-commercial use, and may not be used for any purpose other than to identify prospective properties consumers may be interested in purchasing. Information is deemed reliable but not guaranteed. Copyright 2026, Alberta One Realty Listing Services (Pillar 9)
Last checked 2026-05-25 10:39 PM UTC

Neighborhood & Commute
Source: Walkscore
Save
Ask
Tour
Hide
Share