


94 Trinity Road NERural Rocky View County, AB T1Z 0B9
Mortgage Calculator
Monthly Payment (Est.)
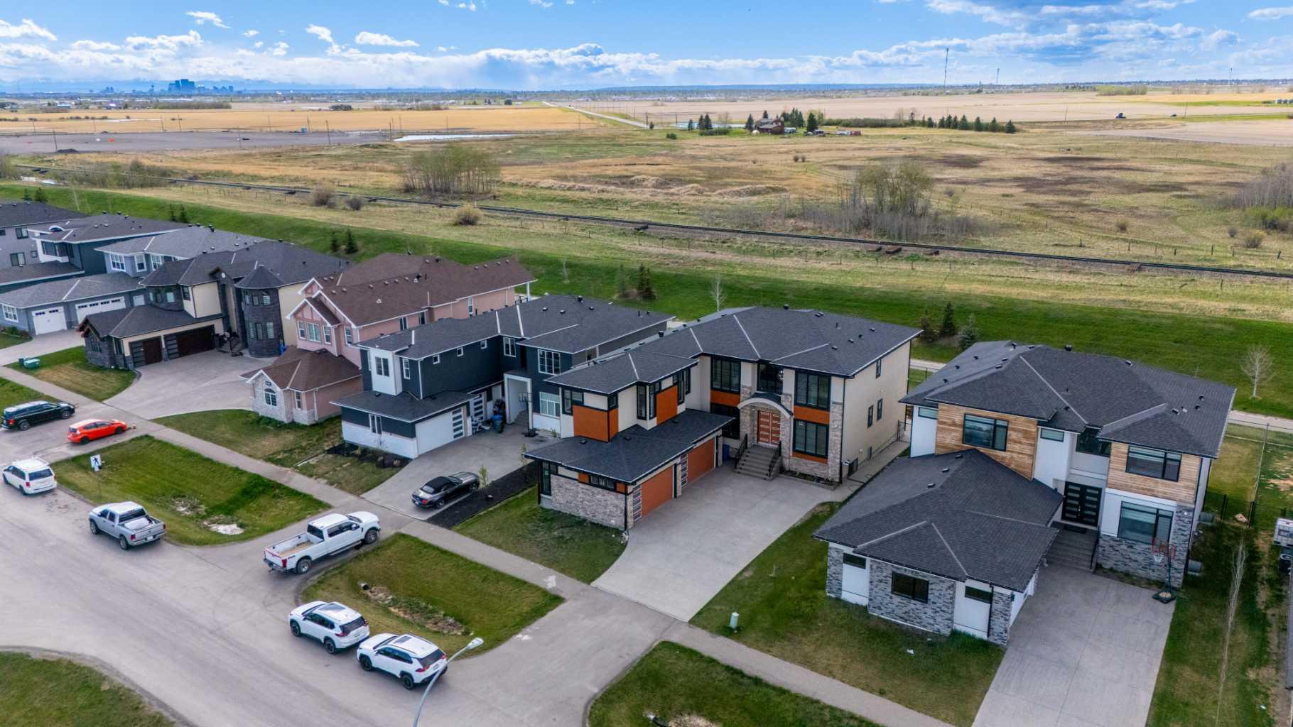
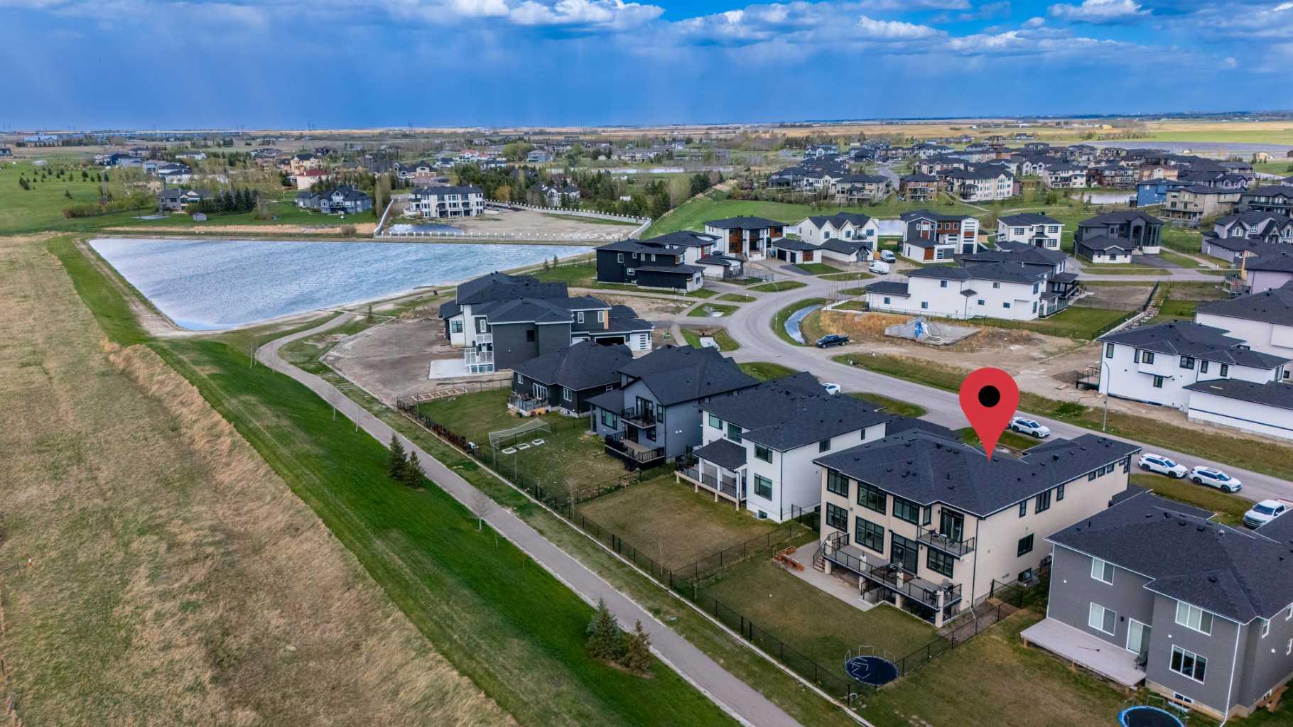
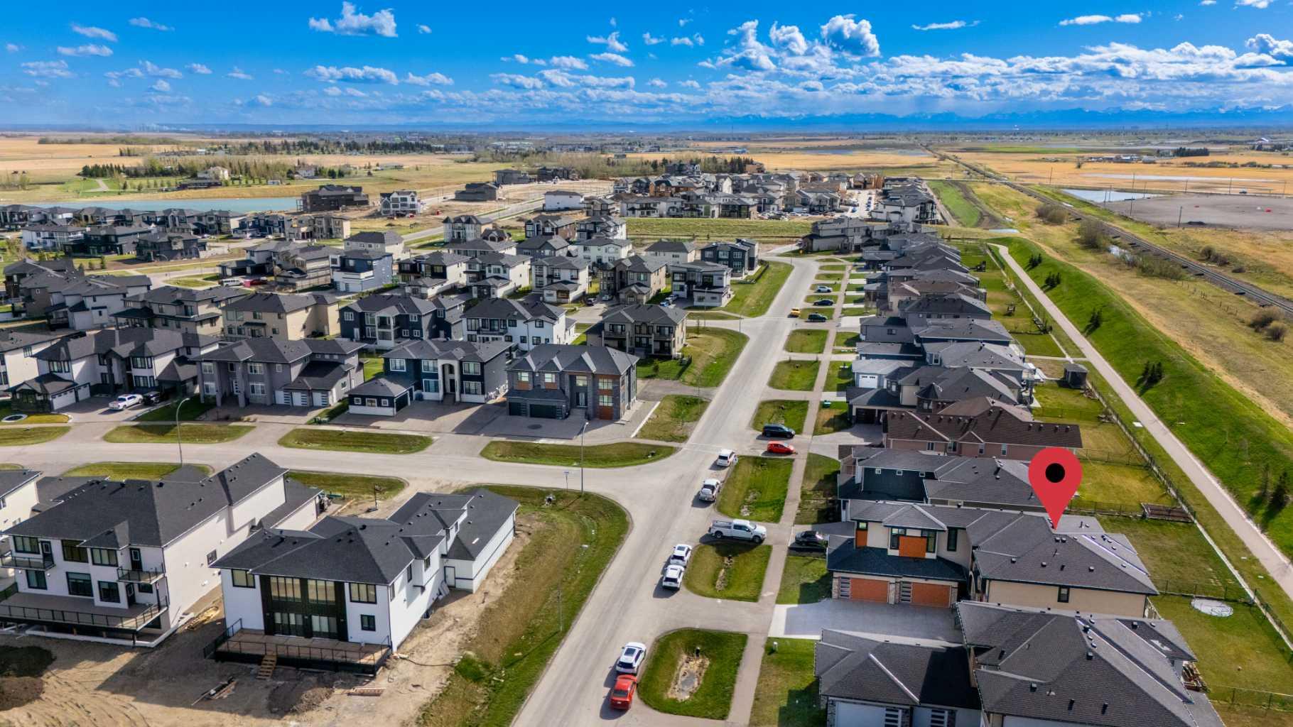
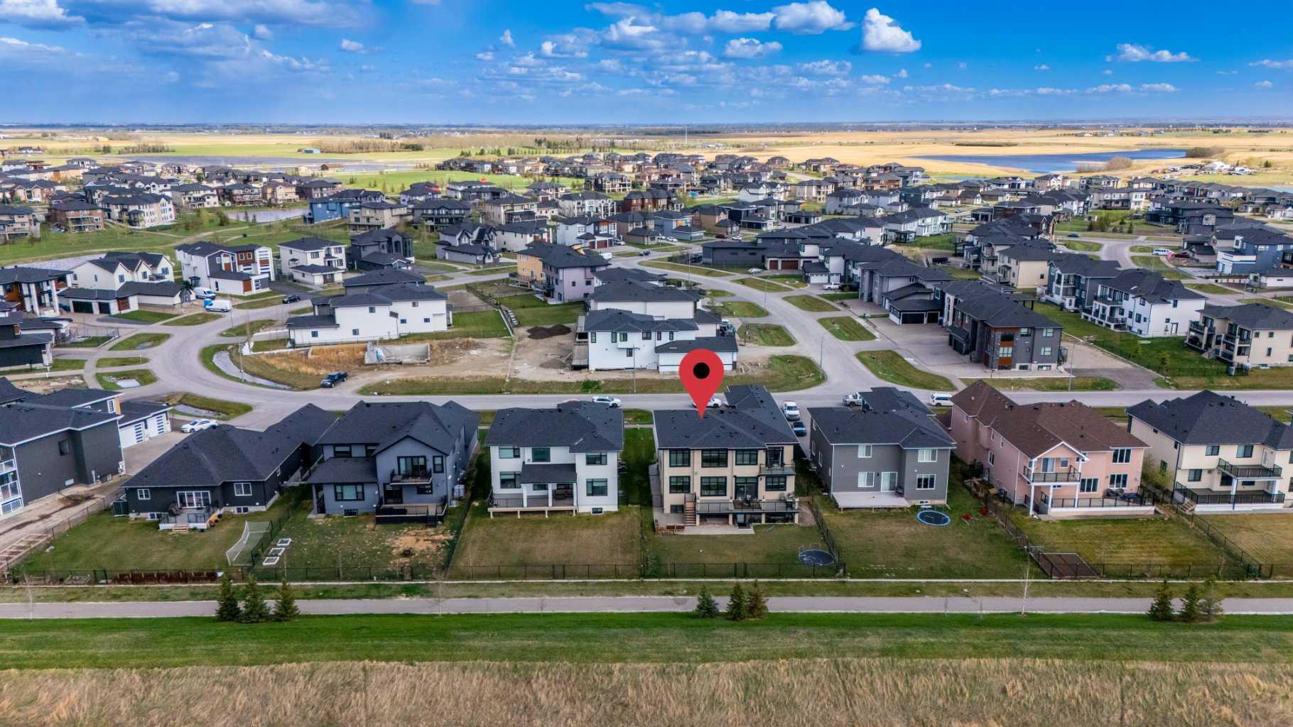
$8,208A bold expression of uncompromising luxury and architectural excellence, this extraordinary custom-built estate in the prestigious community of Cambridge Park redefines elevated living. Perfectly positioned on a fully landscaped 0.25-acre lot backing onto tranquil green space, this one-of-a-kind residence offers over 6,300 sq ft of meticulously curated living space designed for those who expect nothing but the exceptional. Beyond the grand double-door entry, a breathtaking 22-foot open-to-above foyer, dramatic split staircase, soaring ceilings, oversized windows, and designer finishes set the tone for the unparalleled craftsmanship showcased throughout. Every detail has been thoughtfully selected — from the custom feature walls, suspended ceilings, bespoke lighting, and built-in ceiling speakers to the expansive tiled flooring and elegant 8-foot doors. Designed to impress on every scale, the residence features 9 luxurious bedrooms and 7.5 spa-inspired bathrooms, with every bedroom offering its own private ensuite. The main level presents sophisticated formal and casual living spaces, an executive office, and a rare main-floor primary suite. At the heart of the home lies a spectacular chef-inspired kitchen featuring dual-toned custom cabinetry, premium built-in appliances, oversized waterfall islands, upgraded countertops, full-height designer backsplash, and a fully appointed spice kitchen crafted for seamless entertaining. Ascending the striking staircase, the upper level reveals an opulent primary retreat complete with a private balcony overlooking the green space, lavish spa ensuite with jacuzzi soaker tub and custom glass shower, along with spacious secondary suites and a beautifully designed bonus room. Custom closet organizers, built-in cabinetry, and refined detailing continue throughout the home. The fully finished walkout lower level delivers an equally impressive experience, offering in-floor heating, an expansive recreation and entertainment space, custom media built-ins, a second full luxury kitchen with massive island, additional ensuite bedrooms, and private laundry — perfectly suited for multigenerational living or sophisticated guest accommodations. Further elevating this estate are premium features including a heated quad attached garage, central air conditioning, oversized rear deck, professionally landscaped grounds, and a location that seamlessly combines estate tranquility with effortless access to Calgary, Chestermere, and East Hills Shopping Centre. A residence of this caliber is exceptionally rare — an irreplaceable opportunity for the discerning buyer seeking prestige, scale, craftsmanship, and timeless luxury.
| 2 weeks ago | Status changed to Pending | |
| 2 weeks ago | Listing updated with changes from the MLS® | |
| 2 weeks ago | Listing first seen on site |

Listing information is provided by Participants of the Alberta One Realty Listing Services (Pillar 9). IDX information is provided exclusively for personal, non-commercial use, and may not be used for any purpose other than to identify prospective properties consumers may be interested in purchasing. Information is deemed reliable but not guaranteed. Copyright 2026, Alberta One Realty Listing Services (Pillar 9)
Last checked 2026-05-30 03:41 PM UTC