Save
Ask
Tour
Hide
Share
$593,800
6 Days On Site

49 Albright Rise
Rural Rocky View County, AB T3Z 0K6

For Sale|Single Family Residence|Active
3
Beds
3
Total Baths
2
Full Baths
1
Partial Bath
1,782
SqFt
$333
/SqFt
2026
Built
Subdivision:
Harmony
County:
Rocky View County
Call Now: 587-847-0449
Is this the listing for you? We can help make it yours.
587-847-0449
49 Albright Rise49 Albright Rise49 Albright Rise49 Albright Rise
Save
Ask
Tour
Hide
Share

Mortgage Calculator

Monthly Payment (Est.)

$2,709
Calculator powered by Showcase IDX, a Constellation1 Company. Copyright ©2026 Information is deemed reliable but not guaranteed.

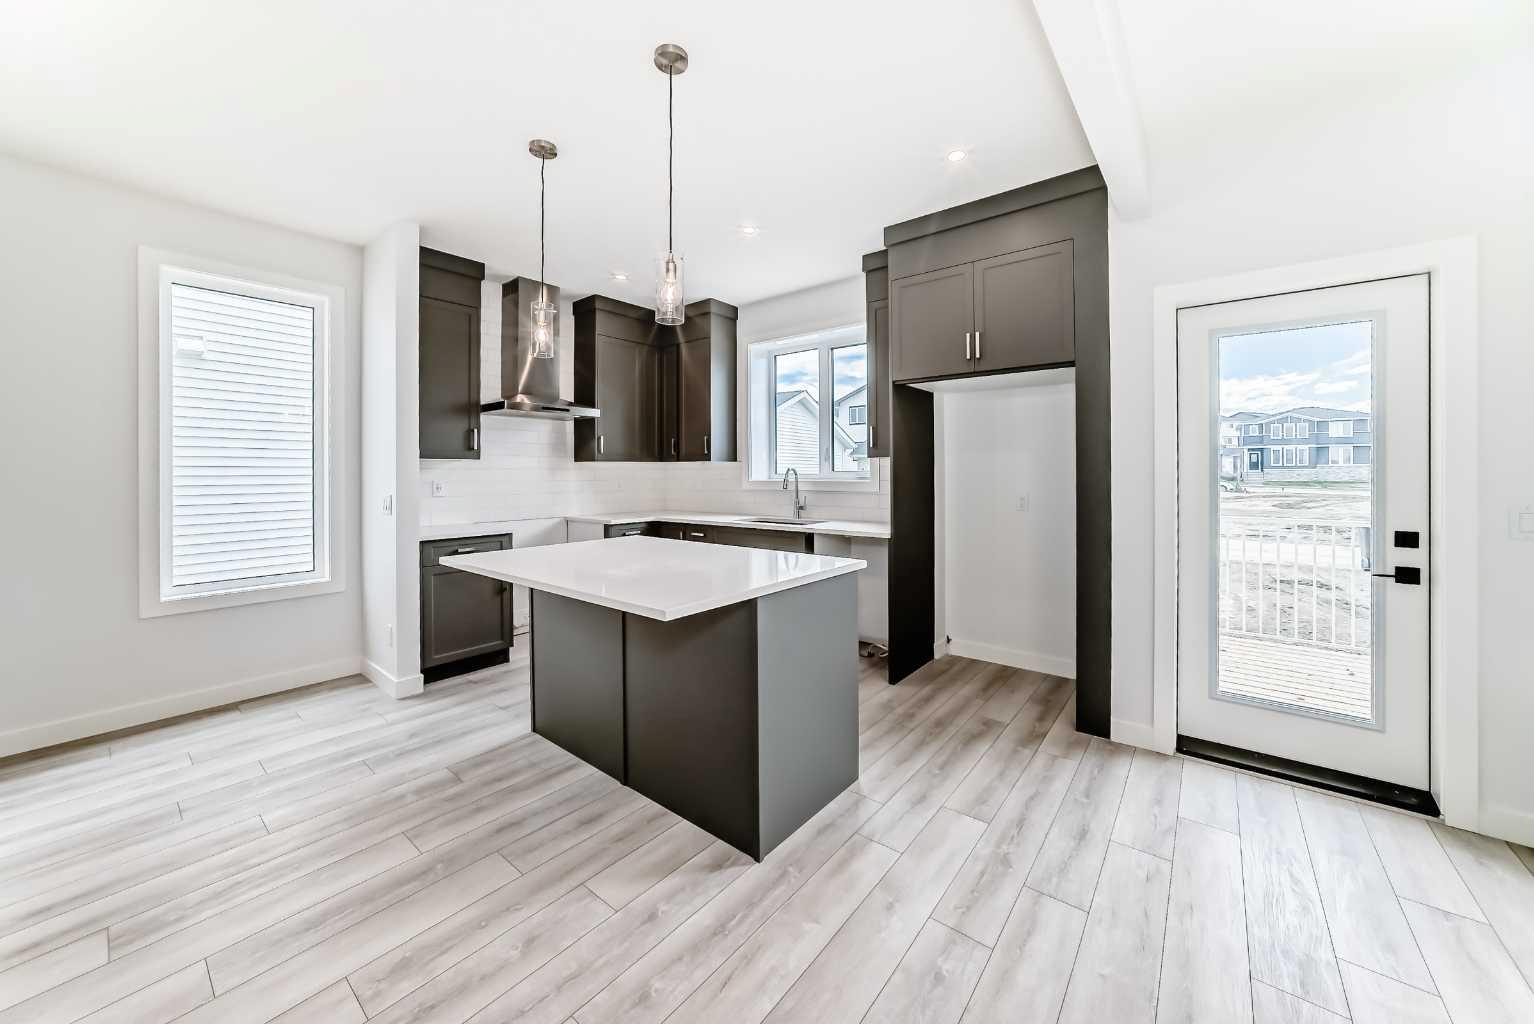
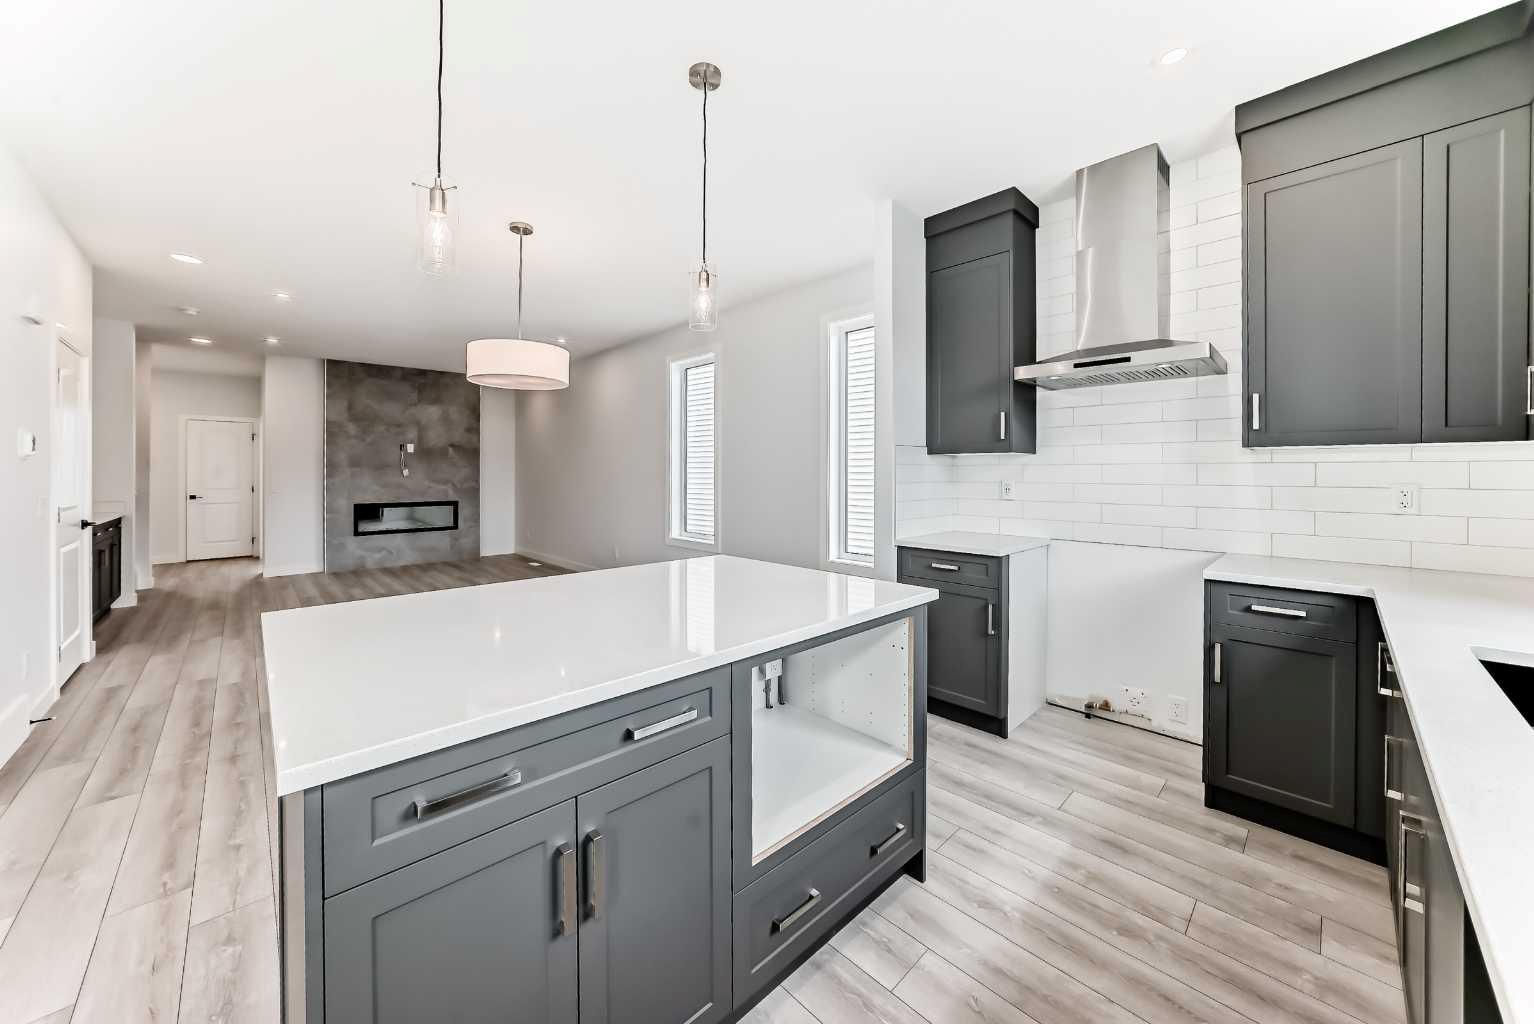
Welcome to your new home in the award-winning lake community of Harmony! Built by Broadview Homes, this exceptional 1,782 sq. ft., 3-bedroom house perfectly combines functional family living with upscale design. Stepping inside, the main floor introduces a bright and open-concept layout, anchored by a dedicated front office that provides a quiet, professional space for working from home. The heart of the home is the stylish kitchen, featuring rich cabinetry, a premium Silgranit sink, high-end stainless steel appliances with a gas range, and a sleek quartz island. A custom coffee bar station adds the perfect touch for your morning routine or evening entertaining. Just off the back entrance, a highly functional mudroom with thoughtful built-ins keeps busy families organized and on the go. Upstairs, the primary bedroom serves as a peaceful haven, flooded with natural light and complete with a generous walk-in closet and a beautifully appointed 4-piece ensuite. Two additional spacious bedrooms, a full secondary bath, and a convenient upper-level laundry room round out the top floor. Downstairs, the unfinished basement features a bathroom rough-in, offering a blank canvas ready for your future development plans. The outdoor lifestyle here is unmatched. Enjoy sunny afternoons on your southwest-facing rear deck, ideal for summer BBQs, while the kids play just steps away at the playground and park area across the street. You’ll access to Harmony’s world-class amenities including the lake, beaches, golf course, and pathways, this home offers an extraordinary lifestyle in an unbeatable location.

Save
Ask
Tour
Hide
Share
Listing Snapshot
Price 
$593,800
Days On Site 
6 Days
Bedrooms 
3
Inside Area (SqFt) 
1,782 sqft
Total Baths 
3
Full Baths 
2
Partial Baths 
1
Lot Size 
0.07 Acres
Year Built 
2026
MLS® Number 
A2312124
Status 
Active
Property Tax 
$488
Maintenance Fees 
N/A
Sq Ft Source 
N/A
Friends & Family
Recent Activity
7 days agoListing first seen on site
a week agoListing updated with changes from the MLS®
General Features
Acres 
0.07
Levels 
Two
Property Condition 
New Construction
Property Sub Type 
Single Family Residence
Sewer 
Public Sewer
SqFt Above 
1782
Style 
2 Storey
Water Source 
Public
Zoning 
DC 129 (VR-4)
Interior Features
Appliances 
DishwasherMicrowaveRange HoodRefrigerator
Basement 
FullUnfinished
Fireplace 
Yes
Fireplace Features 
Electric
Fireplaces 
1
Flooring 
CarpetCeramic TileVinyl
Heating 
Forced Air
Interior 
High CeilingsKitchen IslandOpen FloorplanWalk-In Closet(s)
Laundry Features 
Upper Level
2pc Bathroom 
Dimensions - 5`0" x 5`6"Level - Main
4pc Bathroom 
Dimensions - 4`11" x 8`11"Level - Second
4pc Ensuite bath 
Dimensions - 5`0" x 9`0"Level - Second
Bedroom 
Dimensions - 9`11" x 9`4"Level - Second
Bedroom - Primary 
Dimensions - 12`10" x 13`2"Level - Second
Bonus Room 
Dimensions - 8`6" x 13`3"Level - Second
Entrance 
Dimensions - 7`6" x 9`1"Level - Main
Kitchen 
Dimensions - 9`10" x 13`0"Level - Main
Laundry 
Dimensions - 6`2" x 5`9"Level - Second
Living Room 
Dimensions - 13`1" x 13`1"Level - Main
Mud Room 
Dimensions - 10`9" x 5`11"Level - Main
Office 
Dimensions - 11`4" x 9`8"Level - Main
Save
Ask
Tour
Hide
Share
Exterior Features
Construction Details 
StoneVinyl SidingFrame
Exterior 
Lighting
Frontage 
7.62M 25`0"
Lot Features 
Back Yard
Patio And Porch 
Deck
Roof 
ShingleAsphalt
Waterfront Features 
Lake
Community Features
Association Amenities 
Beach AccessPark
Community Features 
FishingGolfLakeParkPlaygroundSidewalksStreet Lights
Maintenance Fee 
136.5
Maintenance Fee Frequency 
Monthly
Listing courtesy of Mike Dreger of Century 21 Bamber Realty LTD.

Listing information is provided by Participants of the Alberta One Realty Listing Services (Pillar 9). IDX information is provided exclusively for personal, non-commercial use, and may not be used for any purpose other than to identify prospective properties consumers may be interested in purchasing. Information is deemed reliable but not guaranteed. Copyright 2026, Alberta One Realty Listing Services (Pillar 9)
Last checked 2026-05-25 02:43 PM UTC

Neighborhood & Commute
Source: Walkscore
Save
Ask
Tour
Hide
Share