Save
Ask
Tour
Hide
Share
$2,150,000
2 Days On Site

7 Kodiak Springs Cove
Rural Rocky View County, AB T4C 0B6

For Sale|Single Family Residence|Active
3
Beds
4
Total Baths
3
Full Baths
1
Partial Bath
2,887.47
SqFt
$745
/SqFt
2008
Built
Subdivision:
Bearspaw Country Estates
County:
Rocky View County
Call Now: 587-847-0449
Is this the listing for you? We can help make it yours.
587-847-0449
Upcoming Open Houses
Sun, May 31, 1:00 PM - 4:00 PM
7 Kodiak Springs Cove7 Kodiak Springs Cove7 Kodiak Springs Cove7 Kodiak Springs Cove
Save
Ask
Tour
Hide
Share

Mortgage Calculator

Monthly Payment (Est.)

$9,809
Calculator powered by Showcase IDX, a Constellation1 Company. Copyright ©2026 Information is deemed reliable but not guaranteed.

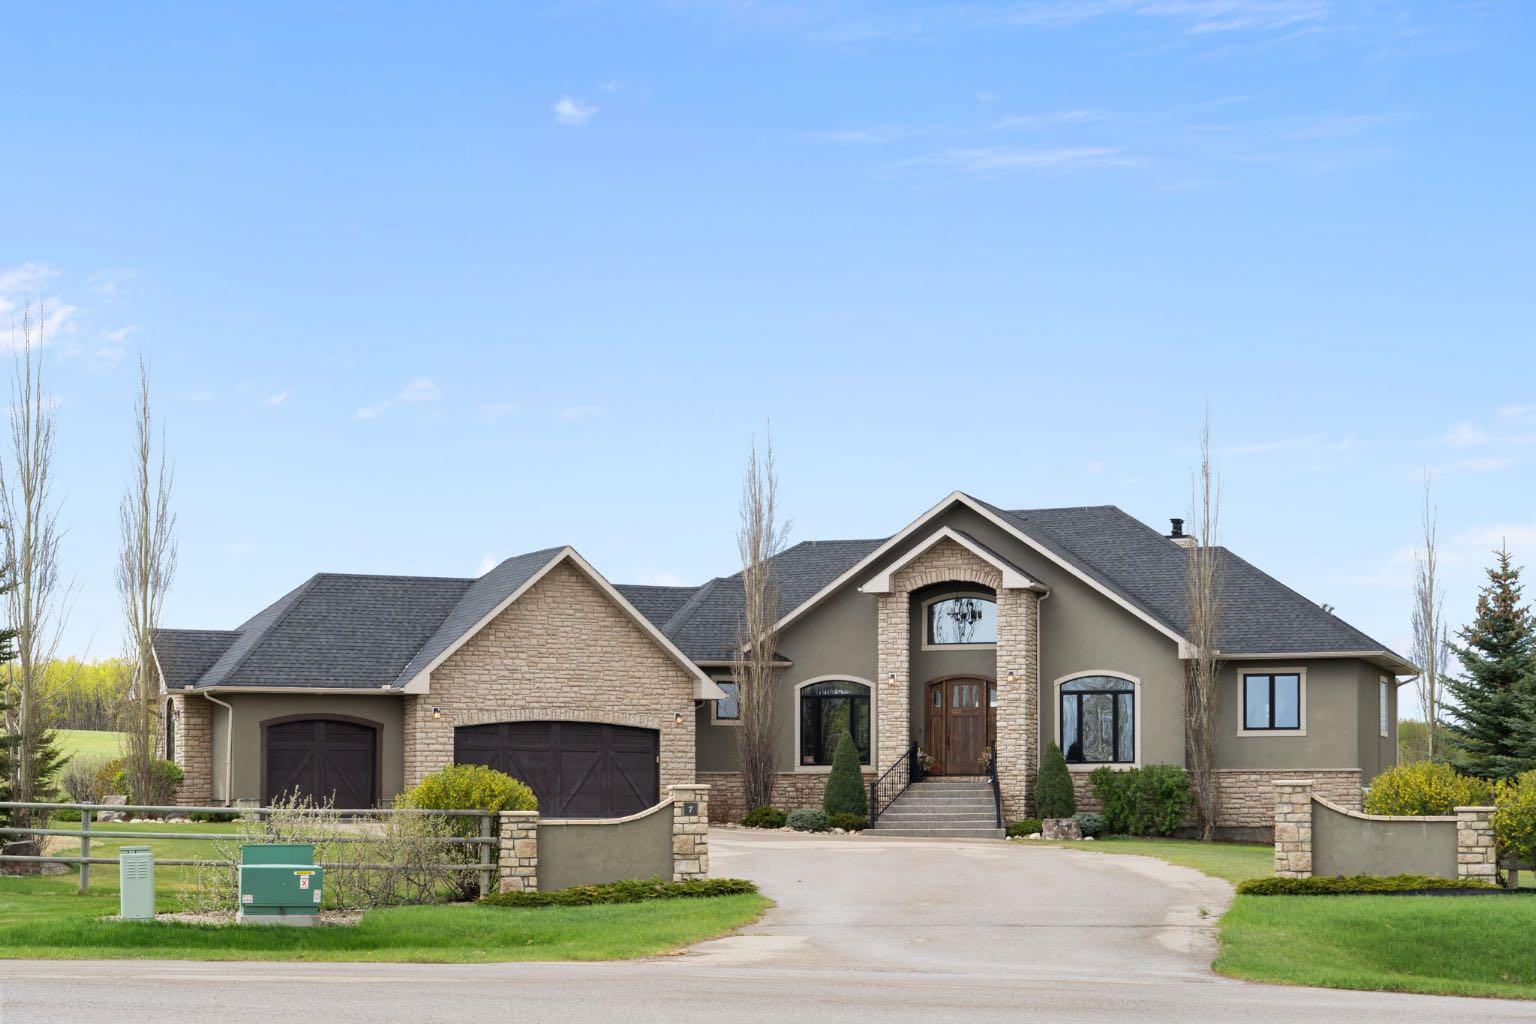
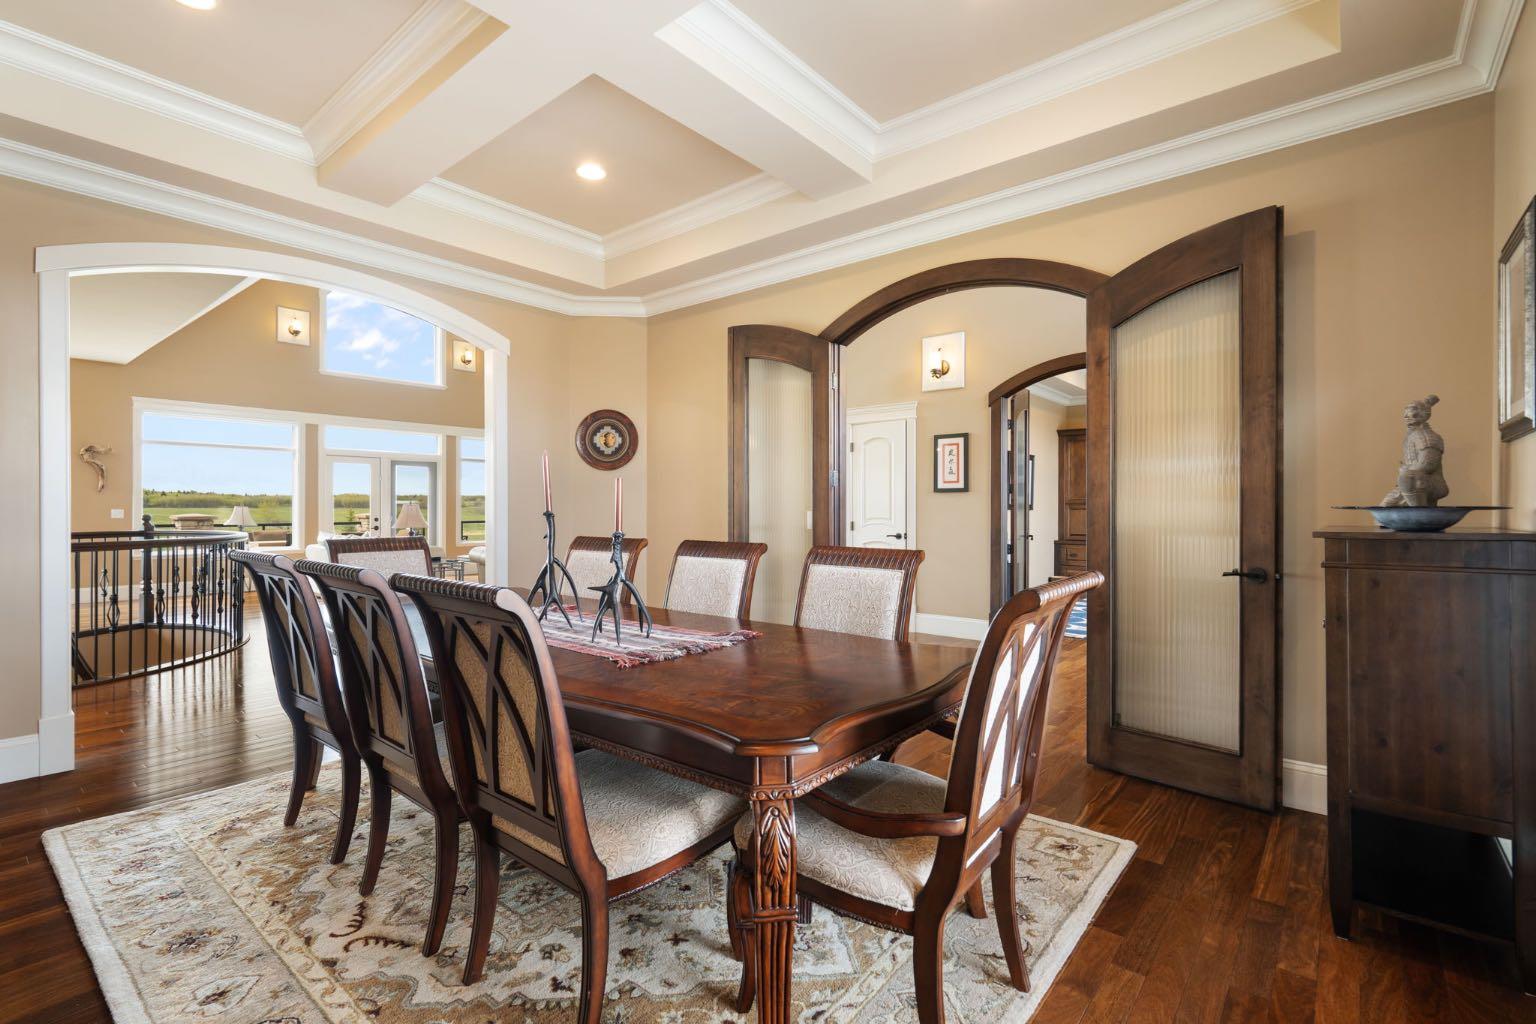
*Watch our Cinematic Video* Positioned in the prestigious community of Bearspaw Country Estates, this exceptional nearly 5,700 sqft of living space, walkout bungalow offers refined acreage living with sweeping west-facing views, an oversized triple attached garage, and unmatched privacy just 10 minutes from Calgary and 15 minutes to downtown Cochrane. Designed for both luxurious everyday living and effortless entertaining, the home features soaring vaulted ceilings, expansive windows, rich custom detailing, and a thoughtful open-concept layout. The modern farmhouse kitchen is beautifully appointed with custom maple cabinetry, granite countertops, premium appliances, and flows seamlessly into the spacious living and dining areas anchored by a striking stone fireplace. The primary retreat offers a true spa experience with heated limestone floors, dual vanities, an air-jet soaker tub, and a walk-in shower with body jets. A dramatic spiral staircase leads to the fully developed walkout level complete with a spacious family room, wet bar, theatre room with 7.2 surround sound, fitness area, full bath, and two additional bedrooms, including one with a private ensuite. The property is equally impressive with a rebuilt west-facing deck, award-winning landscaping, mature trees, extensive irrigation, outdoor speakers, and a secluded hot tub retreat area. Additional upgrades include in-floor heating, newer west-facing windows and doors, a Navien tankless water heater, upgraded security system, and garage heat rough-in. A rare opportunity to own a meticulously maintained luxury estate offering the perfect balance of tranquility, sophistication, and convenience in one of Bearspaw’s most sought-after communities.

Save
Ask
Tour
Hide
Share
Listing Snapshot
Price 
$2,150,000
Days On Site 
2 Days
Bedrooms 
3
Inside Area (SqFt) 
2,887.47 sqft
Total Baths 
4
Full Baths 
3
Partial Baths 
1
Lot Size 
2 Acres
Year Built 
2008
MLS® Number 
A2314263
Status 
Active
Property Tax 
$7,380
Maintenance Fees 
N/A
Sq Ft Source 
N/A
Friends & Family
Recent Activity
3 days agoListing first seen on site
3 days agoListing updated with changes from the MLS®
General Features
Acres 
2
Attached Garage 
Yes
Garage 
Yes
Garage Spaces 
3
Levels 
One
Parking 
AttachedGarageGarage Door Opener
Property Sub Type 
Single Family Residence
Sewer 
Septic Tank
Style 
Acreage with ResidenceBungalow
Zoning 
R-CRD
Interior Features
Appliances 
DishwasherDouble OvenDryerFreezerGas RangeMicrowaveRange HoodRefrigeratorWasher
Basement 
FullFinishedWalk-Out Access
Cooling 
Central Air
Fireplace 
Yes
Fireplace Features 
Gas
Fireplaces 
2
Flooring 
CarpetHardwoodStone
Heating 
Forced AirNatural Gas
Interior 
Built-in FeaturesGranite CountersNatural WoodworkPantryWet Bar
Laundry Features 
Main Level
Window Features 
Window Coverings
2pc Bathroom 
Dimensions - 4`1" x 10`3"Level - Main
3pc Bathroom 
Dimensions - 14`3" x 10`9"Level - Basement
3pc Ensuite bath 
Dimensions - 11`11" x 7`0"Level - Basement
5pc Ensuite bath 
Dimensions - 15`4" x 12`10"Level - Main
Bedroom 
Dimensions - 16`4" x 16`5"Level - Basement
Bedroom - Primary 
Dimensions - 26`1" x 15`0"Level - Main
Breakfast Nook 
Dimensions - 12`1" x 16`1"Level - Main
Dining Room 
Dimensions - 16`1" x 15`0"Level - Basement
Exercise Room 
Dimensions - 23`11" x 20`5"Level - Basement
Family Room 
Dimensions - 34`6" x 24`9"Level - Basement
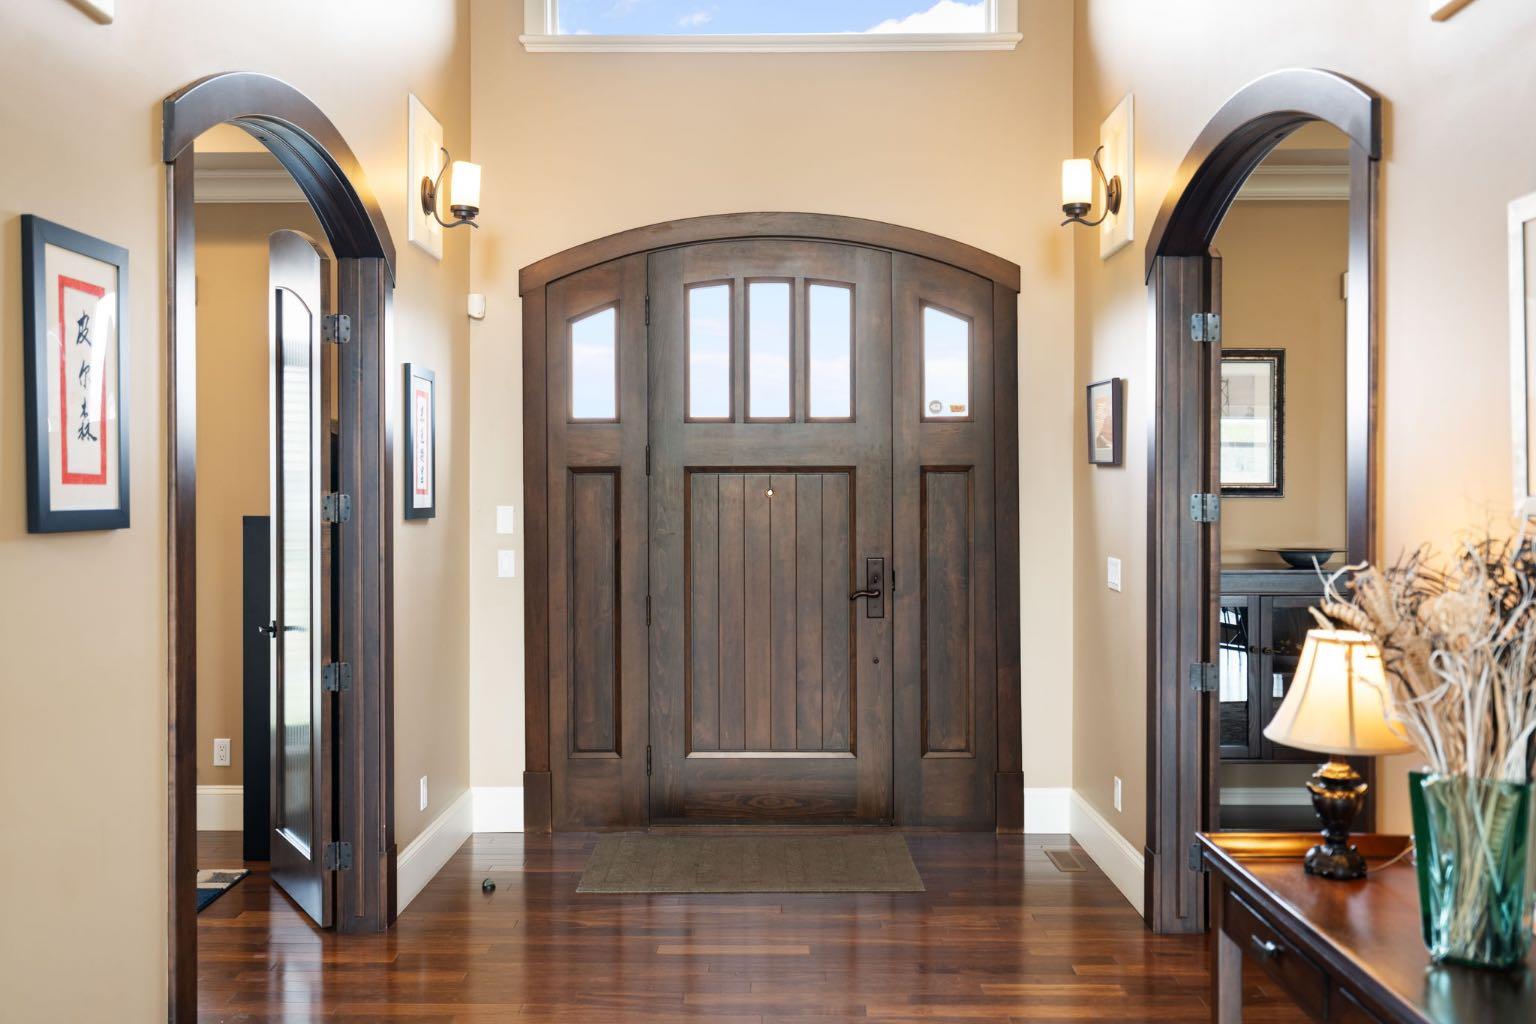
Foyer 
Dimensions - 14`9" x 8`3"Level - Main
Furnace/Utility Room 
Dimensions - 18`4" x 15`4"Level - Basement
Kitchen 
Dimensions - 24`3" x 17`4"Level - Main
Laundry 
Dimensions - 11`9" x 7`6"Level - Main
Living Room 
Dimensions - 26`4" x 39`5"Level - Main
Media Room 
Dimensions - 16`5" x 15`1"Level - Basement
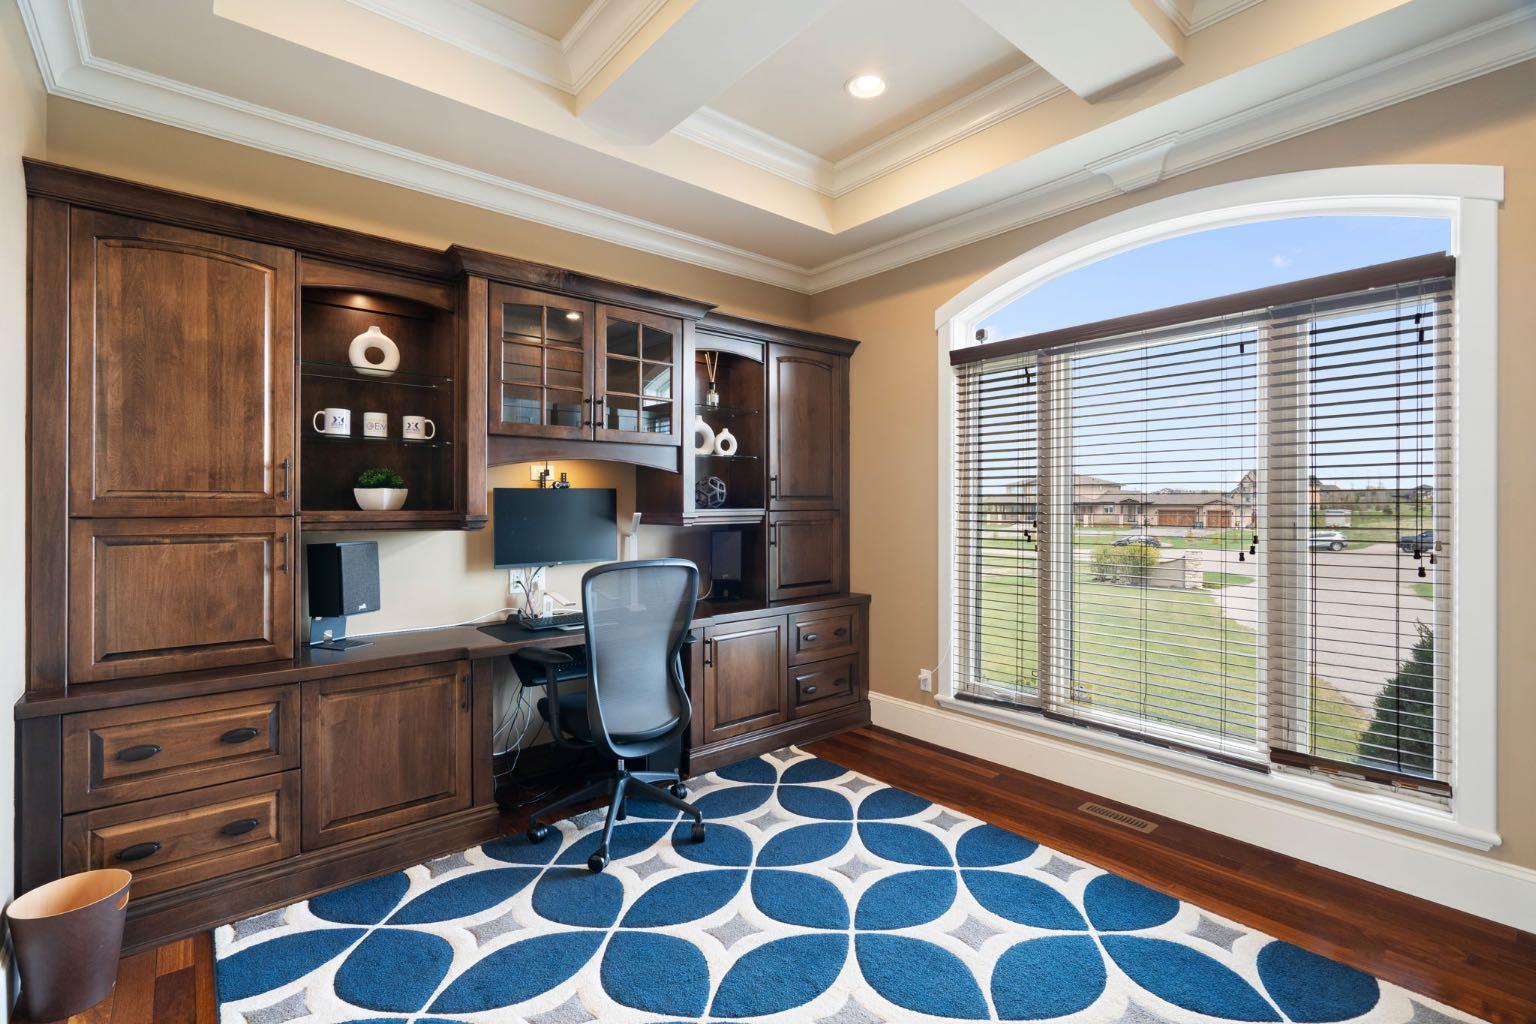
Office 
Dimensions - 11`4" x 13`5"Level - Main
Other 
Dimensions - 7`0" x 10`1"Level - Main
Pantry 
Dimensions - 8`7" x 8`6"Level - Main
Walk-In Closet 
Dimensions - 9`2" x 13`1"Level - Main
Save
Ask
Tour
Hide
Share
Exterior Features
Construction Details 
StoneStuccoFrame
Exterior 
Fire PitLighting
Lot Features 
Corner LotCul-De-SacLandscapedNative PlantsPasture
Patio And Porch 
Deck
Roof 
ShingleAsphalt
Windows/Doors 
Window Coverings
Community Features
Association Amenities 
Other
Maintenance Fee 
1625
Maintenance Fee Frequency 
Annually
Township 
26
Listing courtesy of Jonathan Pendlebury of Real Broker

Listing information is provided by Participants of the Alberta One Realty Listing Services (Pillar 9). IDX information is provided exclusively for personal, non-commercial use, and may not be used for any purpose other than to identify prospective properties consumers may be interested in purchasing. Information is deemed reliable but not guaranteed. Copyright 2026, Alberta One Realty Listing Services (Pillar 9)
Last checked 2026-05-30 04:44 PM UTC

Neighborhood & Commute
Source: Walkscore
Save
Ask
Tour
Hide
Share