Save
Ask
Tour
Hide
Share
$1,269,900
3 Days On Site

17 Cattail Run
Rural Rocky View County, AB T3Z 0Z9

For Sale|Single Family Residence|Active
3
Beds
4
Total Baths
3
Full Baths
1
Partial Bath
3,028.99
SqFt
$419
/SqFt
2018
Built
Subdivision:
Harmony
County:
Rocky View County
Call Now: 587-847-0449
Is this the listing for you? We can help make it yours.
587-847-0449
Upcoming Open Houses
Sat, May 30, 1:00 PM - 4:00 PM
17 Cattail Run17 Cattail Run17 Cattail Run17 Cattail Run
Save
Ask
Tour
Hide
Share

Mortgage Calculator

Monthly Payment (Est.)

$5,794
Calculator powered by Showcase IDX, a Constellation1 Company. Copyright ©2026 Information is deemed reliable but not guaranteed.

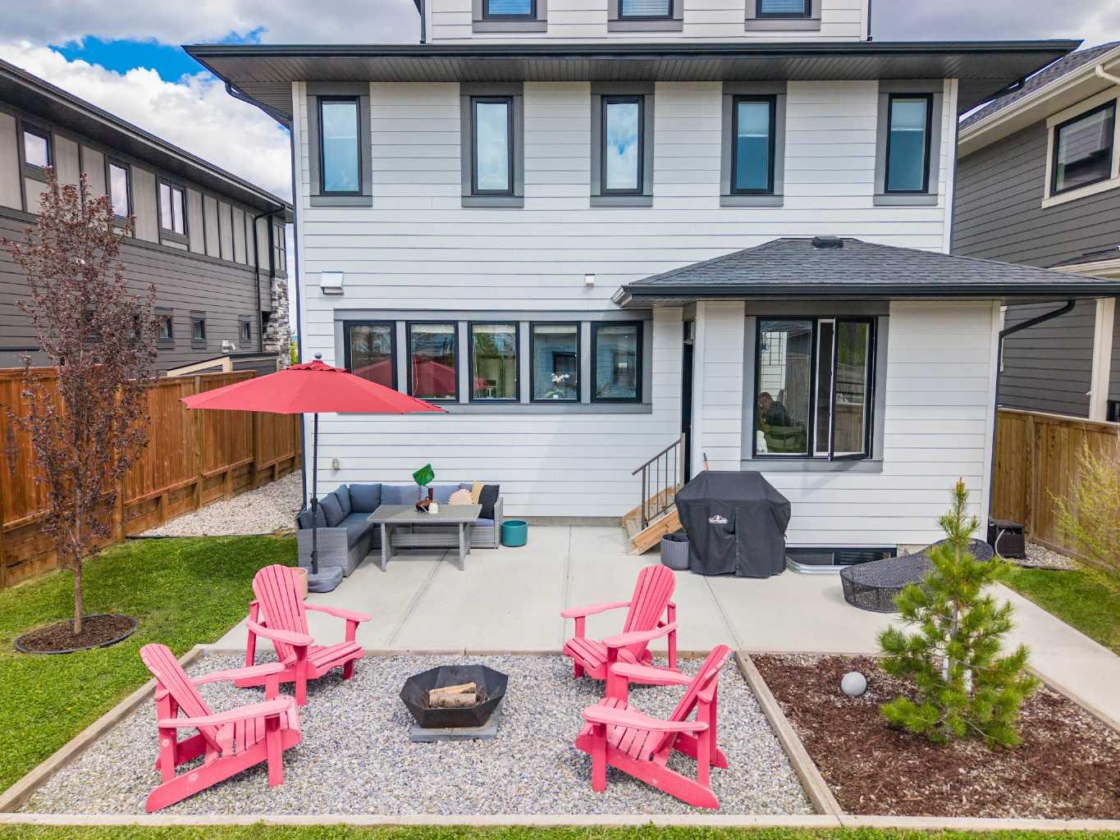
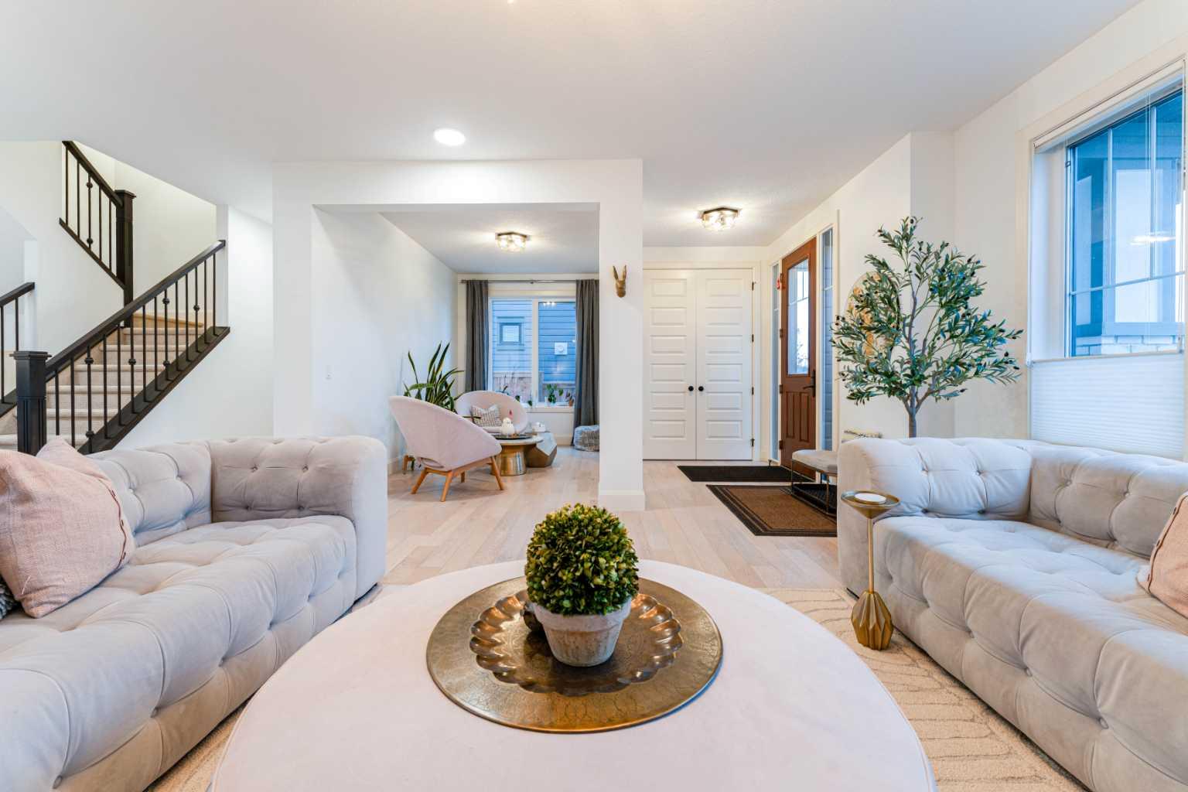
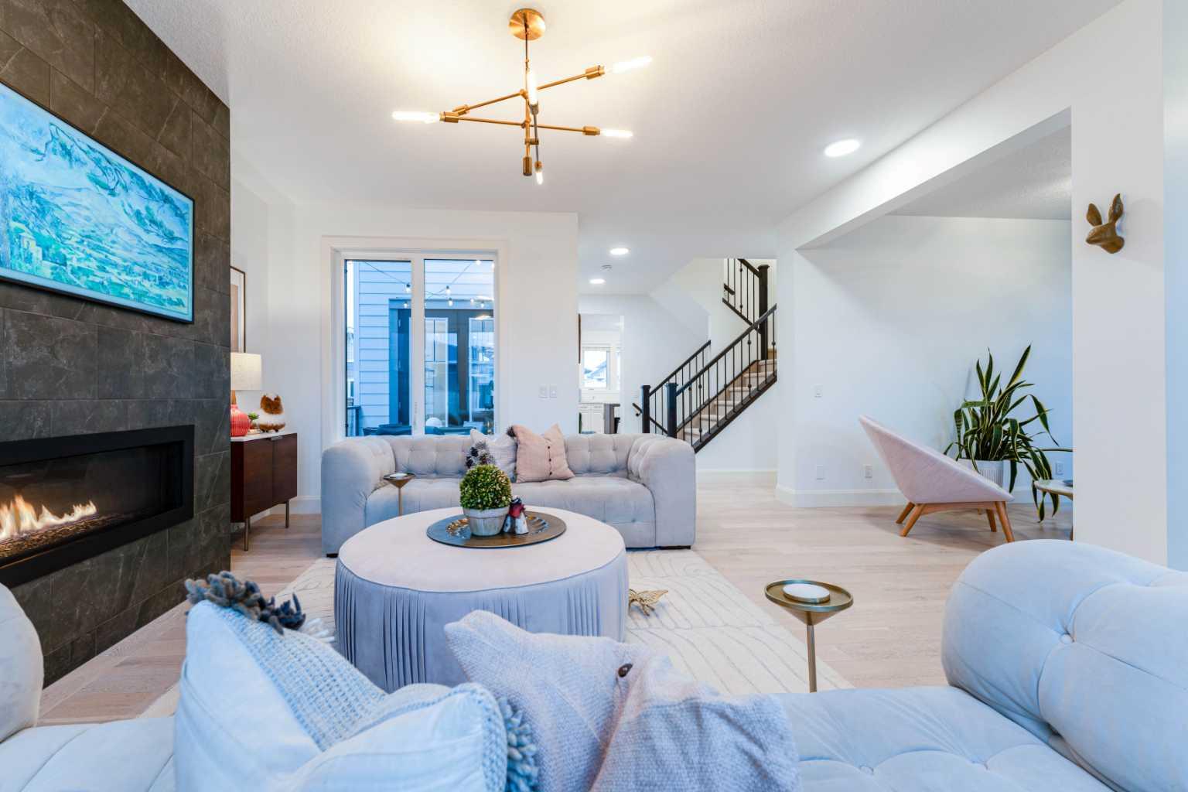
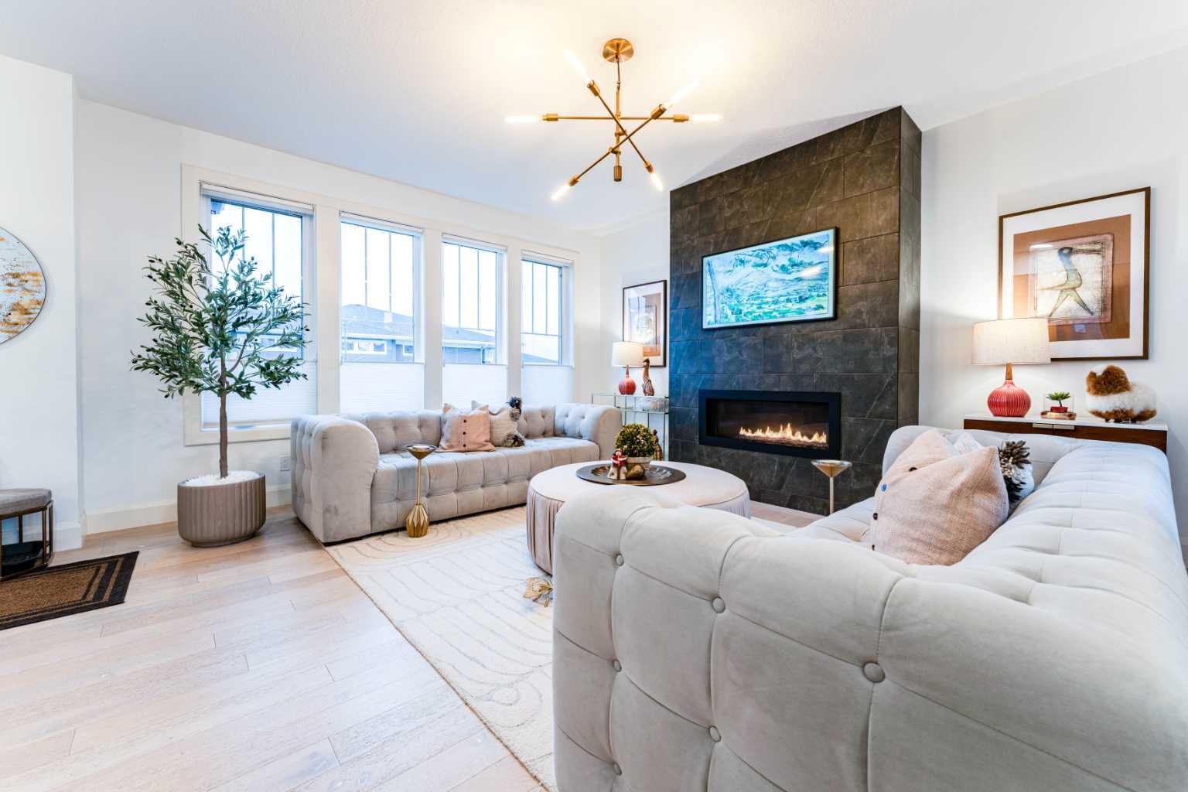
OPEN HOUSE, SAT MAY 30, 1:00 to 4:00 PM. Over 3,000 sq ft above grade, plus a 1,000+ sq ft unfinished basement, this Harmony home was curated by Vernaza Design to feel as considered as it looks. The main floor draws you in immediately: an oversized quartz island anchors a kitchen built for real cooking and real entertaining, while the living room's floor-to-ceiling windows open the space to open skies and natural surroundings. A front den adds genuine flexibility, home office, creative studio, or quiet retreat. Step outside and you'll find what most homes can't offer: a private courtyard that extends your living space year-round, perfect for morning coffee or an evening with friends, followed by an expansive backyard complete with a basketball court and plenty of room to spread out, play, entertain, and restful seating. Upstairs, the primary suite delivers the spa experience without leaving home: a fully enclosed shower, thoughtful finishes, and space that feels like a genuine escape. Two additional bedrooms, a five-piece bath, and a smartly placed laundry room round out the level. The third floor is one of this home's most flexible assets: a large family room, an open TV or office area, and a full bath, with the option to add a fourth bedroom. Outside your door: Harmony Lake, kilometres of walking paths, mountain views, and Mickelson National Golf Course, home to the LaunchPad, Phil Mickelson's flagship golf and entertainment experience. Private viewings available by appointment. This one warrants a visit in person.

Save
Ask
Tour
Hide
Share
Listing Snapshot
Price 
$1,269,900
Days On Site 
3 Days
Bedrooms 
3
Inside Area (SqFt) 
3,028.99 sqft
Total Baths 
4
Full Baths 
3
Partial Baths 
1
Lot Size 
0.15 Acres
Year Built 
2018
MLS® Number 
A2314531
Status 
Active
Property Tax 
$4,310
Maintenance Fees 
N/A
Sq Ft Source 
N/A
Friends & Family
Recent Activity
4 days agoListing first seen on site
4 days agoListing updated with changes from the MLS®
General Features
Acres 
0.15
Carport 
1
Garage 
Yes
Garage Spaces 
2
Levels 
Three Or More
Parking 
Off StreetGarage
Parking Spaces 
4
Property Sub Type 
Single Family Residence
Sewer 
Public Sewer
SqFt Above 
3028.99
Style 
3 (or more) Storey
Water Source 
Public
Zoning 
DC
Interior Features
Appliances 
DishwasherDryerGas CooktopMicrowaveRefrigeratorWasherWine RefrigeratorOven
Basement 
FullUnfinished
Fireplace 
Yes
Fireplace Features 
ElectricLiving Room
Fireplaces 
1
Flooring 
CarpetCeramic TileHardwood
Heating 
Fireplace(s)Forced AirNatural Gas
Interior 
Breakfast BarDouble VanityDry BarKitchen IslandPantryRecessed LightingSmart HomeSoaking TubStorageWalk-In Closet(s)
Laundry Features 
Laundry RoomUpper Level
Window Features 
Window Coverings
2pc Bathroom 
Dimensions - 5`10" x 5`0"Level - Main
4pc Bathroom 
Dimensions - 4`8" x 8`8"Level - Third
5pc Bathroom 
Dimensions - 8`3" x 10`4"Level - Second
5pc Ensuite bath 
Dimensions - 11`11" x 15`1"Level - Second
Bedroom 
Dimensions - 11`1" x 14`1"Level - Second
Bedroom - Primary 
Dimensions - 19`6" x 15`11"Level - Second
Den 
Dimensions - 11`10" x 8`1"Level - Main
Dining Room 
Dimensions - 13`3" x 18`10"Level - Main
Family Room 
Dimensions - 18`9" x 21`11"Level - Third
Foyer 
Dimensions - 8`11" x 6`0"Level - Main
Kitchen 
Dimensions - 15`5" x 13`10"Level - Main
Laundry 
Dimensions - 5`9" x 10`11"Level - Second
Living Room 
Dimensions - 15`9" x 16`6"Level - Main
Office 
Dimensions - 13`5" x 12`9"Level - Third
Walk-In Closet 
Dimensions - 5`8" x 8`7"Level - Second
Save
Ask
Tour
Hide
Share
Exterior Features
Construction Details 
BrickConcrete
Exterior 
Basketball CourtCourtyardFire PitLightingOtherPrivate YardUncovered Courtyard
Fencing 
Fenced
Frontage 
13.41M 44`0"
Lot Features 
Back YardInterior LotLandscapedLevelRectangular Lot
Patio And Porch 
DeckOtherPatio
Roof 
ShingleAsphalt
Waterfront Features 
LakeLake Privileges
Windows/Doors 
Window Coverings
Community Features
Association Amenities 
Beach AccessClubhouseDog ParkGolf CourseParkPlayground
Community Features 
ClubhouseGolfLakeParkPlaygroundSidewalksStreet Lights
Maintenance Fee 
147
Maintenance Fee Frequency 
Monthly
Listing courtesy of Michael Newton of Gravity Realty Group

Listing information is provided by Participants of the Alberta One Realty Listing Services (Pillar 9). IDX information is provided exclusively for personal, non-commercial use, and may not be used for any purpose other than to identify prospective properties consumers may be interested in purchasing. Information is deemed reliable but not guaranteed. Copyright 2026, Alberta One Realty Listing Services (Pillar 9)
Last checked 2026-05-29 04:25 PM UTC

Neighborhood & Commute
Source: Walkscore
Save
Ask
Tour
Hide
Share