Save
Ask
Tour
Hide
Share
$1,699,000
1 Day On Site

251018 Tower Ridge Estates
Rural Rocky View County, AB T3Z 2M2

For Sale|Single Family Residence|Active
6
Beds
6
Total Baths
4
Full Baths
2
Partial Baths
3,593
SqFt
$473
/SqFt
1989
Built
Subdivision:
Tower Ridge Estates
County:
Rocky View County
Call Now: 587-847-0449
Is this the listing for you? We can help make it yours.
587-847-0449
251018 Tower Ridge Estates251018 Tower Ridge Estates251018 Tower Ridge Estates251018 Tower Ridge Estates
Save
Ask
Tour
Hide
Share

Mortgage Calculator

Monthly Payment (Est.)

$7,752
Calculator powered by Showcase IDX, a Constellation1 Company. Copyright ©2026 Information is deemed reliable but not guaranteed.

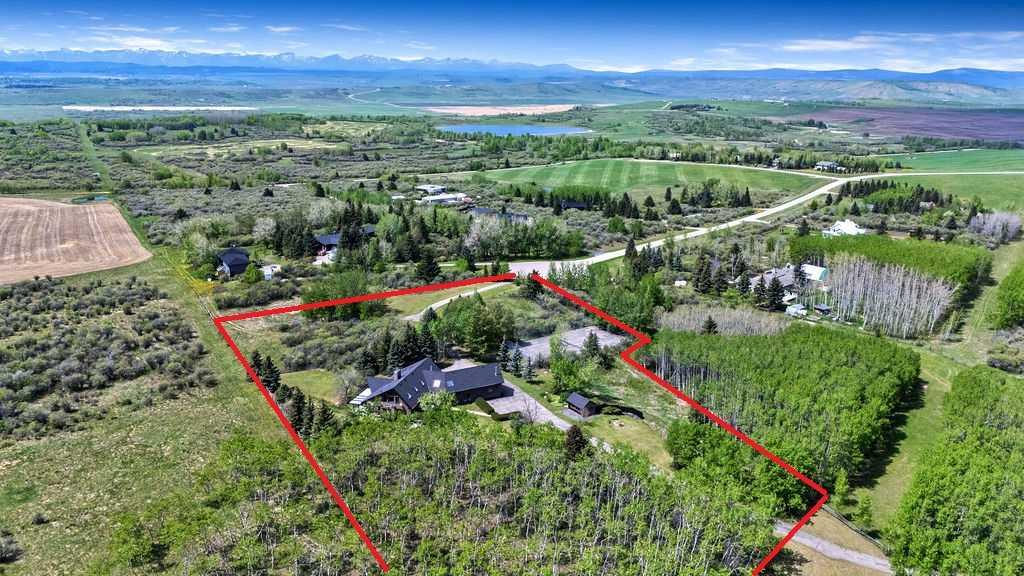
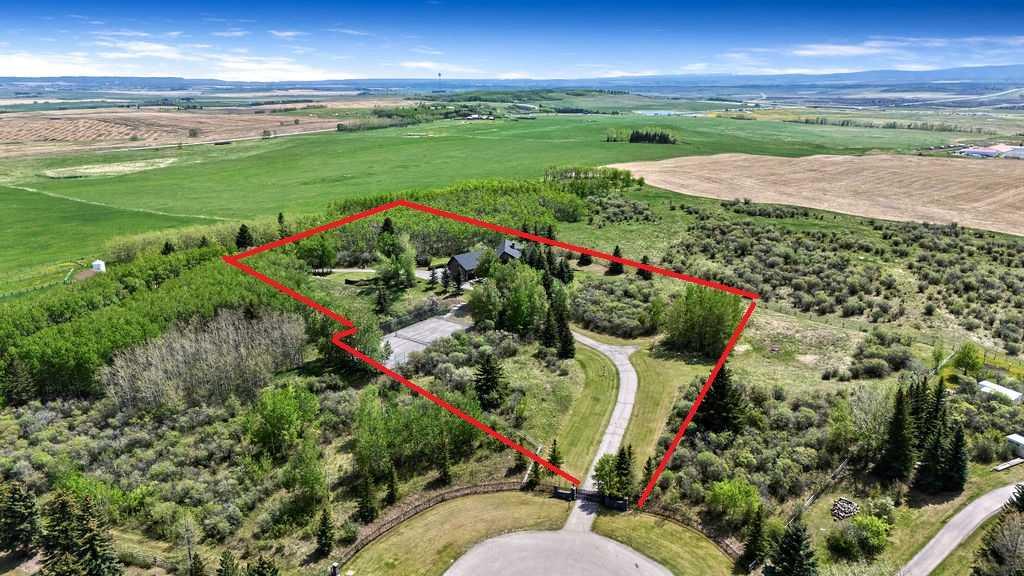
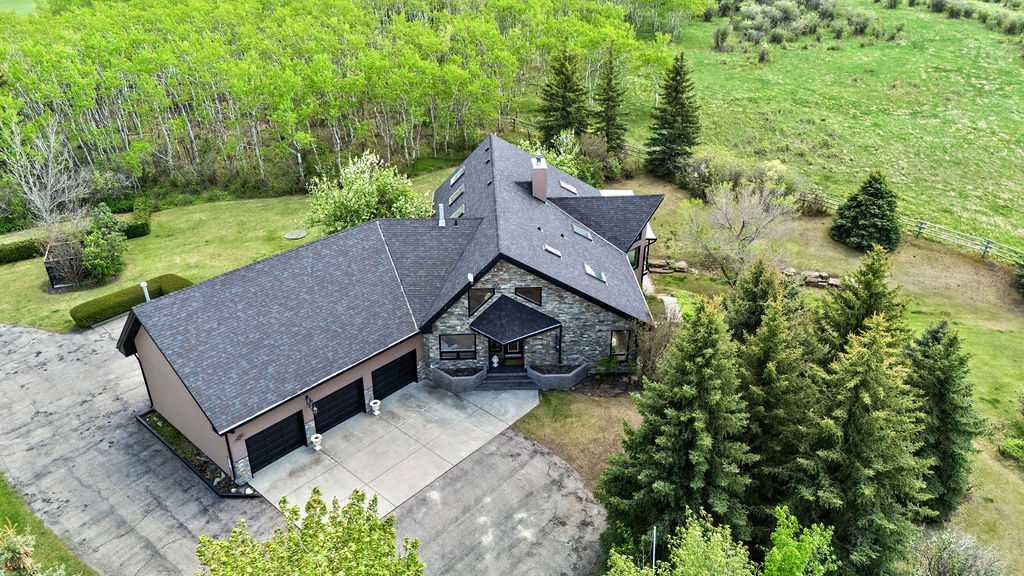
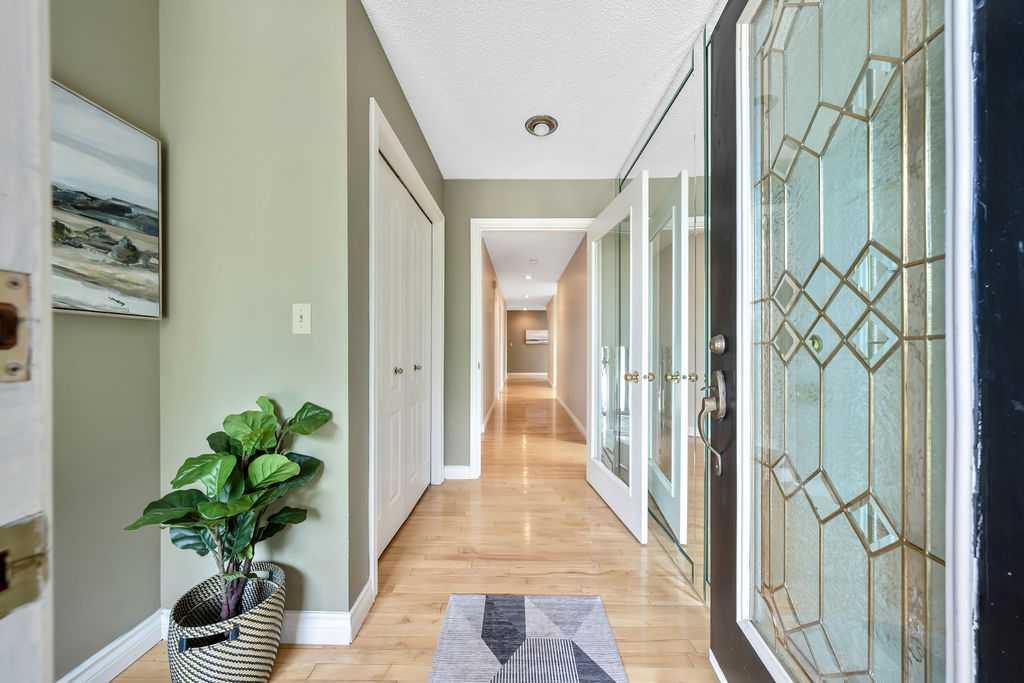
BEAUTIFUL Executive Home with STUNNING Mountain Views! The elegant home sits peacefully surrounded by lush gardening, manicured lawns, flower beds and trees all professionally maintained for over 20 years. Entering the home the scenic views standout from every window. Cozy up in the winter months in front of the stone wood burning fireplace in the living room. The dining room is large enough to entertain family and friends and also has access to a large covered deck with the mountain views. The kitchen has been well maintained and has a nice intimate eating area with access to the back deck overlooking the beautiful backyard. The primary bedroom is also on the main level with the stunning mountains views out it's large windows. Plenty of room in the primary ensuite and loads of closet space. An additional 2 bedrooms, full bathroom, mudroom/laundry and 1/2 bathroom complete the main level. The loft area overlooks the dining and living room and has several skylights making nice and bright. There is a large bonus room, full bathroom and 2 additional bedrooms in the loft area. The basement has it's own 1 bedroom area complete with a full kitchen, wood burning fireplace in the living room, dining area, bedroom, full bathroom, laundry room and access off to it's own lower patio with beautiful mountain views. In the basement that is separate from the suite, there is a great recreation room where kids can play, a cedar sauna, shower and change room. As you exit the home, there is access to the triple heated garage. Enjoy playing tennis or pickle ball on the sport court or relax by fire pit. The cute garden shed is great to do any gardening. The property is conveniently located at the very end of the cul-de-sac for plenty of privacy from the neighbors. The adjacent 53.33 Acres is available as well (MLS A2315817). This property must be seen to truly appreciate al it has to offer!

Save
Ask
Tour
Hide
Share
Listing Snapshot
Price 
$1,699,000
Days On Site 
1 Day
Bedrooms 
6
Inside Area (SqFt) 
3,593 sqft
Total Baths 
6
Full Baths 
4
Partial Baths 
2
Lot Size 
4.18 Acres
Year Built 
1989
MLS® Number 
A2314997
Status 
Active
Property Tax 
$5,768
Maintenance Fees 
N/A
Sq Ft Source 
N/A
Friends & Family
Recent Activity
yesterdayListing first seen on site
yesterdayListing updated with changes from the MLS®
General Features
Acres 
4.18
Attached Garage 
Yes
Garage 
Yes
Garage Spaces 
3
Levels 
One and One Half
Parking 
AttachedGarage
Parking Spaces 
8
Property Sub Type 
Single Family Residence
Sewer 
Mound Septic
SqFt Above 
3593
SqFt Below 
2255
Style 
1 and Half StoreyAcreage with Residence
Water Source 
PrivateWell
Zoning 
R-1
Interior Features
Appliances 
DishwasherElectric CooktopRefrigeratorWasher/Dryer StackedElectric RangeOven
Basement 
FullFinishedExterior EntryWalk-Out Access
Cooling 
Central Air
Fireplace 
Yes
Fireplace Features 
BasementGreat RoomStoneWood Burning
Fireplaces 
2
Flooring 
CarpetHardwood
Heating 
Forced Air
Interior 
BidetBookcasesBuilt-in FeaturesCeiling Fan(s)Central VacuumGranite CountersHigh CeilingsSaunaVaulted Ceiling(s)
Laundry Features 
In BasementMain LevelMultiple Locations
Window Features 
Skylight(s)
1pc Bathroom 
Dimensions - 6`4" x 8`7"Level - Basement
2pc Bathroom 
Dimensions - 3`10" x 6`8"Level - Main
4pc Bathroom 
Dimensions - 7`0" x 8`9"Level - Upper
4pc Ensuite bath 
Dimensions - 8`1" x 10`1"Level - Main
Bedroom 
Dimensions - 11`5" x 12`3"Level - Main
Bedroom - Primary 
Dimensions - 15`0" x 15`9"Level - Main
Bonus Room 
Dimensions - 18`1" x 33`6"Level - Upper
Breakfast Nook 
Dimensions - 10`4" x 15`1"Level - Main
Dining Room 
Dimensions - 8`6" x 11`0"
Entrance 
Dimensions - 4`7" x 8`6"Level - Main
Game Room 
Dimensions - 17`0" x 25`2"Level - Basement
Kitchen 
Dimensions - 10`4" x 13`3"Level - Main
Laundry 
Dimensions - 8`3" x 14`10"Level - Main
Living Room 
Dimensions - 15`9" x 18`2"
Sauna 
Dimensions - 6`1" x 6`2"Level - Basement
Save
Ask
Tour
Hide
Share
Exterior Features
Construction Details 
StoneStucco
Exterior 
BalconyOtherPrivate EntrancePrivate YardTennis Court(s)
Fencing 
Fenced
Lot Features 
Back YardCul-De-SacFront YardGentle SlopingLandscaped
Other Structures 
Greenhouse
Patio And Porch 
DeckPatio
Roof 
ShingleAsphalt
Windows/Doors 
Skylight(s)
Community Features
Accessibility Features 
Therapeutic Whirlpool
Community Features 
None
Township 
25
Listing courtesy of Kim Milford of CIR Realty

Listing information is provided by Participants of the Alberta One Realty Listing Services (Pillar 9). IDX information is provided exclusively for personal, non-commercial use, and may not be used for any purpose other than to identify prospective properties consumers may be interested in purchasing. Information is deemed reliable but not guaranteed. Copyright 2026, Alberta One Realty Listing Services (Pillar 9)
Last checked 2026-05-30 05:06 PM UTC

Neighborhood & Commute
Source: Walkscore
Save
Ask
Tour
Hide
Share