Save
Ask
Tour
Hide
Share
$2,650,000
1 Day On Site

40 Blueridge Bay
Rural Rocky View County, AB T3L 2N5

For Sale|Single Family Residence|Active
7
Beds
7
Total Baths
6
Full Baths
1
Partial Bath
4,722.53
SqFt
$561
/SqFt
2002
Built
Subdivision:
Blueridge Estates
County:
Rocky View County
Call Now: 587-847-0449
Is this the listing for you? We can help make it yours.
587-847-0449
Upcoming Open Houses
Sat, May 30, 2:00 PM - 4:30 PM
40 Blueridge Bay40 Blueridge Bay40 Blueridge Bay40 Blueridge Bay
Save
Ask
Tour
Hide
Share

Mortgage Calculator

Monthly Payment (Est.)

$12,090
Calculator powered by Showcase IDX, a Constellation1 Company. Copyright ©2026 Information is deemed reliable but not guaranteed.

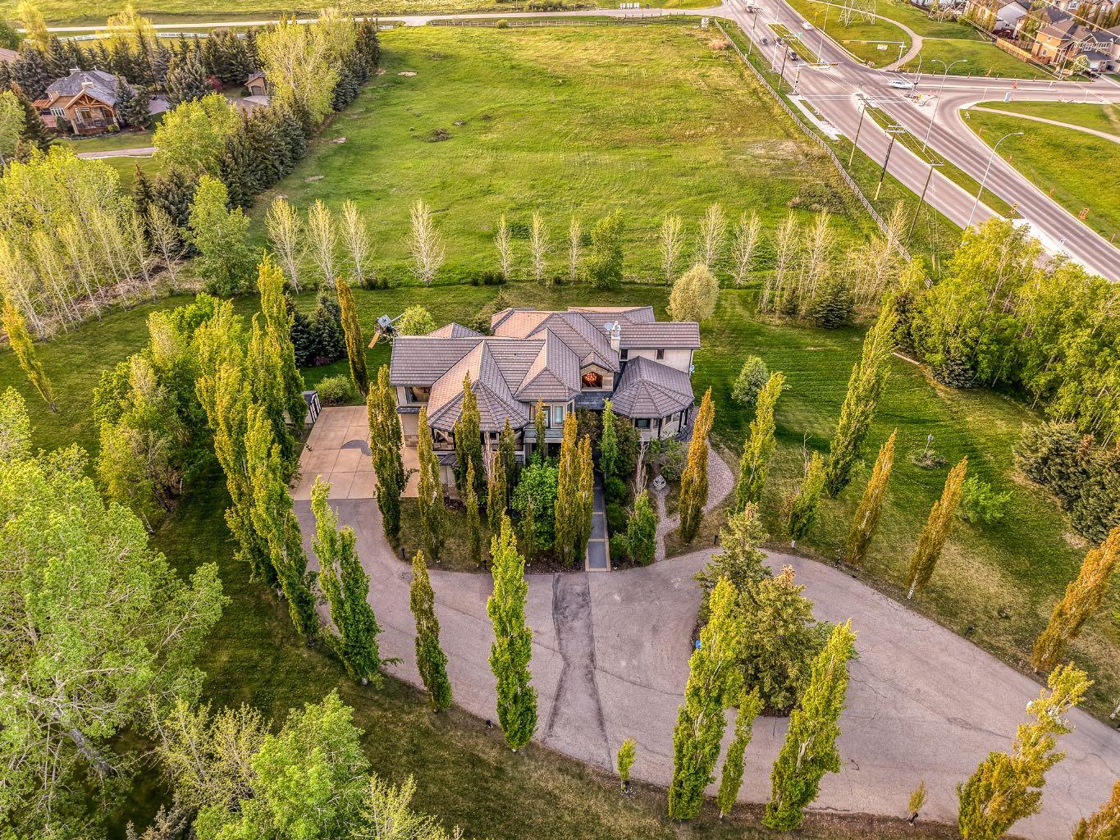
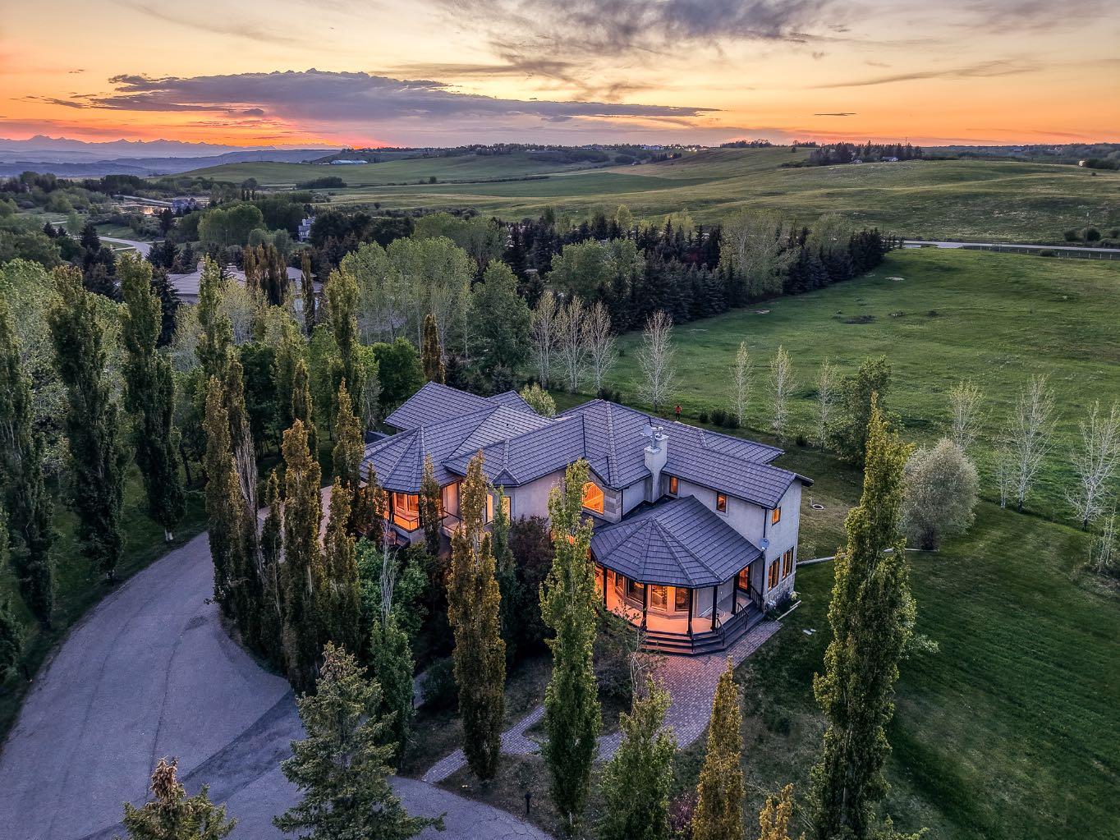
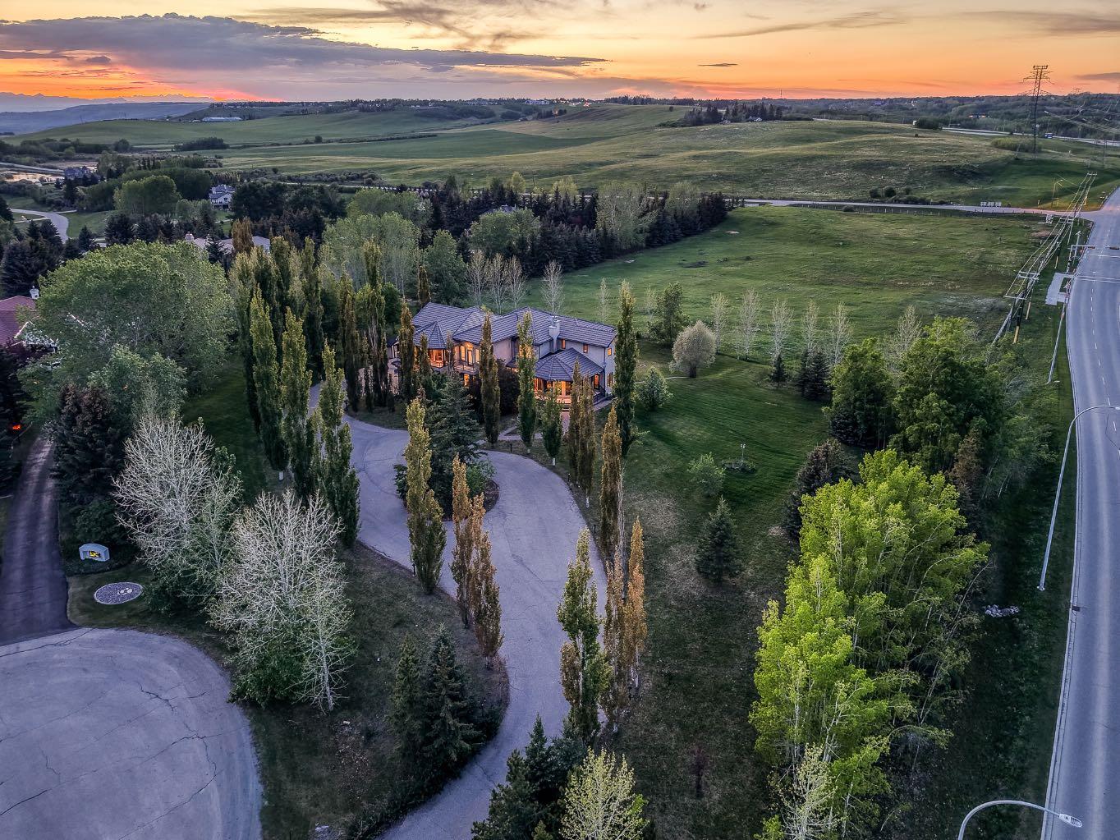
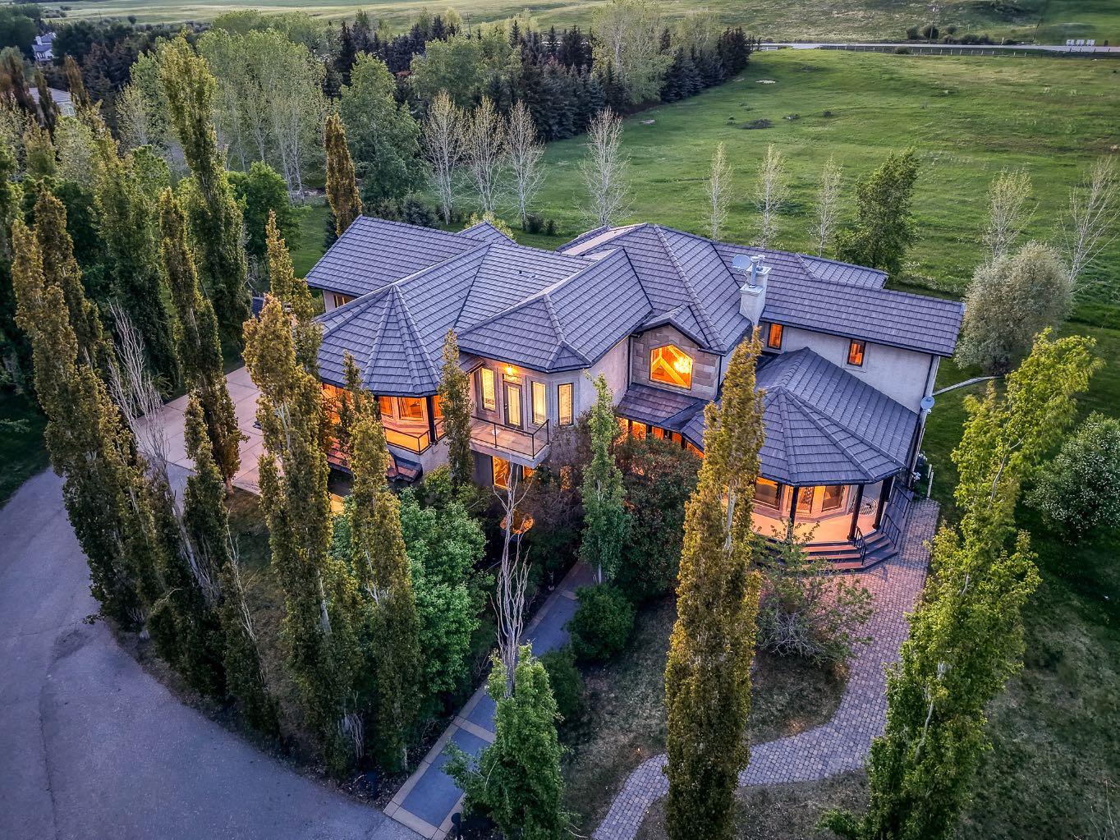
Welcome to a rare opportunity to own an extraordinary estate in the coveted community of Blueridge Estates, where privacy, space, and convenience come together on a beautifully treed 2-acre property just minutes from the city. Offering an impressive 6,775 sq. ft. of developed living space, this custom-built home features 7 bedrooms and 6.5 bathrooms, making it the perfect fit for large families, multigenerational living, or those who simply want room to grow. Thoughtfully designed with both everyday living and entertaining in mind, the home offers expansive gathering spaces alongside private retreats for every member of the family. The heart of the home is a stunning chef-inspired kitchen with granite countertops, stainless steel appliances, and an abundance of workspace, flowing seamlessly into multiple living and dining areas. Soaring ceilings, walls of windows, rich hardwood flooring, and two fireplaces create a warm yet grand atmosphere throughout. Having a main floor bedroom with en-suite is ideal for extended family with mobility challenges. Upstairs, 3 spacious bedrooms each enjoy their own private ensuite and balcony, including an exceptional primary retreat complete with a spa-inspired ensuite, jetted tub, oversized walk-in closet, and peaceful views of the surrounding property. Along with an additional great room or flex room for an additional bedroom or office as presently used. The fully developed walkout lower level offers an additional three bedrooms, two bathrooms, in-floor heating, and a massive recreation space—ideal for extended family, teenagers, guests, or live-in caregivers. Outside, enjoy the serenity and privacy that only acreage living can provide while still being remarkably connected. Blueridge Estates is one of Calgary's most desirable estate communities, offering quick access to Crowchild Trail, Stoney Trail, and downtown Calgary. Whether you're commuting to the city core, heading to the mountains for a weekend getaway, or enjoying nearby pathways, golf courses, and outdoor recreation, this location offers the best of both worlds. Additional highlights include a heated four-car garage, central air conditioning, underground sprinklers, a main floor office or guest suite, and countless custom features throughout. A home of this size, caliber, and location rarely comes to market—offering an exceptional lifestyle for families seeking space, flexibility, and the luxury of acreage living without sacrificing convenience.

Save
Ask
Tour
Hide
Share
Listing Snapshot
Price 
$2,650,000
Days On Site 
1 Day
Bedrooms 
7
Inside Area (SqFt) 
4,722.53 sqft
Total Baths 
7
Full Baths 
6
Partial Baths 
1
Lot Size 
2 Acres
Year Built 
2002
MLS® Number 
A2315715
Status 
Active
Property Tax 
$10,296
Maintenance Fees 
N/A
Sq Ft Source 
N/A
Friends & Family
Recent Activity
yesterdayListing first seen on site
yesterdayListing updated with changes from the MLS®
General Features
Acres 
2
Attached Garage 
Yes
Garage 
Yes
Garage Spaces 
4
Levels 
Two
Parking 
DrivewayGarage Door Opener
Parking Spaces 
10
Property Sub Type 
Single Family Residence
Sewer 
Septic Tank
SqFt Above 
4722.53
SqFt Below 
2053.25
Style 
2 StoreyAcreage with Residence
Zoning 
R1
Interior Features
Appliances 
DishwasherDryerGas CooktopRange HoodRefrigeratorWasherDisposal
Basement 
FullFinishedExterior EntryWalk-Out Access
Cooling 
Central Air
Fireplace 
Yes
Fireplace Features 
Gas
Fireplaces 
2
Flooring 
CarpetHardwoodTile
Heating 
Fireplace(s)Forced AirNatural Gas
Interior 
BookcasesBreakfast BarBuilt-in FeaturesChandelierCrown MoldingDouble VanityGranite CountersHigh CeilingsKitchen IslandNatural WoodworkOpen FloorplanPantryRecessed LightingSoaking TubWalk-In Closet(s)
Laundry Features 
Laundry RoomMain Level
Window Features 
Window Coverings
2pc Bathroom 
Dimensions - 6`11" x 7`7"Level - Main
3pc Bathroom 
Dimensions - 10`9" x 6`9"Level - Main
4pc Bathroom 
Dimensions - 8`1" x 7`1"Level - Upper
4pc Ensuite bath 
Dimensions - 7`9" x 5`0"Level - Lower
5pc Ensuite bath 
Dimensions - 16`8" x 8`11"Level - Upper
Balcony 
Dimensions - 11`10" x 21`5"Level - Main
Bedroom 
Dimensions - 18`10" x 17`4"Level - Lower
Bedroom - Primary 
Dimensions - 20`1" x 22`4"Level - Upper
Breakfast Nook 
Dimensions - 21`1" x 16`0"Level - Main
Dining Room 
Dimensions - 12`11" x 14`8"Level - Main
Exercise Room 
Dimensions - 9`11" x 9`7"Level - Upper
Family Room 
Dimensions - 18`3" x 23`11"Level - Main
Foyer 
Dimensions - 10`3" x 12`1"Level - Main
Furnace/Utility Room 
Dimensions - 12`1" x 17`9"Level - Lower
Game Room 
Dimensions - 33`2" x 44`3"Level - Lower
Kitchen 
Dimensions - 21`1" x 15`2"Level - Main
Laundry 
Dimensions - 8`11" x 5`5"Level - Main
Library 
Dimensions - 20`9" x 20`11"Level - Upper
Living Room 
Dimensions - 17`0" x 18`3"Level - Main
Mud Room 
Dimensions - 14`3" x 3`7"Level - Main
Walk-In Closet 
Dimensions - 27`7" x 14`4"Level - Upper
Save
Ask
Tour
Hide
Share
Exterior Features
Construction Details 
StoneStuccoFrame
Exterior 
BalconyGardenPrivate Yard
Frontage 
65.43M 214`8"
Lot Features 
Back YardCul-De-SacIrregular LotLandscapedWooded
Roof 
See Remarks
Windows/Doors 
Window Coverings
Listing courtesy of Mark Evernden of Century 21 Bamber Realty LTD.

Listing information is provided by Participants of the Alberta One Realty Listing Services (Pillar 9). IDX information is provided exclusively for personal, non-commercial use, and may not be used for any purpose other than to identify prospective properties consumers may be interested in purchasing. Information is deemed reliable but not guaranteed. Copyright 2026, Alberta One Realty Listing Services (Pillar 9)
Last checked 2026-05-30 04:38 PM UTC

Neighborhood & Commute
Source: Walkscore
Save
Ask
Tour
Hide
Share