Save
Ask
Tour
Hide
Share
$535,000
39 Days On Site

1 Industrial Place 205B
Canmore, AB T1W 1Y1

For Sale|Apartment|Active
1
Bed
1
Total Bath
1
Full Bath
585
SqFt
$915
/SqFt
2022
Built
Subdivision:
Larch
County:
Bighorn No. 8, M.D. of
Call Now: 587-847-0449
Is this the listing for you? We can help make it yours.
587-847-0449
1 Industrial Place 205B1 Industrial Place 205B1 Industrial Place 205B1 Industrial Place 205B
Save
Ask
Tour
Hide
Share

Mortgage Calculator

Monthly Payment (Est.)

$2,441
Calculator powered by Showcase IDX, a Constellation1 Company. Copyright ©2026 Information is deemed reliable but not guaranteed.

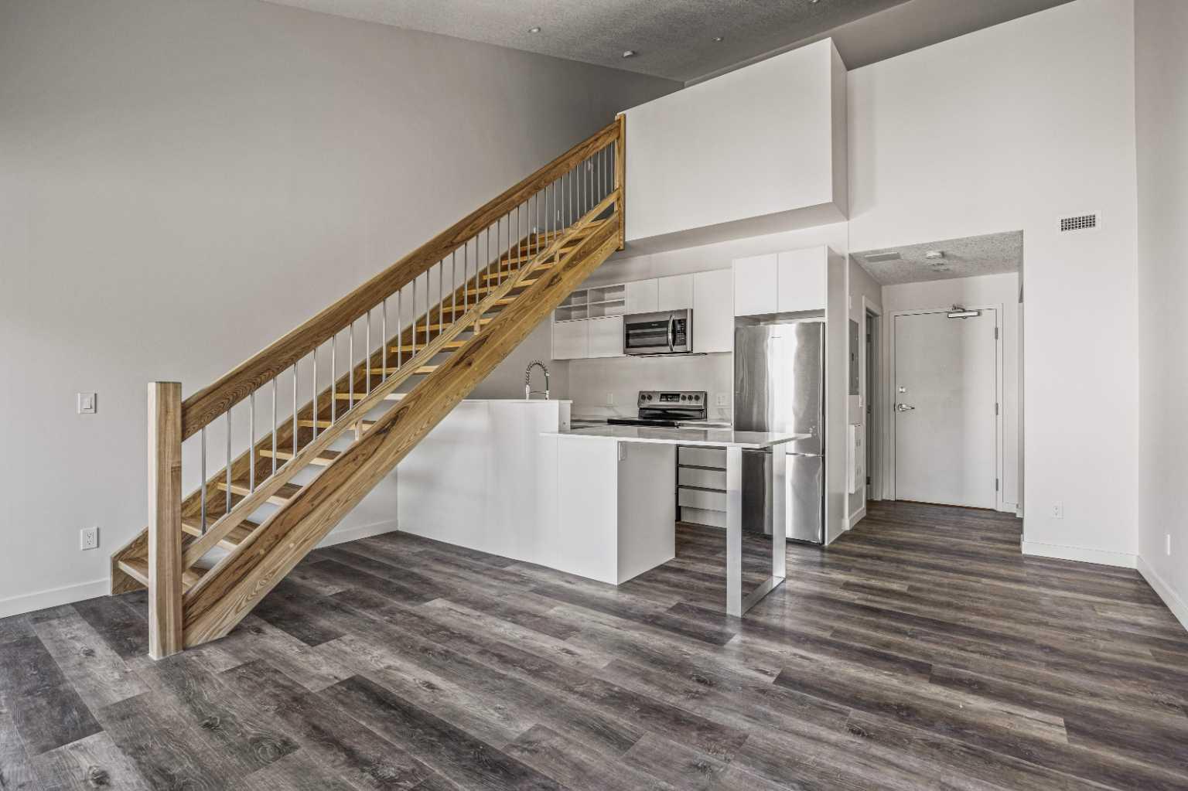
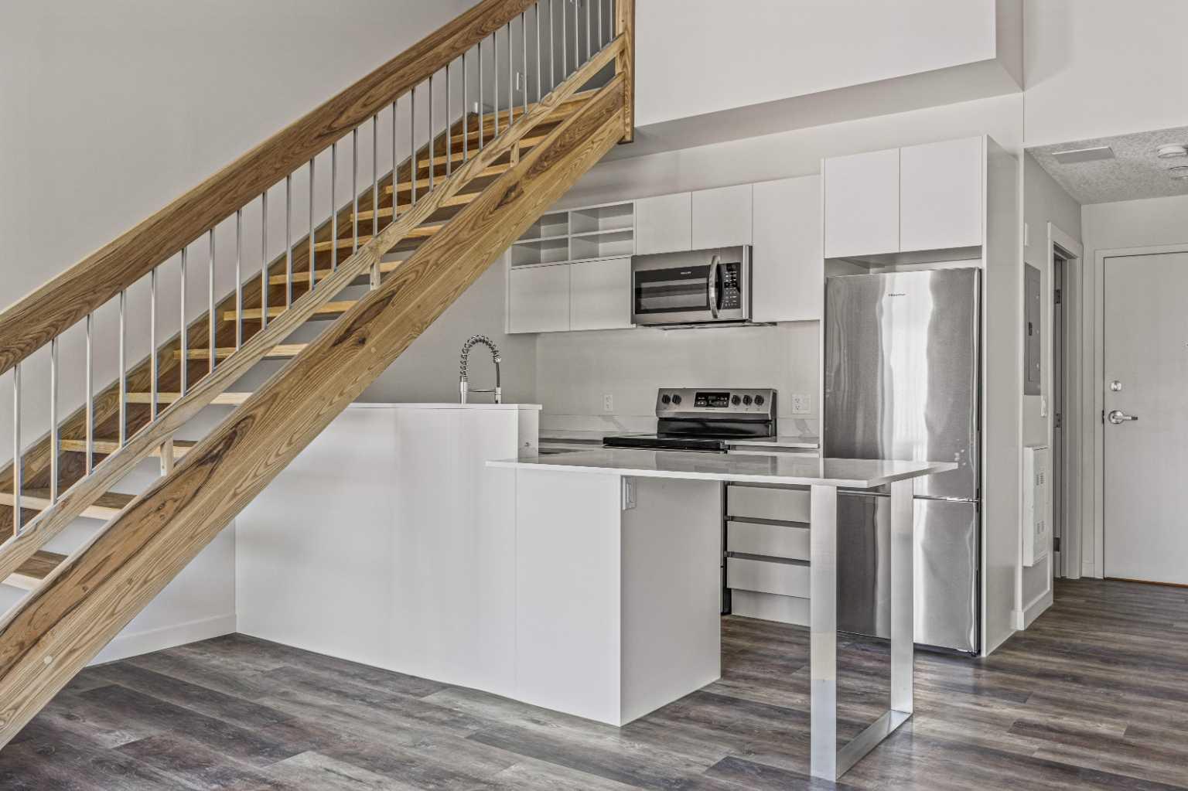
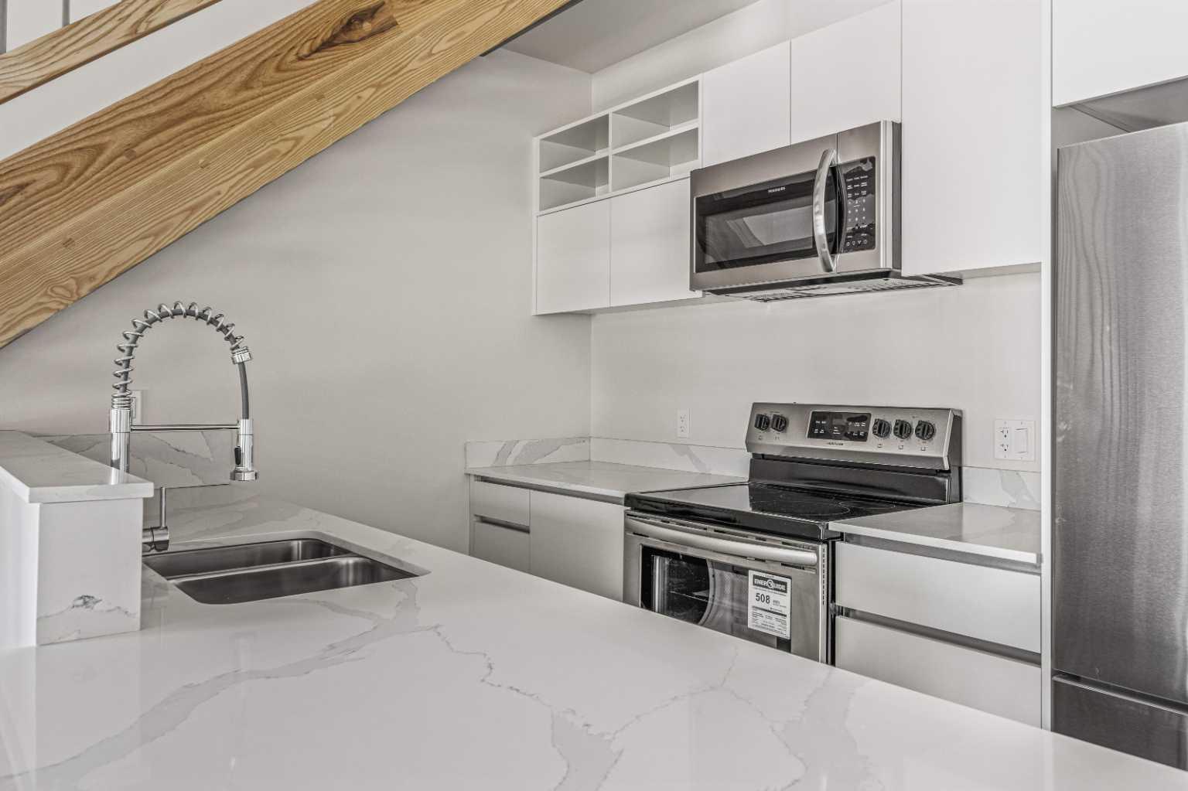
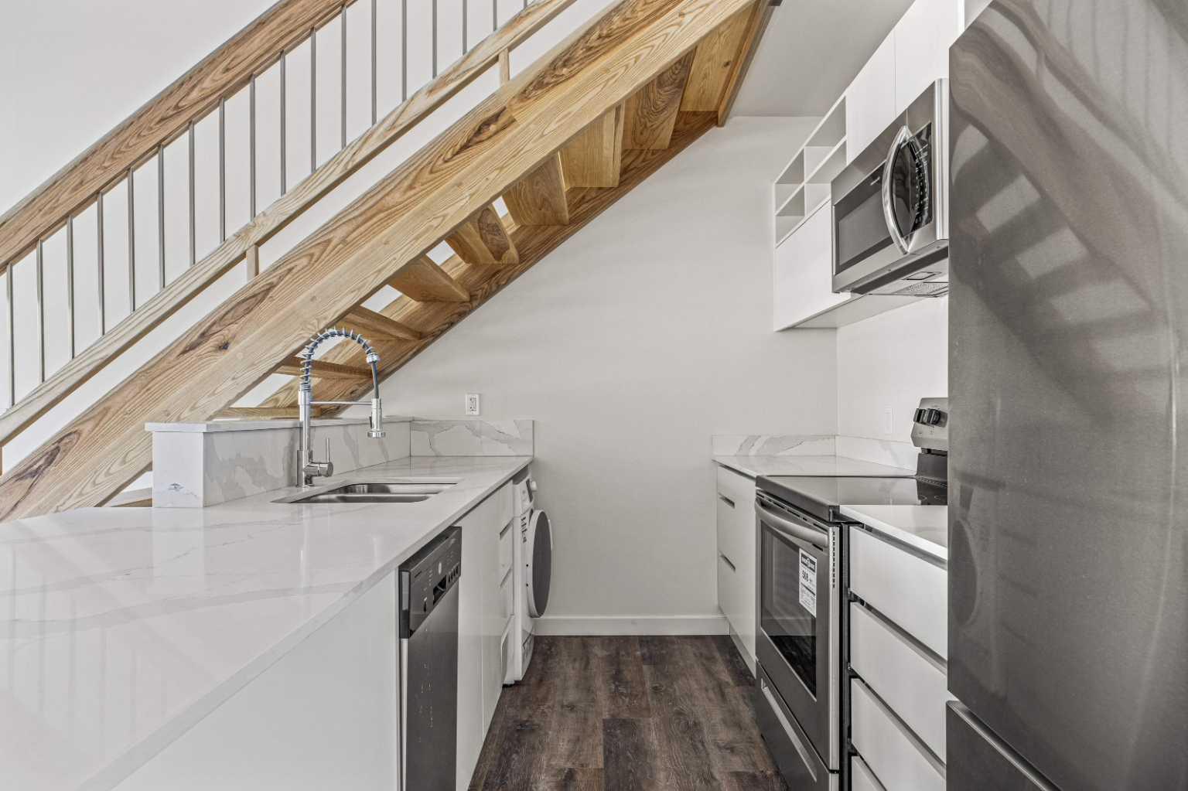
Enjoy stunning west-facing mountain views from this charming loft style condo, ideally located within walking distance of downtown Canmore's shops, restaurants, cafés, and extensive trail network. Blending cozy cabin inspired character with modern comforts, the open-concept living space features a modern kitchen and dining area that seamlessly connects to the living room and private balcony, all framed by breathtaking Rocky Mountain vistas. The lofted bedroom creates a unique and inviting retreat, complete with armoire style closet storage. A newly installed air conditioner ensures year round comfort. Additional building amenities include secure bike storage, a convenient dog wash station, a private storage unit, e-bike charging, and complimentary extra laundry facilities. One occupant of the home must be employed within the Bow Valley for a minimum of 20 hours per week. *photos are of a different unit with an identical layout

Save
Ask
Tour
Hide
Share
Listing Snapshot
Price 
$535,000
Days On Site 
39 Days
Bedrooms 
1
Inside Area (SqFt) 
585 sqft
Total Baths 
1
Full Baths 
1
Partial Baths 
N/A
Lot Size 
N/A
Year Built 
2022
MLS® Number 
A2316428
Status 
Active
Property Tax 
$2,237.11
Maintenance Fees 
$446.89 monthly
Sq Ft Source 
N/A
Friends & Family
Recent Activity
a month agoListing first seen on site
a month agoListing updated with changes from the MLS®
General Features
Number Of Stories 
2
Parking 
Unassigned
Parking Spaces 
1
Pets 
YesBreed Restrictions
Property Sub Type 
Apartment
Style 
Apartment-Multi Level Unit
Zoning 
12P
Interior Features
Appliances 
DishwasherElectric OvenMicrowaveRefrigeratorWasher/Dryer
Cooling 
Wall Unit(s)
Flooring 
Vinyl
Heating 
BaseboardElectric
Interior 
High CeilingsOpen Floorplan
Laundry Features 
Common AreaIn Unit
3pc Bathroom 
Dimensions - 9`8" x 5`0"Level - Main
Balcony 
Dimensions - 17`2" x 5`10"Level - Main
Bedroom 
Dimensions - 16`1" x 9`6"Level - Second
Dining Room 
Dimensions - 5`11" x 10`6"Level - Main
Kitchen With Eating Area 
Dimensions - 10`1" x 10`5"Level - Main
Living Room 
Dimensions - 16`1" x 8`10"Level - Main
Save
Ask
Tour
Hide
Share
Exterior Features
Construction Details 
ConcreteFrame
Exterior 
Balcony
Roof 
ShingleAsphalt
Community Features
Association Amenities 
LaundryOtherStorage
Community Features 
Street Lights
Maintenance Fee 
446.89
Maintenance Fee Frequency 
Monthly
Listing courtesy of Rachel Huggins of RE/MAX Alpine Realty

Listing information is provided by Participants of the Alberta One Realty Listing Services (Pillar 9). IDX information is provided exclusively for personal, non-commercial use, and may not be used for any purpose other than to identify prospective properties consumers may be interested in purchasing. Information is deemed reliable but not guaranteed. Copyright 2026, Alberta One Realty Listing Services (Pillar 9)
Last checked 2026-07-19 12:47 PM UTC

Neighborhood & Commute
Source: Walkscore
Save
Ask
Tour
Hide
Share