


200 Fawn Hills DriveBragg Creek, AB T0L 0K0
Mortgage Calculator
Monthly Payment (Est.)
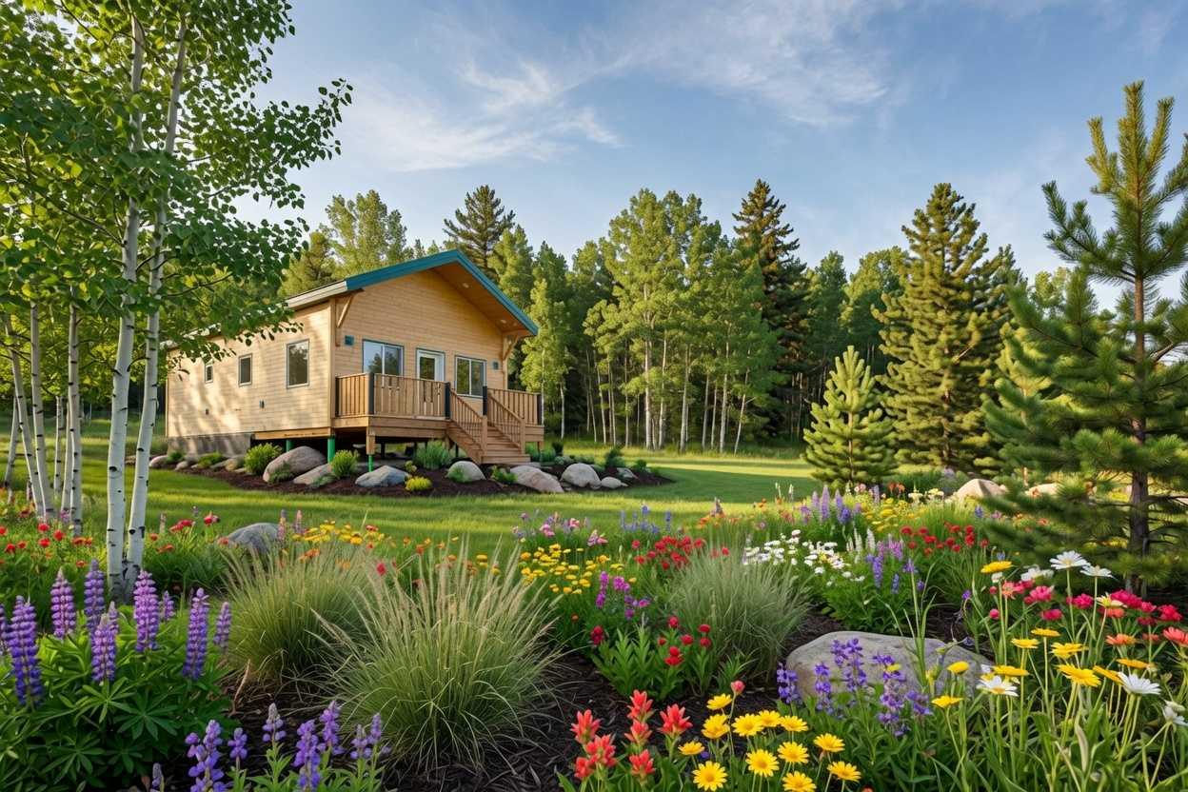
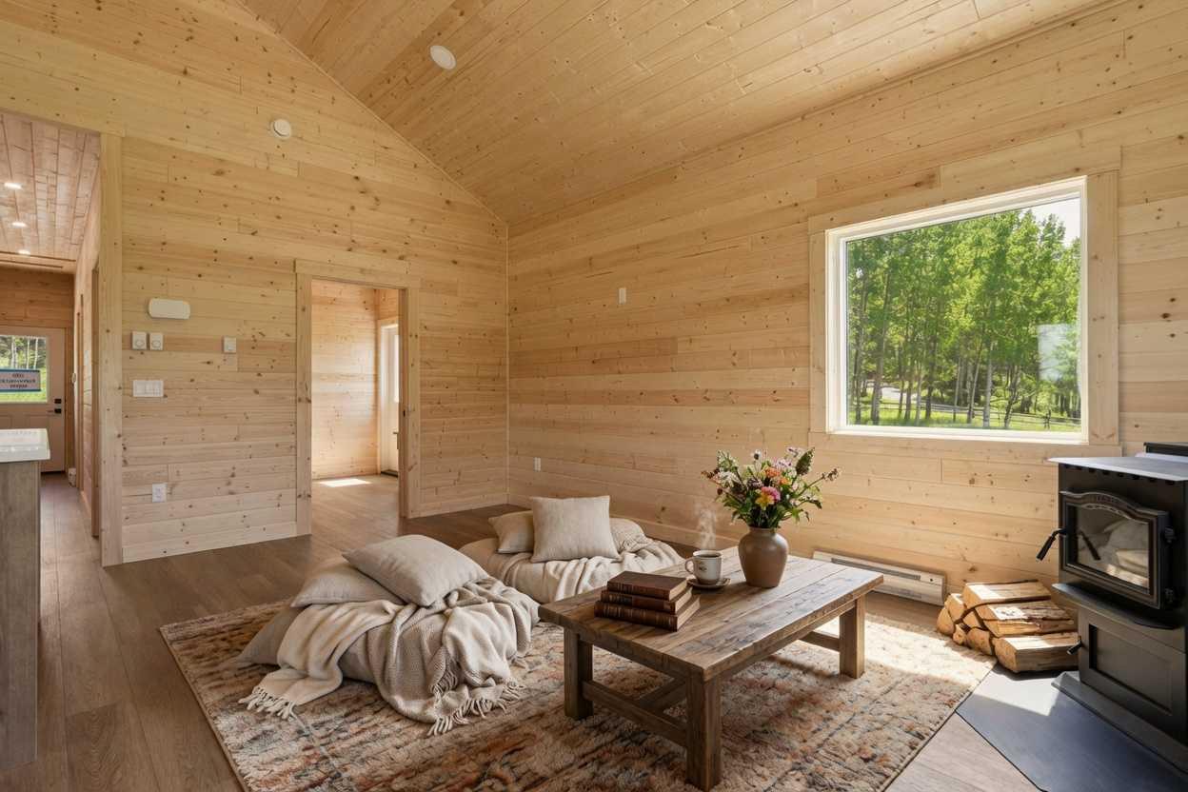
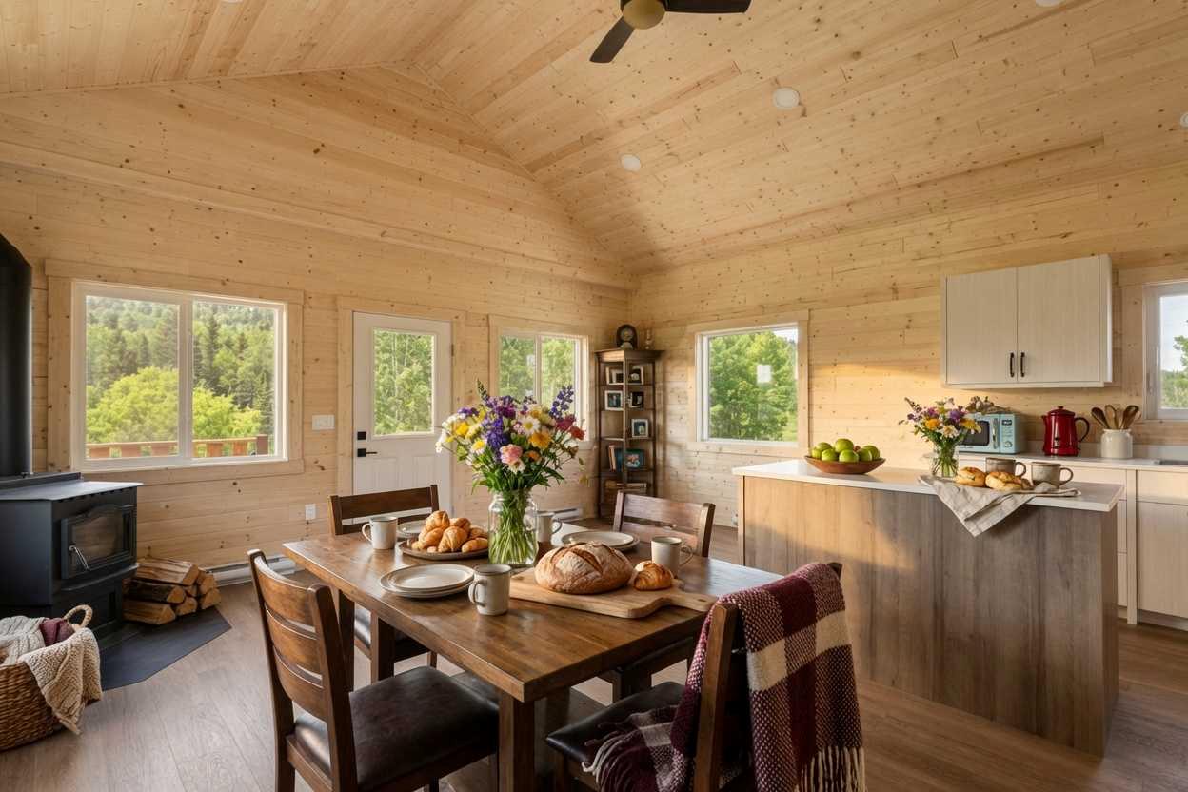
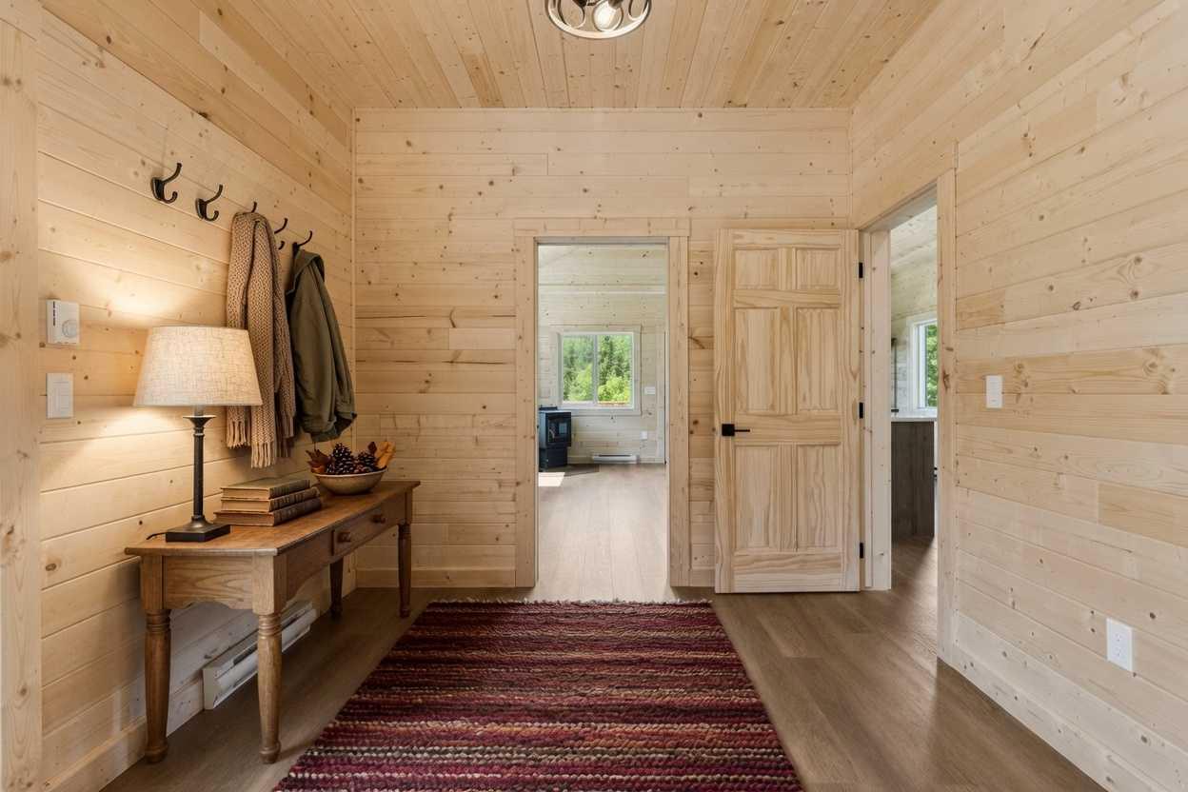
$3,878UNREAL NEW PRICE Dreaming of a cabin in the woods? How about a cabin in the woods in BRAGG CREEK on 4 ACRES? Would you like a pond and a set up for a trailer for guests or RENTAL INCOME? Bring your horses or board someone else's. All this for $849,900. This home is BRAND NEW CONSTRUCTION with 2 bedrooms and a full 4 piece bathroom. Soaring ceilings and a West view that is unmatched. This home allows for a downsize without the condo, a second home or getaway, a beautiful house to enjoy while you build a larger one or an income generating property. Watch the sunset by the pond settled in around a fire or enjoy your own future trails on your 4 acres of private pristine treed beauty. This property has been built for comfortable, self-sufficient rural living. It is serviced by a newly installed private mound septic system, professionally designed and constructed to meet current Alberta standards. For buyers, this is new system is a major advantage and costs $55,000 - $65,000 new. The home is served by a private well, delivering an independent and reliable water supply. When properly maintained, private wells give buyers autonomy from municipal systems and the potential for long-term cost savings. The property also features completed electrical, another major expense when building. A dedicated gravel pad with driveway and power that has been brought over has already been installed, providing a ready-to-use space for a trailer, RV, or future secondary dwelling. This improvement offers immediate functionality for guests or additional living space. Heating is provided by an efficient wood pellet stove, complemented by auxiliary electric baseboard heaters. Wood pellet stoves offer a renewable, cost-effective heating solution that can significantly reduce heating expenses while delivering consistent, comfortable warmth. The home is not connected to natural gas and instead can easily utilize propane in the future for heating and appliances. Propane is widely available in rural areas, easy to source, and generally more cost-effective than extending natural gas lines to remote properties — a savings that can easily reach $25,000–$50,000 or more. This setup gives buyers lower infrastructure costs, flexibility in energy choices, and reliable access to fuel without dependence on centralized networks. Best of all, propane can easily be added or expanded in the future, and appliances can be readily converted or replaced with new propane models that are widely available and affordable. COME HOME TO BRAGG CREEK, the peace and lifestyle you deserve is ready and waiting for you right here. AI generated furnishings and landscaping
| 4 days ago | Status changed to Pending | |
| 4 days ago | Listing updated with changes from the MLS® | |
| a week ago | Price changed to $849,900 | |
| 4 weeks ago | Listing first seen on site |

Listing information is provided by Participants of the Alberta One Realty Listing Services (Pillar 9). IDX information is provided exclusively for personal, non-commercial use, and may not be used for any purpose other than to identify prospective properties consumers may be interested in purchasing. Information is deemed reliable but not guaranteed. Copyright 2026, Alberta One Realty Listing Services (Pillar 9)
Last checked 2026-07-14 02:36 AM UTC