Save
Ask
Tour
Hide
Share
$725,000
13 Days On Site

200 Glacier Drive 9
Canmore, AB T1W 1K6

For Sale|Townhouse|Active
2
Beds
1
Total Bath
1
Full Bath
1,316.46
SqFt
$551
/SqFt
1996
Built
Subdivision:
Grotto Mountain Village/Glacier
County:
Bighorn No. 8, M.D. of
Call Now: 587-847-0449
Is this the listing for you? We can help make it yours.
587-847-0449
200 Glacier Drive 9200 Glacier Drive 9200 Glacier Drive 9200 Glacier Drive 9
Save
Ask
Tour
Hide
Share

Mortgage Calculator

Monthly Payment (Est.)

$3,308
Calculator powered by Showcase IDX, a Constellation1 Company. Copyright ©2026 Information is deemed reliable but not guaranteed.

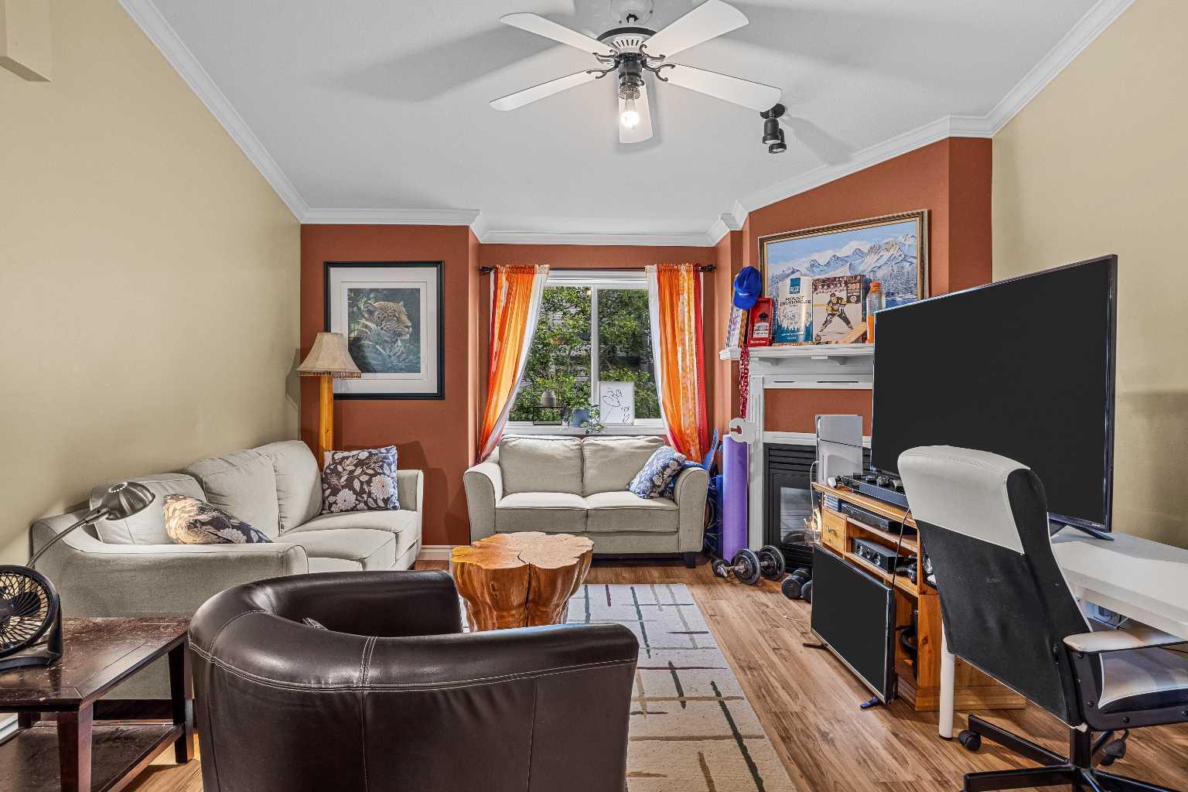
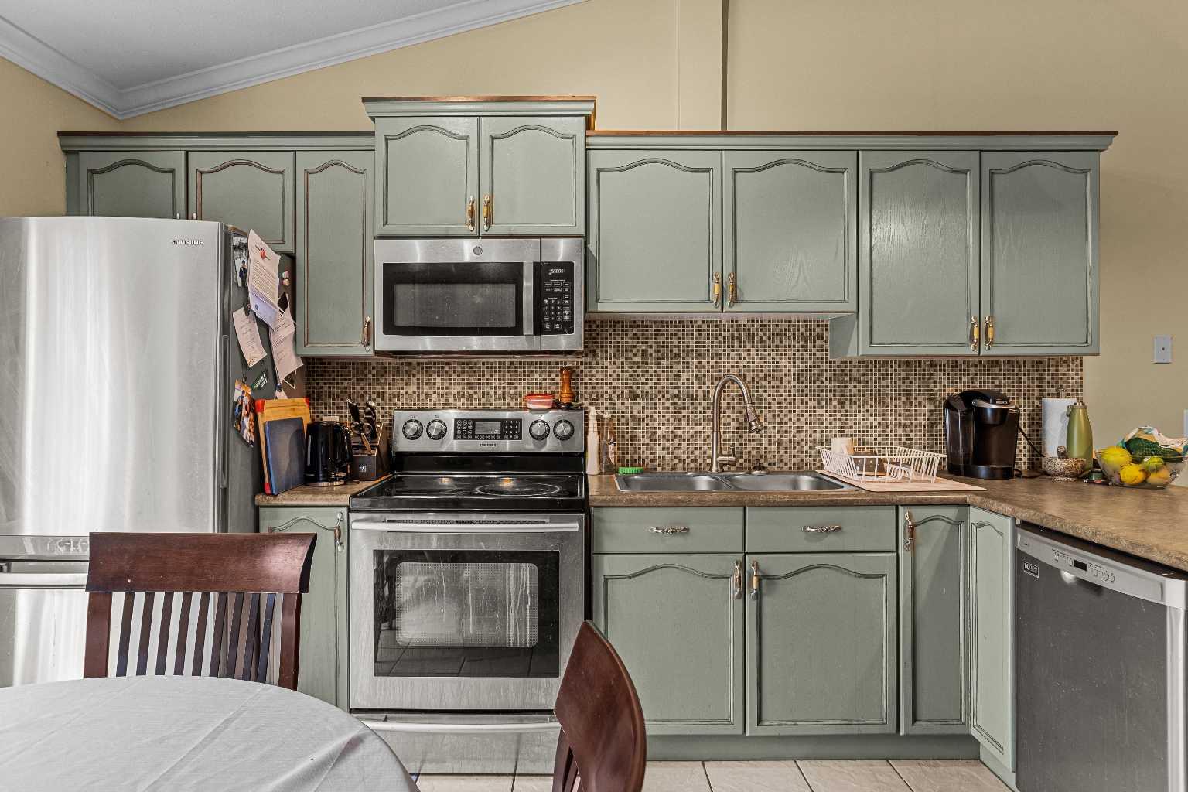
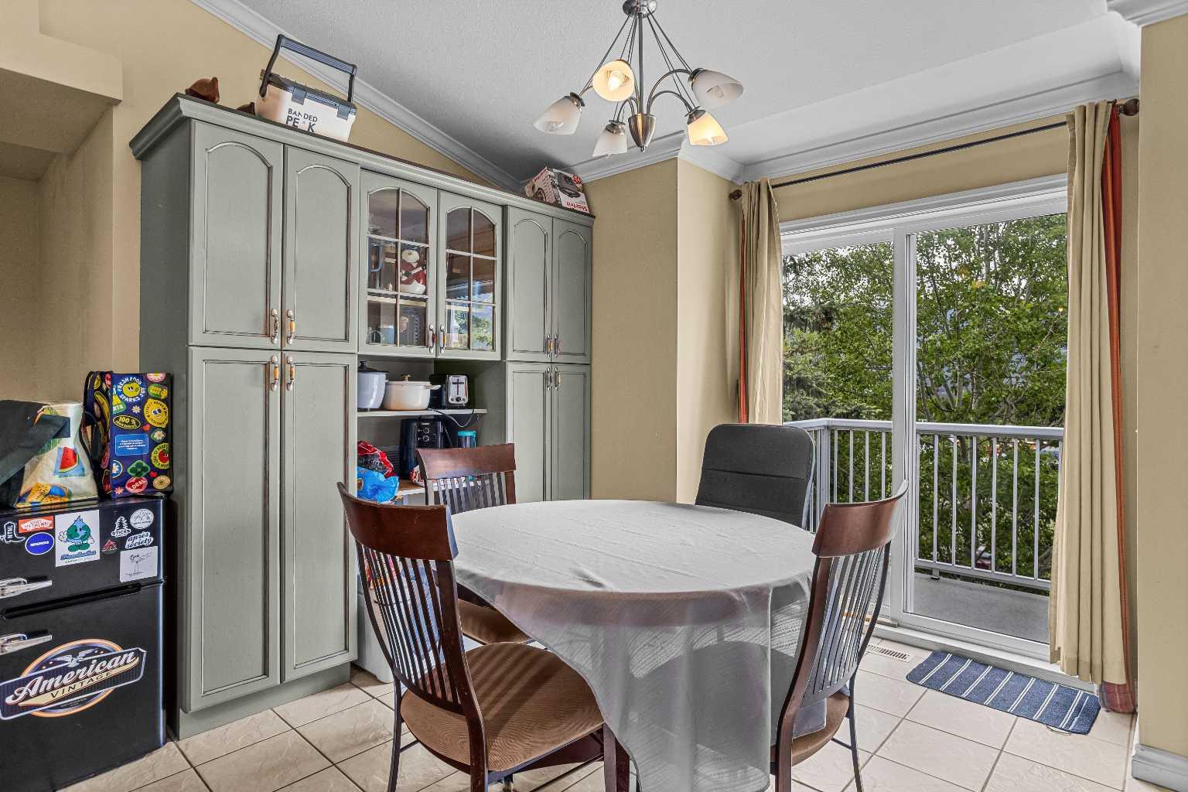
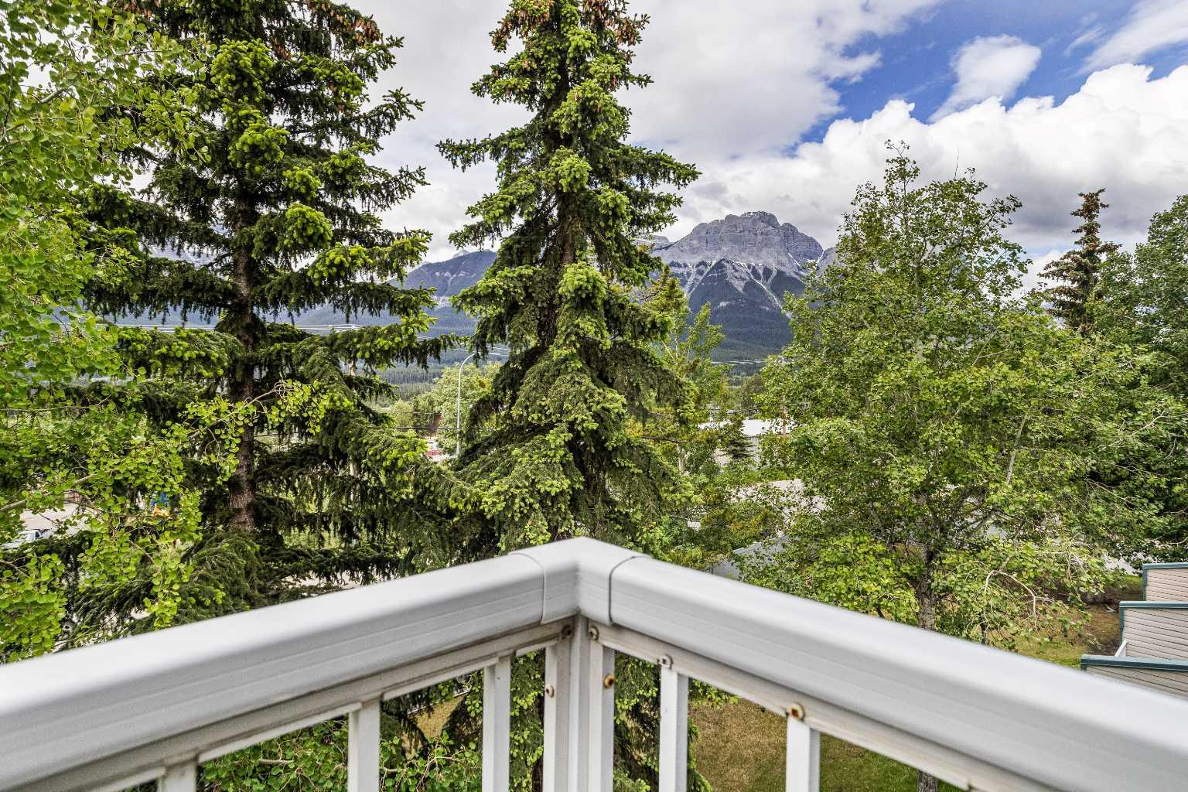
Experience the perfect balance of alpine elegance and everyday comfort in this beautifully appointed 2-bedroom, 1-bathroom mountain retreat, ideally positioned to capture unobstructed panoramic views. Thoughtfully designed with high ceilings, warm alpine-inspired finishes, and an abundance of natural light, the open-concept living space is anchored by a cozy gas fireplace, creating a welcoming atmosphere year-round. The well-appointed kitchen flows seamlessly onto the spacious deck, where breathtaking mountain vistas provide the perfect setting for morning coffee, al fresco dining, or simply soaking in the scenery. Whether you're searching for a full-time residence or a weekend escape, this home offers an exceptional Canmore lifestyle. Ideally located for outdoor enthusiasts, the Mountainside Trailhead is just moments away, offering immediate access to exceptional hiking and mountain biking. A picturesque pathway also connects directly to downtown Canmore's vibrant shops, cafés, restaurants, and amenities. Combining timeless alpine character, spectacular views, and an unbeatable location, this is mountain living at its finest.

Save
Ask
Tour
Hide
Share
Listing Snapshot
Price 
$725,000
Days On Site 
13 Days
Bedrooms 
2
Inside Area (SqFt) 
1,316.46 sqft
Total Baths 
1
Full Baths 
1
Partial Baths 
N/A
Lot Size 
N/A
Year Built 
1996
MLS® Number 
A2324569
Status 
Active
Property Tax 
N/A
Maintenance Fees 
$325.28 monthly
Sq Ft Source 
N/A
Friends & Family
Recent Activity
2 weeks agoListing first seen on site
2 weeks agoListing updated with changes from the MLS®
General Features
Levels 
Two
Parking 
Assigned
Parking Spaces 
1
Pets 
YesBreed Restrictions
Property Sub Type 
Townhouse
SqFt Above 
1316.46
Style 
2 Storey
Zoning 
R3
Interior Features
Appliances 
DishwasherDryerElectric RangeMicrowaveRefrigeratorWasher
Basement 
None
Fireplace 
Yes
Fireplace Features 
GasLiving Room
Fireplaces 
1
Flooring 
TileVinyl
Heating 
Forced AirNatural Gas
Interior 
Breakfast BarCeiling Fan(s)High CeilingsOpen Floorplan
Laundry Features 
In Hall
4pc Bathroom 
Dimensions - 6`9" x 7`7"Level - Main
Bedroom 
Dimensions - 11`1" x 12`2"Level - Main
Bedroom - Primary 
Dimensions - 11`5" x 14`4"Level - Main
Furnace/Utility Room 
Dimensions - 6`4" x 8`0"Level - Main
Kitchen 
Dimensions - 13`6" x 16`11"Level - Main
Living Room 
Dimensions - 16`10" x 18`8"Level - Main
Save
Ask
Tour
Hide
Share
Exterior Features
Construction Details 
Frame
Exterior 
Balcony
Lot Features 
Back YardFew Trees
Roof 
ShingleAsphalt
Community Features
Association Amenities 
None
Community Features 
PlaygroundSidewalksStreet Lights
Maintenance Fee 
325.28
Maintenance Fee Frequency 
Monthly
Listing courtesy of CLARE MCARDLE of Century 21 Nordic Realty

Listing information is provided by Participants of the Alberta One Realty Listing Services (Pillar 9). IDX information is provided exclusively for personal, non-commercial use, and may not be used for any purpose other than to identify prospective properties consumers may be interested in purchasing. Information is deemed reliable but not guaranteed. Copyright 2026, Alberta One Realty Listing Services (Pillar 9)
Last checked 2026-07-11 06:28 PM UTC

Neighborhood & Commute
Source: Walkscore
Save
Ask
Tour
Hide
Share