Save
Ask
Tour
Hide
Share
$1,798,000
13 Days On Site

101 Armstrong Place 24
Canmore, AB T1W 3M2

For Sale|Townhouse|Active
3
Beds
4
Total Baths
4
Full Baths
2,687
SqFt
$669
/SqFt
2006
Built
Subdivision:
Three Sisters
County:
Bighorn No. 8, M.D. of
Call Now: 587-847-0449
Is this the listing for you? We can help make it yours.
587-847-0449
101 Armstrong Place 24101 Armstrong Place 24101 Armstrong Place 24101 Armstrong Place 24
Save
Ask
Tour
Hide
Share

Mortgage Calculator

Monthly Payment (Est.)

$8,203
Calculator powered by Showcase IDX, a Constellation1 Company. Copyright ©2026 Information is deemed reliable but not guaranteed.

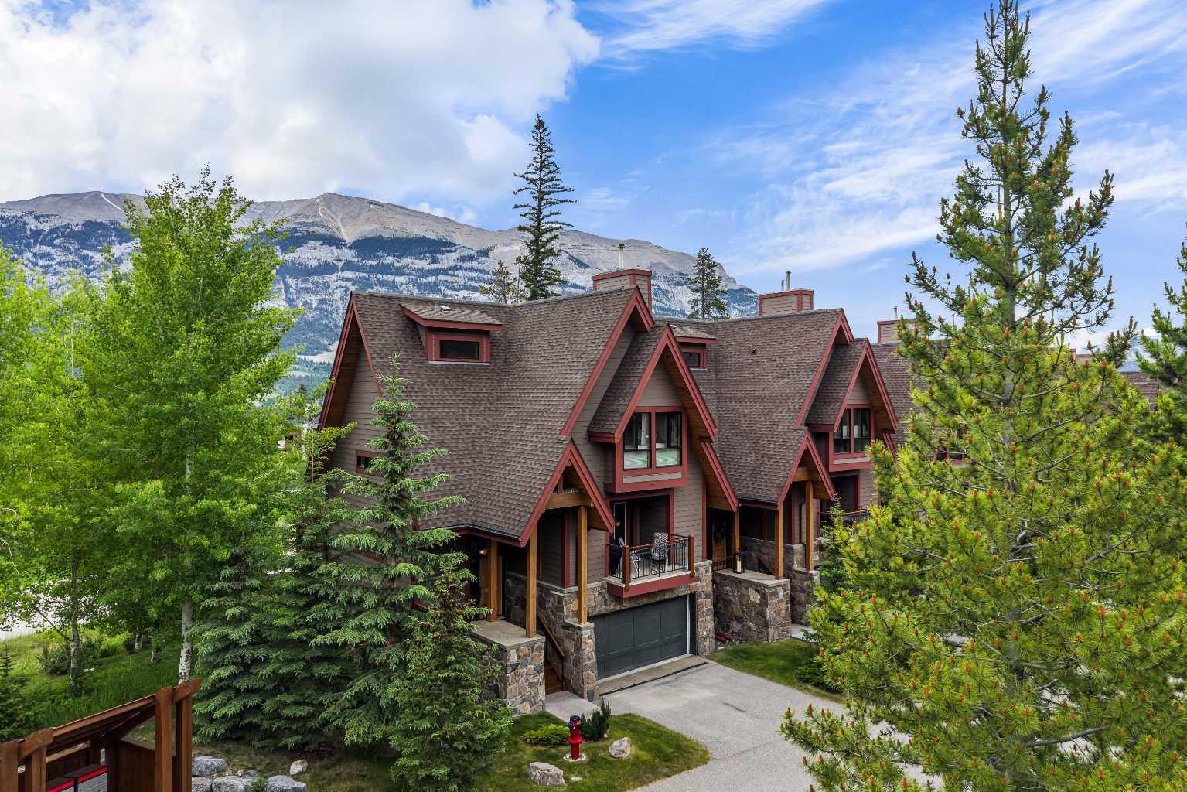
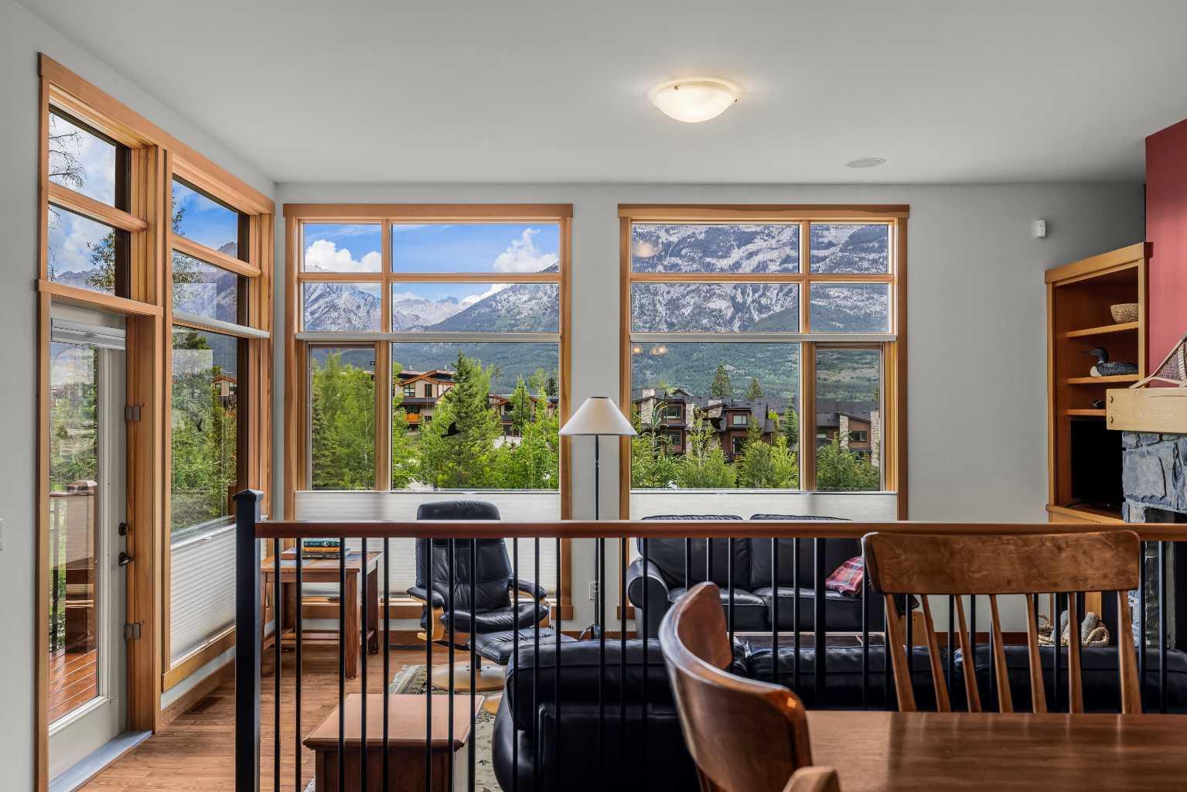
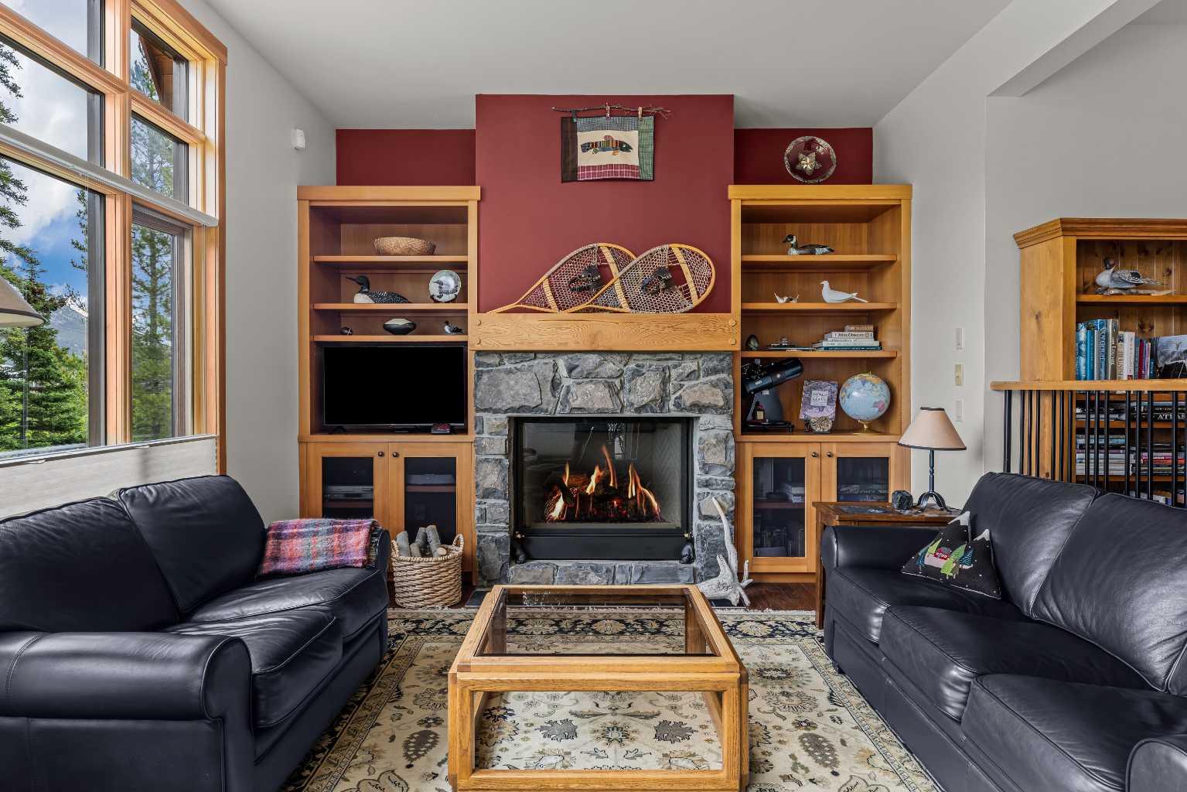
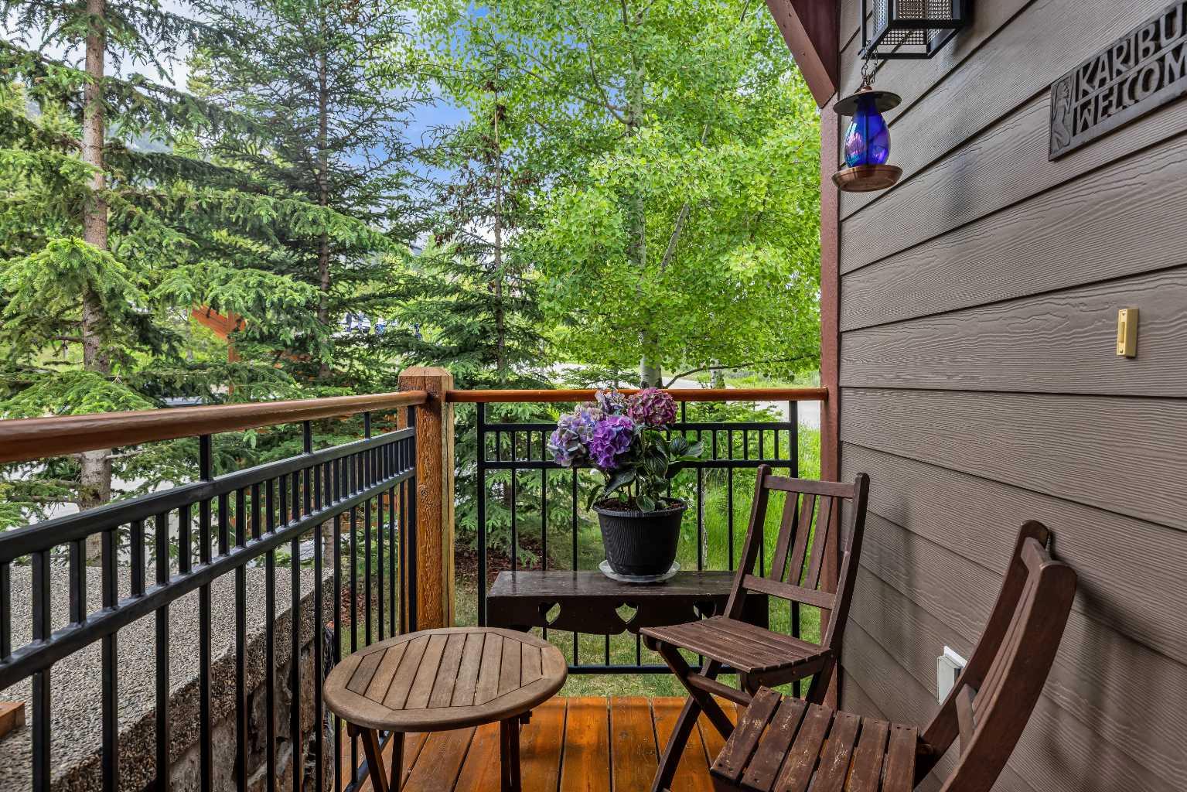
Luxury, privacy, and mountain views come together in this exceptional end-unit townhome in Three Sisters. Backing onto mature trees and park-like green space, this beautifully designed home offers nearly 2,700 sq. ft., 3 bedrooms, 4 bathrooms, rec room, and breathtaking 180° west-facing mountain views. Designed for both entertaining and everyday living, the open-concept main level features a chef-inspired kitchen, spacious dining area, striking stone gas fireplace, and seamless access to two view decks each with a gas BBQ hook up. A dedicated office level creates the perfect work-from-home retreat. A rare and highly desirable feature, this home offers two spacious primary suites, each with its own luxurious ensuite, while the third bedroom on the main level is ideal for guests. The fully finished walkout level expands your living space with a generous family room, full bathroom, in-floor heating, and direct access to a private patio surrounded by nature. An attached double garage, exceptional storage, and condo bylaws allowing a future hot tub complete the package. Just minutes from Stewart Creek Golf Course, world-class hiking and biking trails, and the Gateway shopping district with IGA, this is mountain living at its finest. Note, short term rentals not allowed.

Save
Ask
Tour
Hide
Share
Listing Snapshot
Price 
$1,798,000
Days On Site 
13 Days
Bedrooms 
3
Inside Area (SqFt) 
2,687 sqft
Total Baths 
4
Full Baths 
4
Partial Baths 
N/A
Lot Size 
0.07 Acres
Year Built 
2006
MLS® Number 
A2325008
Status 
Active
Property Tax 
$7,506
Maintenance Fees 
$777.69 monthly
Sq Ft Source 
N/A
Friends & Family
Recent Activity
2 weeks agoListing first seen on site
2 weeks agoListing updated with changes from the MLS®
General Features
Acres 
0.07
Attached Garage 
Yes
Garage 
Yes
Garage Spaces 
2
Levels 
Three Or More
Parking 
AttachedGarageAssignedGuest
Parking Spaces 
4
Pets 
Yes
Property Sub Type 
Townhouse
Style 
Townhouse
Zoning 
MultiFamily
Interior Features
Appliances 
DishwasherGas CooktopRange HoodRefrigeratorWasher/Dryer
Basement 
None
Fireplace 
Yes
Fireplace Features 
Blower FanGasLiving Room
Fireplaces 
1
Flooring 
CarpetHardwoodTile
Heating 
Fireplace(s)Forced AirNatural Gas
Interior 
BookcasesGranite CountersHigh CeilingsKitchen IslandNatural WoodworkOpen FloorplanPantryStorage
Laundry Features 
In HallUpper Level
3pc Bathroom 
Dimensions - 8`2" x 4`10"Level - Lower
4pc Bathroom 
Dimensions - 9`6" x 5`6"Level - Main
4pc Ensuite bath 
Dimensions - 10`5" x 9`2"Level - Third
5pc Ensuite bath 
Dimensions - 14`11" x 10`8"Level - Third
Bedroom 
Dimensions - 9`6" x 11`2"Level - Main
Bedroom - Primary 
Dimensions - 14`0" x 14`9"Level - Third
Dining Room 
Dimensions - 16`1" x 12`11"Level - Main
Furnace/Utility Room 
Dimensions - 4`11" x 9`8"Level - Lower
Game Room 
Dimensions - 18`4" x 12`5"Level - Lower
Kitchen 
Dimensions - 14`1" x 11`5"Level - Main
Living Room 
Dimensions - 18`11" x 12`7"Level - Main
Loft 
Dimensions - 8`7" x 12`8"Level - Second
Storage 
Dimensions - 5`8" x 9`8"Level - Lower
Save
Ask
Tour
Hide
Share
Exterior Features
Construction Details 
StoneFrame
Exterior 
BalconyPrivate YardStorage
Frontage 
12.80M 42`0"
Lot Features 
Corner Lot
Patio And Porch 
Front PorchPatio
Roof 
ShingleAsphalt
Community Features
Community Features 
GolfParkPlaygroundSidewalksStreet Lights
Maintenance Fee 
777.69
Maintenance Fee Frequency 
Monthly
Listing courtesy of Christina Carrick of RE/MAX Alpine Realty

Listing information is provided by Participants of the Alberta One Realty Listing Services (Pillar 9). IDX information is provided exclusively for personal, non-commercial use, and may not be used for any purpose other than to identify prospective properties consumers may be interested in purchasing. Information is deemed reliable but not guaranteed. Copyright 2026, Alberta One Realty Listing Services (Pillar 9)
Last checked 2026-07-11 06:28 PM UTC

Neighborhood & Commute
Source: Walkscore
Save
Ask
Tour
Hide
Share