Save
Ask
Tour
Hide
Share
$4,678,500
10 Days On Site

930 9 Street S
Canmore, AB T1W 1Z8

For Sale|Single Family Residence|Active
8
Beds
7
Total Baths
6
Full Baths
1
Partial Bath
3,918
SqFt
$1,194
/SqFt
2018
Built
Subdivision:
Town Centre_Canmore
County:
Bighorn No. 8, M.D. of
Call Now: 587-847-0449
Is this the listing for you? We can help make it yours.
587-847-0449
930 9 Street S930 9 Street S930 9 Street S930 9 Street S
Save
Ask
Tour
Hide
Share

Mortgage Calculator

Monthly Payment (Est.)

$21,345
Calculator powered by Showcase IDX, a Constellation1 Company. Copyright ©2026 Information is deemed reliable but not guaranteed.

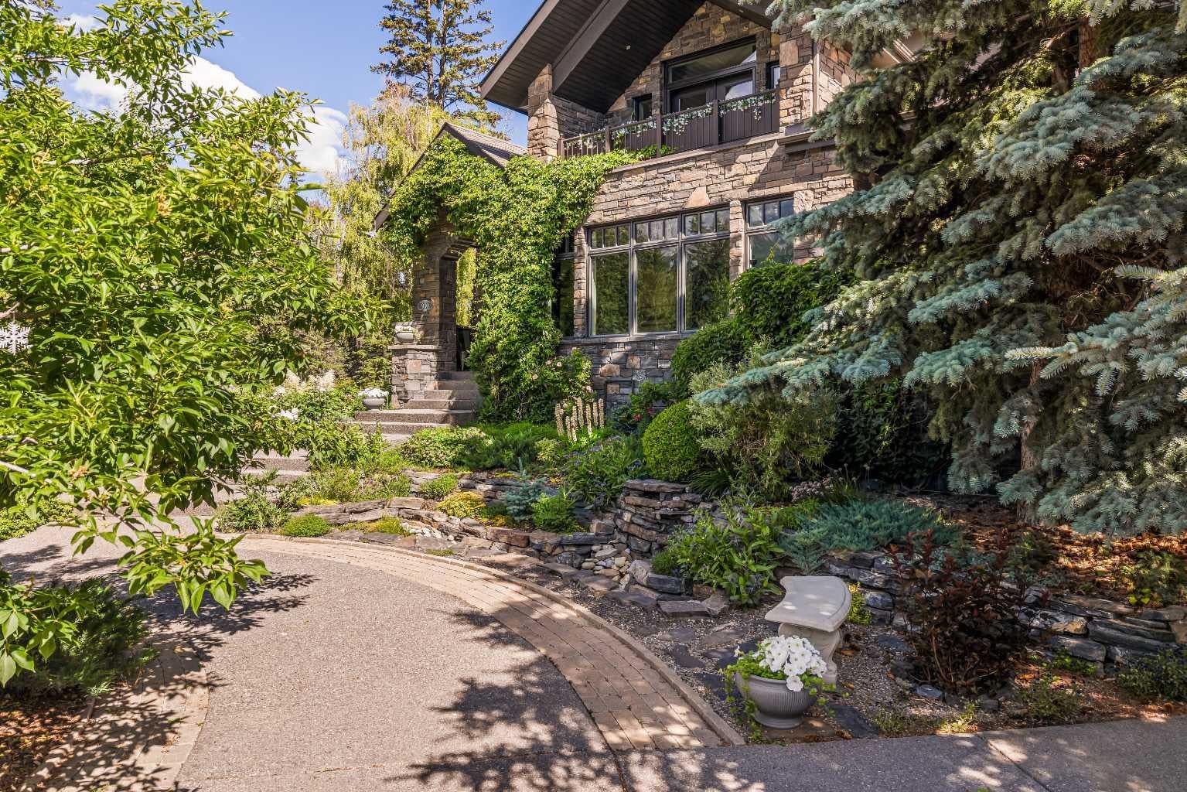
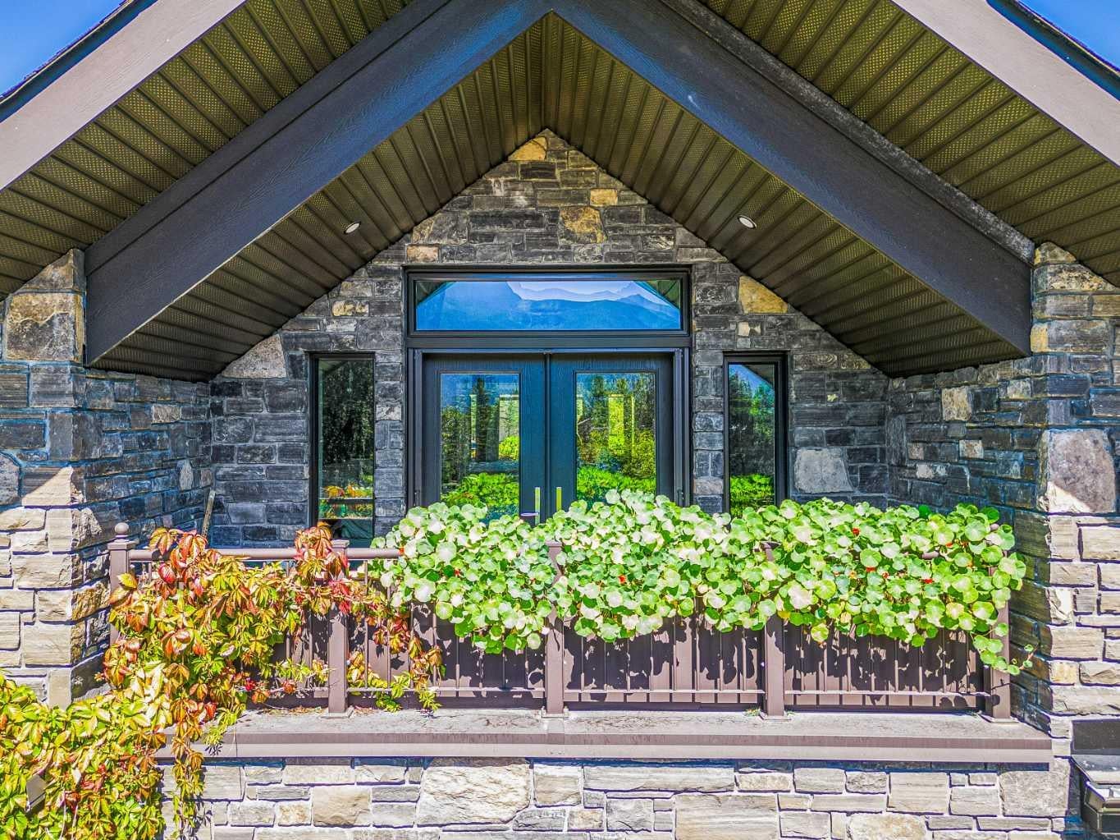
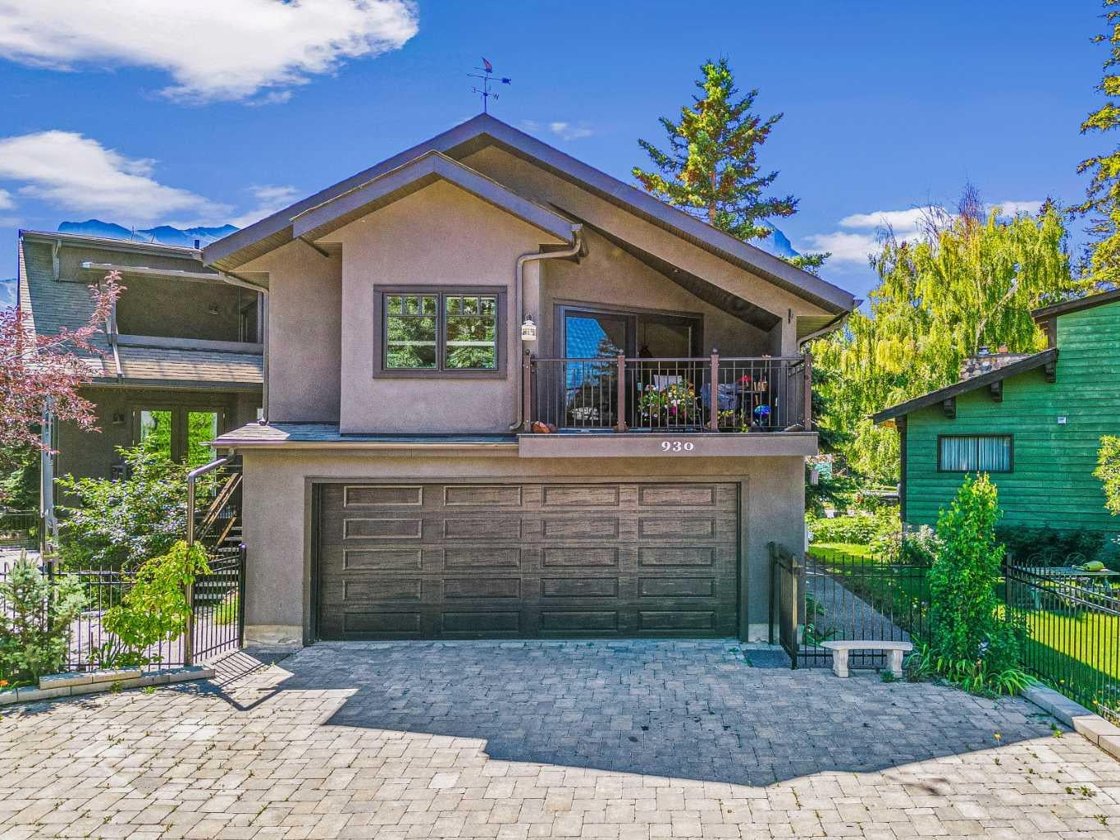
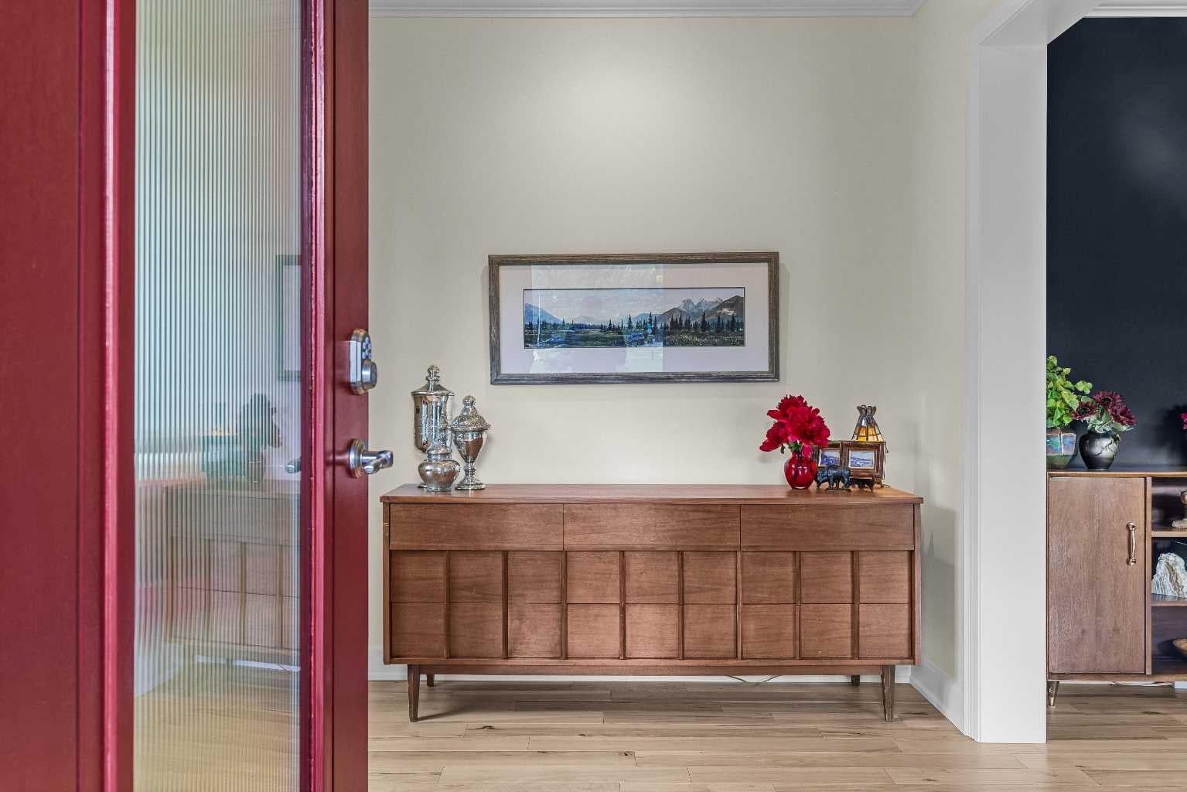
Beautiful Mountain views with Quiet and convenient location. This exceptional multigenerational home blends luxury & superior construction, far exceeding building codes. Triple-paned windows reduce heat loss by 50%,boosting energy efficiency & passive solar benefits. Staggered stud construction prevents thermal transfer, ensuring a stable interior temperature year-round. The home's robust infrastructure features concrete, steel & wood framing, with a foundation reinforced by steel beams to prevent settling. Most main floor walls are non-load bearing, allowing easy removal to create a custom open floor plan. Safety is a priority, with a concrete core firewall between the main house and secondary legal suite. Low VOC materials and in-floor heating enhance comfort throughout. Appliances include Sub Zero, Viking, Asko, Thermador, and Miele. The exterior boasts locally quarried Rundle Rock, and most decks feature snow melt systems. Prepped for solar energy with a 200-amp panel and to be installed by September 2026. The property offers rental income potential & a roof top fire suppression system.

Save
Ask
Tour
Hide
Share
Listing Snapshot
Price 
$4,678,500
Days On Site 
10 Days
Bedrooms 
8
Inside Area (SqFt) 
3,918 sqft
Total Baths 
7
Full Baths 
6
Partial Baths 
1
Lot Size 
0.18 Acres
Year Built 
2018
MLS® Number 
A2325433
Status 
Active
Property Tax 
$21,878
Maintenance Fees 
N/A
Sq Ft Source 
N/A
Friends & Family
Recent Activity
a week agoListing first seen on site
a week agoListing updated with changes from the MLS®
General Features
Acres 
0.18
Attached Garage 
Yes
Garage 
Yes
Garage Spaces 
2
Levels 
Three Or More
Parking 
AttachedGarageGarage Door Opener
Parking Spaces 
4
Property Sub Type 
Single Family Residence
SqFt Above 
3116
SqFt Below 
1804
Style 
3 (or more) Storey
Zoning 
R2
Interior Features
Appliances 
Bar FridgeBuilt-In RangeBuilt-In RefrigeratorDishwasherDisposalDouble OvenDryerGas CooktopMicrowaveOtherOvenRangeRange HoodRefrigeratorWasherWasher/Dryer StackedWine RefrigeratorCooktop
Basement 
FullFinishedExterior EntryWalk-Up Access
Cooling 
Central Air
Fireplace 
Yes
Fireplace Features 
GasGreat RoomLiving RoomOtherOutsideWood Burning
Fireplaces 
3
Flooring 
ConcreteCorkHardwoodVinyl
Heating 
Forced AirHumidity ControlNatural Gas
Interior 
Beamed CeilingsBuilt-in FeaturesCeiling Fan(s)Central VacuumCrown MoldingDouble VanityDry BarGranite CountersHigh CeilingsKitchen IslandLow Flow Plumbing FixturesOpen FloorplanPantryRecessed LightingSmart HomeSoaking TubStorageVaulted Ceiling(s)Walk-In Closet(s)Master Downstairs
Laundry Features 
Laundry RoomMain LevelMultiple Locations
Window Features 
Skylight(s)Window Coverings
2pc Bathroom 
Dimensions - 4`11" x 4`6"Level - Main
3pc Bathroom 
Dimensions - 9`2" x 6`11"Level - Lower
4pc Bathroom 
Dimensions - 7`9" x 5`10"Level - Main
4pc Ensuite bath 
Dimensions - 13`7" x 12`11"Level - Second
Balcony 
Dimensions - 7`10" x 9`0"Level - Second
Bedroom 
Dimensions - 10`0" x 10`10"Level - Lower
Bedroom - Primary 
Dimensions - 16`7" x 16`3"Level - Second
Den 
Dimensions - 10`5" x 17`9"Level - Lower
Dining Room 
Dimensions - 10`0" x 19`1"Level - Main
Family Room 
Dimensions - 16`8" x 16`7"Level - Lower
Foyer 
Dimensions - 10`9" x 11`1"Level - Main
Furnace/Utility Room 
Dimensions - 10`2" x 6`0"Level - Lower
Kitchen 
Dimensions - 10`2" x 10`10"Level - Lower
Living/Dining Room Combination 
Dimensions - 19`4" x 17`1"
Mud Room 
Dimensions - 15`10" x 16`11"Level - Lower
Office 
Dimensions - 8`2" x 11`0"Level - Main
Storage 
Dimensions - 8`9" x 6`2"Level - Lower
Workshop 
Dimensions - 14`2" x 15`6"Level - Lower
Save
Ask
Tour
Hide
Share
Exterior Features
Construction Details 
ICFs (Insulated Concrete Forms)StoneStucco
Exterior 
Awning(s)BalconyGardenPrivate YardStorage
Frontage 
20.12M 66`0"
Lot Features 
GardenLandscapedViews
Patio And Porch 
DeckFront PorchPatio
Roof 
ShingleAsphalt
Windows/Doors 
Skylight(s)Window Coverings
Community Features
Community Features 
OtherParkSidewalksStreet LightsTennis Court(s)
Listing courtesy of Ingrid Couillard of RE/MAX Alpine Realty

Listing information is provided by Participants of the Alberta One Realty Listing Services (Pillar 9). IDX information is provided exclusively for personal, non-commercial use, and may not be used for any purpose other than to identify prospective properties consumers may be interested in purchasing. Information is deemed reliable but not guaranteed. Copyright 2026, Alberta One Realty Listing Services (Pillar 9)
Last checked 2026-07-11 06:36 PM UTC

Neighborhood & Commute
Source: Walkscore
Save
Ask
Tour
Hide
Share