Save
Ask
Tour
Hide
Share
$1,325,000
10 Days On Site

127 Carey 38
Canmore, AB T1W 2R3

For Sale|Townhouse|Active
3
Beds
3
Total Baths
2
Full Baths
1
Partial Bath
1,072
SqFt
$1,236
/SqFt
1997
Built
Subdivision:
Homesteads
County:
Bighorn No. 8, M.D. of
Call Now: 587-847-0449
Is this the listing for you? We can help make it yours.
587-847-0449
127 Carey 38127 Carey 38127 Carey 38127 Carey 38
Save
Ask
Tour
Hide
Share

Mortgage Calculator

Monthly Payment (Est.)

$6,045
Calculator powered by Showcase IDX, a Constellation1 Company. Copyright ©2026 Information is deemed reliable but not guaranteed.

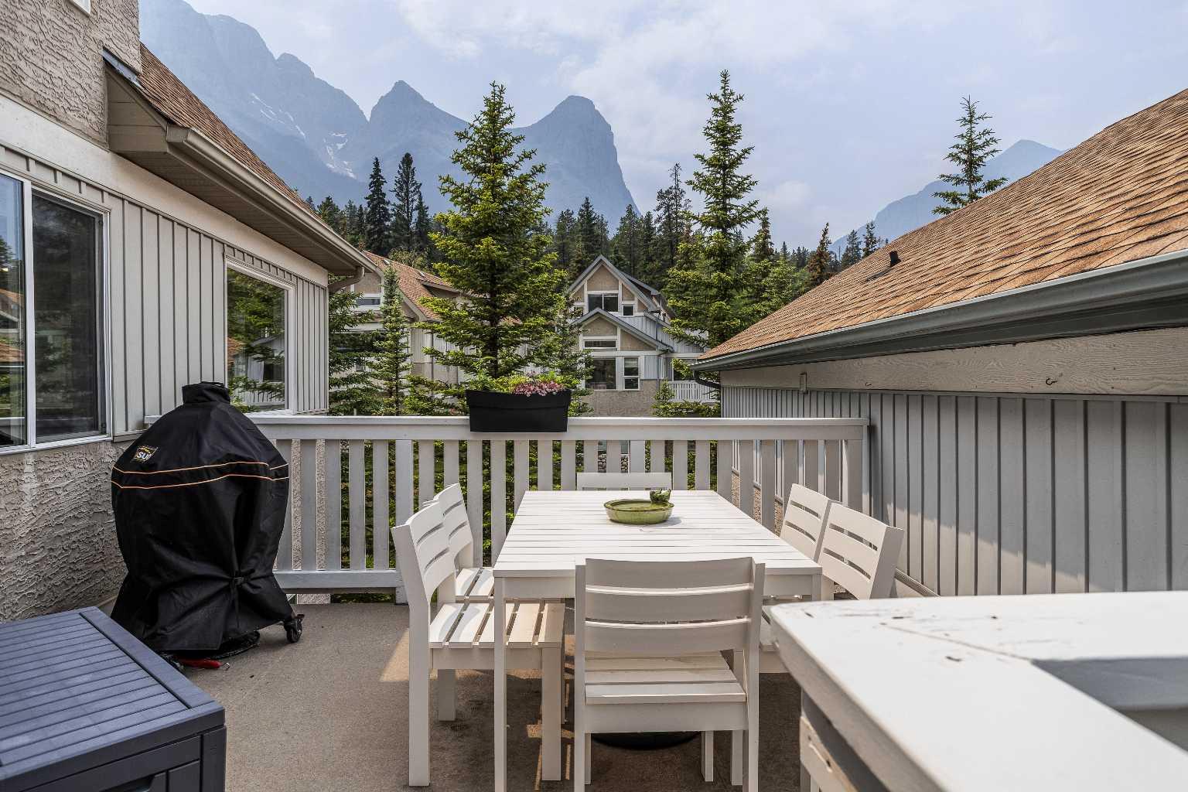
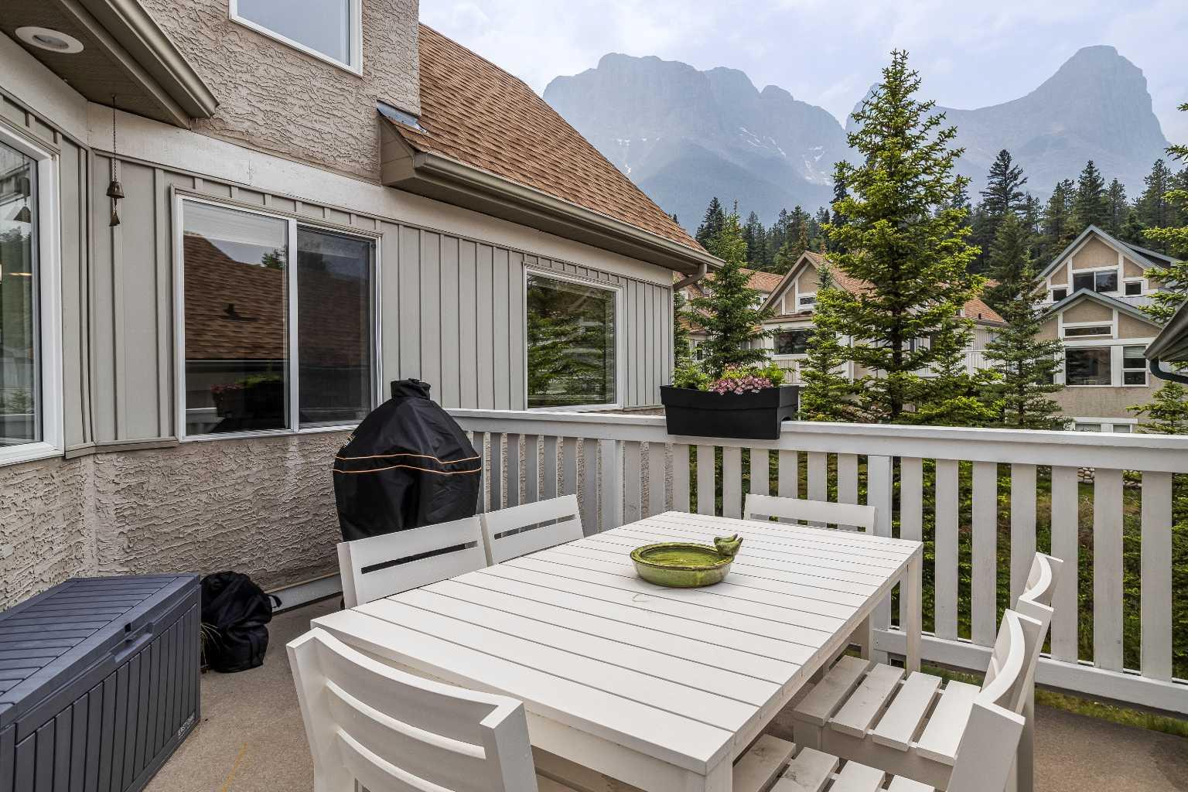
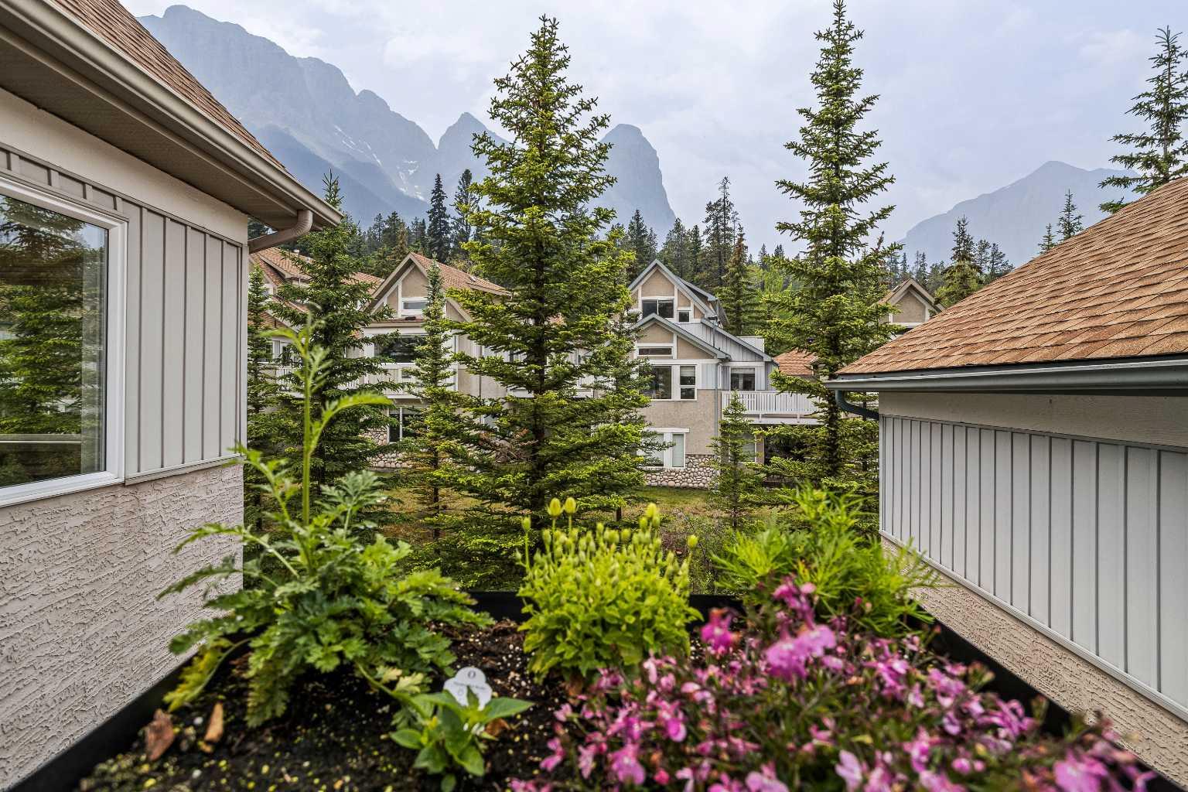
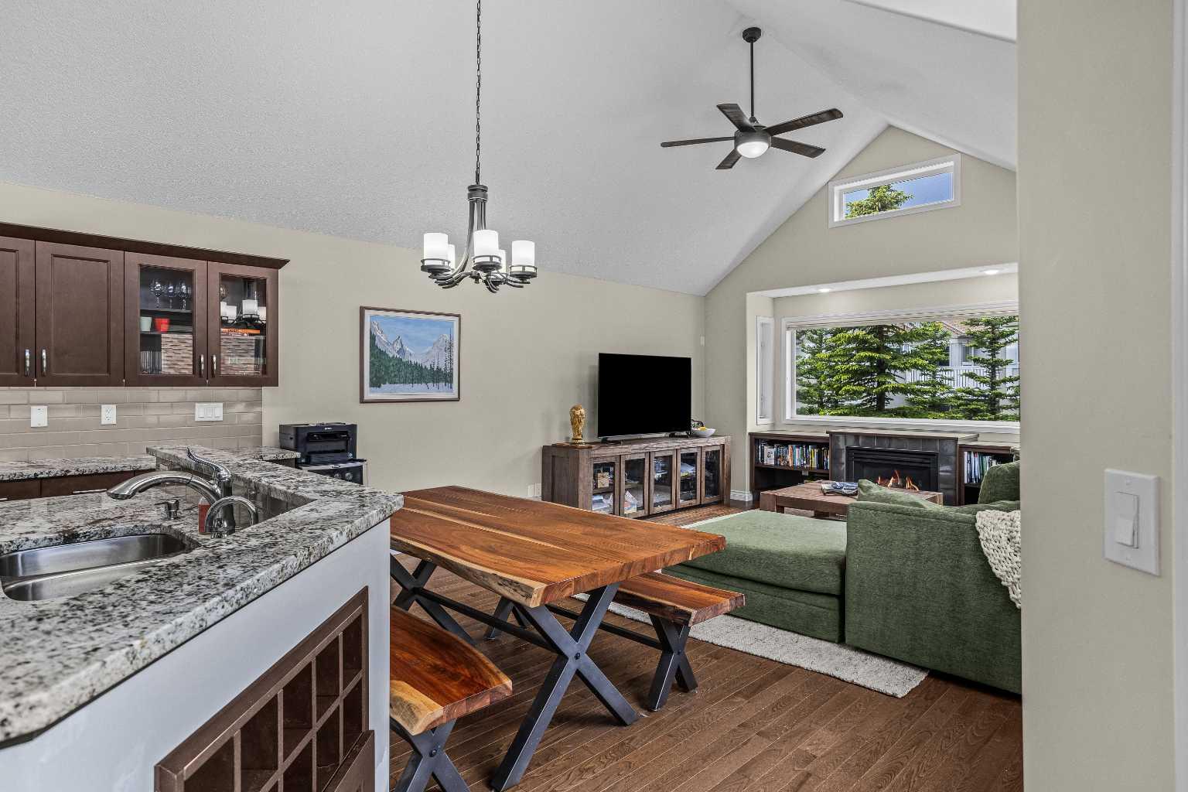
Gorgeous mountain oasis home in highly desirable Canmore neighborhood offering over 2,000 sqft of updated living space. This spacious 3 bedroom home maximizes its enviable aspect with large picture windows and 2 decks to enjoy the spectacular southwest mountain views of Ha Ling and Mount Lawrence Grassi. Vaulted ceilings, thoughtful window placement, and tasteful upgrading throughout make this a fabulous mountain retreat for your family and guests. Central AC provides comfortable summer living, and generous living accommodations on both levels provide ample room for your family to find their own space. The lower level benefits from it's own separate entrance to a private view deck. (Note: short term guest rentals are not permitted at this property).

Save
Ask
Tour
Hide
Share
Listing Snapshot
Price 
$1,325,000
Days On Site 
10 Days
Bedrooms 
3
Inside Area (SqFt) 
1,072 sqft
Total Baths 
3
Full Baths 
2
Partial Baths 
1
Lot Size 
0.08 Acres
Year Built 
1997
MLS® Number 
A2325590
Status 
Active
Property Tax 
$5,314
Maintenance Fees 
$624.28 monthly
Sq Ft Source 
N/A
Friends & Family
Recent Activity
2 weeks agoListing first seen on site
2 weeks agoListing updated with changes from the MLS®
General Features
Acres 
0.08
Attached Garage 
Yes
Garage 
Yes
Garage Spaces 
1
Levels 
Two
Parking 
AttachedGarageGarage Door Opener
Parking Spaces 
2
Pets 
YesBreed Restrictions
Property Sub Type 
Townhouse
SqFt Above 
1072
SqFt Below 
1007
Style 
2 Storey
Zoning 
R3
Interior Features
Appliances 
DishwasherDryerRefrigeratorWasherWine RefrigeratorElectric Range
Basement 
FullFinishedExterior EntryWalk-Out Access
Cooling 
Central Air
Fireplace 
Yes
Fireplace Features 
Gas
Fireplaces 
1
Flooring 
Ceramic TileHardwood
Heating 
Fireplace(s)Forced Air
Interior 
Ceiling Fan(s)Central VacuumOpen FloorplanPantryVaulted Ceiling(s)
Laundry Features 
In UnitMain Level
2pc Bathroom 
Dimensions - 6`9" x 5`6"Level - Main
3pc Ensuite bath 
Dimensions - 0`0" x 0`0"Level - Main
5pc Bathroom 
Dimensions - 0`0" x 0`0"Level - Lower
Bedroom 
Dimensions - 13`9" x 10`10"Level - Lower
Bedroom - Primary 
Dimensions - 18`2" x 11`5"Level - Main
Dining Room 
Dimensions - 15`0" x 8`0"Level - Main
Furnace/Utility Room 
Dimensions - 8`7" x 8`0"Level - Lower
Game Room 
Dimensions - 17`5" x 15`0"Level - Lower
Kitchen 
Dimensions - 15`5" x 12`11"Level - Main
Living Room 
Dimensions - 15`0" x 14`6"Level - Main
Storage 
Dimensions - 5`11" x 5`2"Level - Lower
Save
Ask
Tour
Hide
Share
Exterior Features
Construction Details 
StoneStucco
Exterior 
Balcony
Frontage 
11.69M 38`4"
Lot Features 
Interior LotViews
Patio And Porch 
Deck
Roof 
ShingleAsphalt
Community Features
Association Amenities 
None
Community Features 
None
Maintenance Fee 
624.28
Maintenance Fee Frequency 
Monthly
Listing courtesy of Jake Pryor of RE/MAX Alpine Realty

Listing information is provided by Participants of the Alberta One Realty Listing Services (Pillar 9). IDX information is provided exclusively for personal, non-commercial use, and may not be used for any purpose other than to identify prospective properties consumers may be interested in purchasing. Information is deemed reliable but not guaranteed. Copyright 2026, Alberta One Realty Listing Services (Pillar 9)
Last checked 2026-07-11 06:28 PM UTC

Neighborhood & Commute
Source: Walkscore
Save
Ask
Tour
Hide
Share