


408 Canyon CloseCanmore, AB T1W 1H4
Mortgage Calculator
Monthly Payment (Est.)
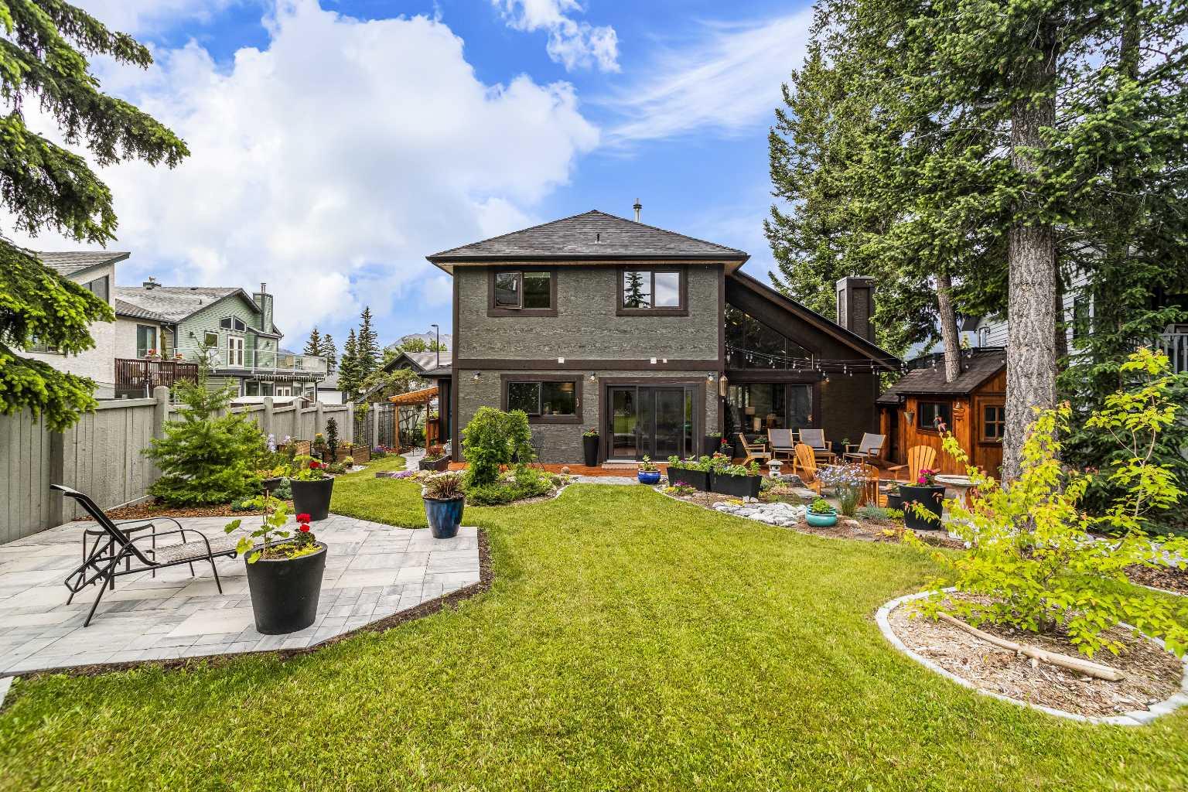
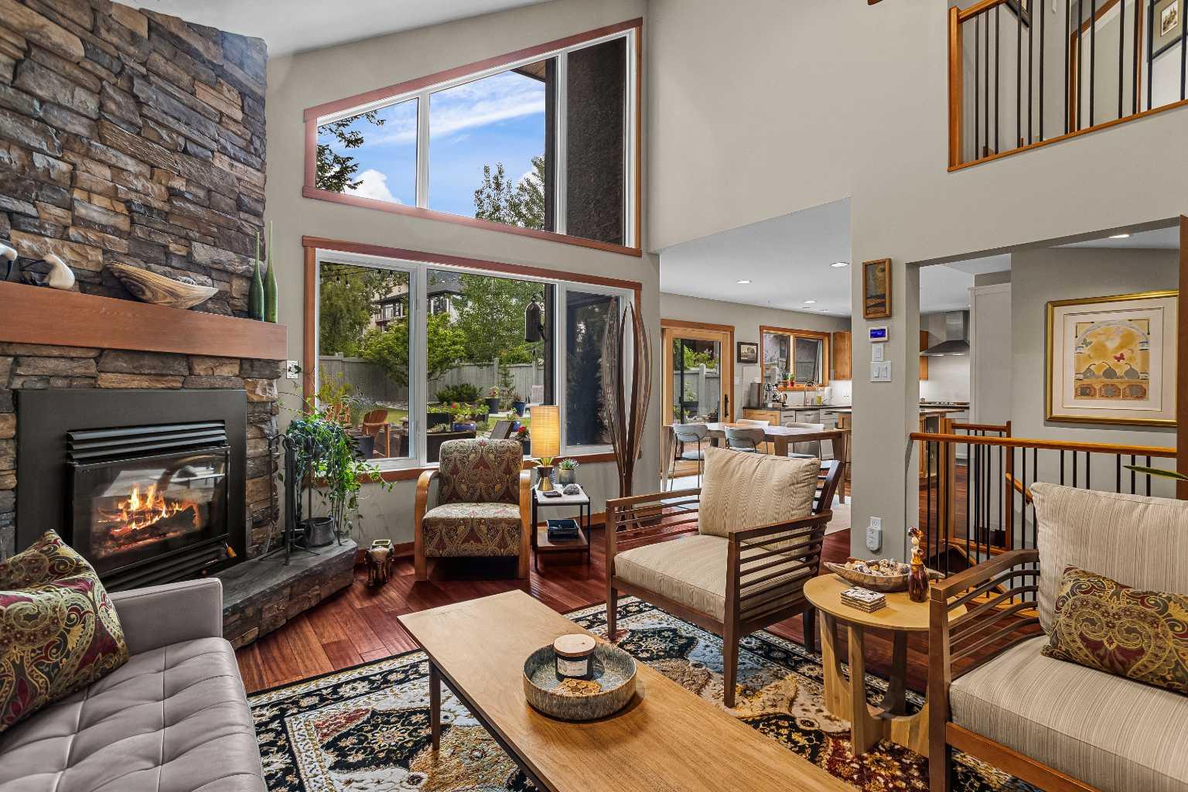
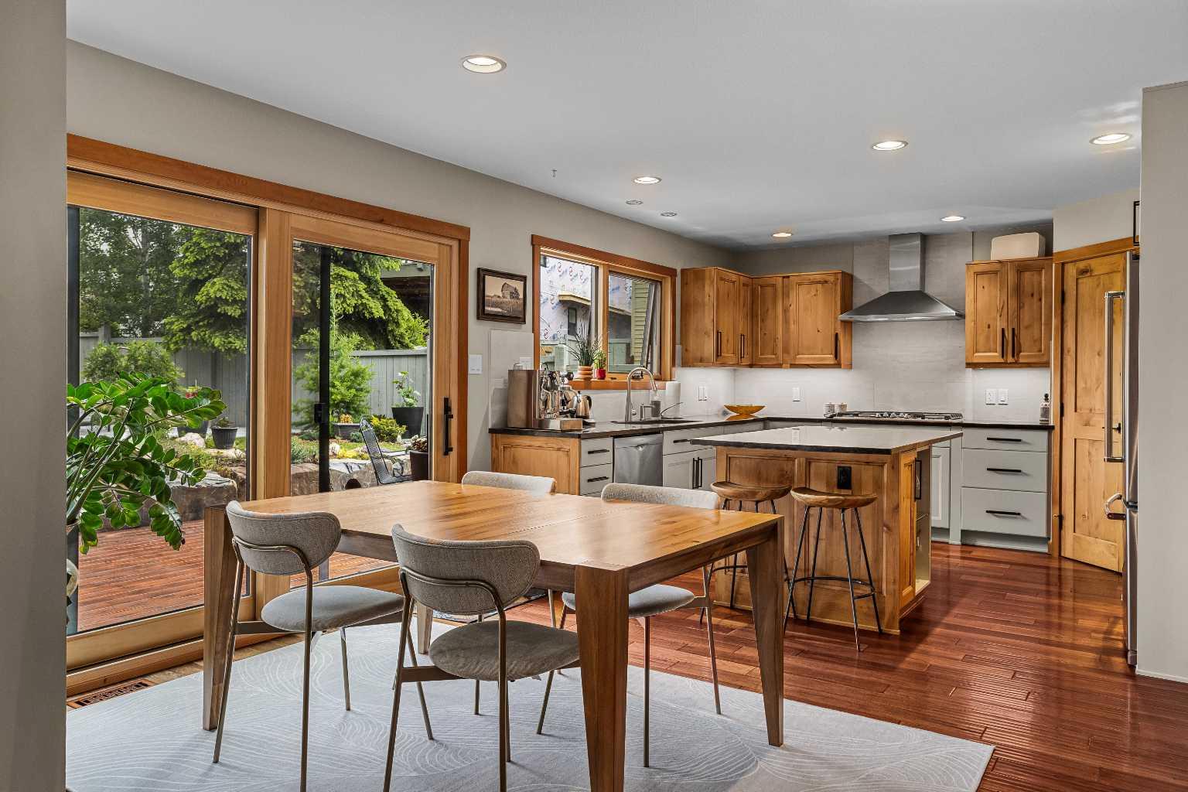
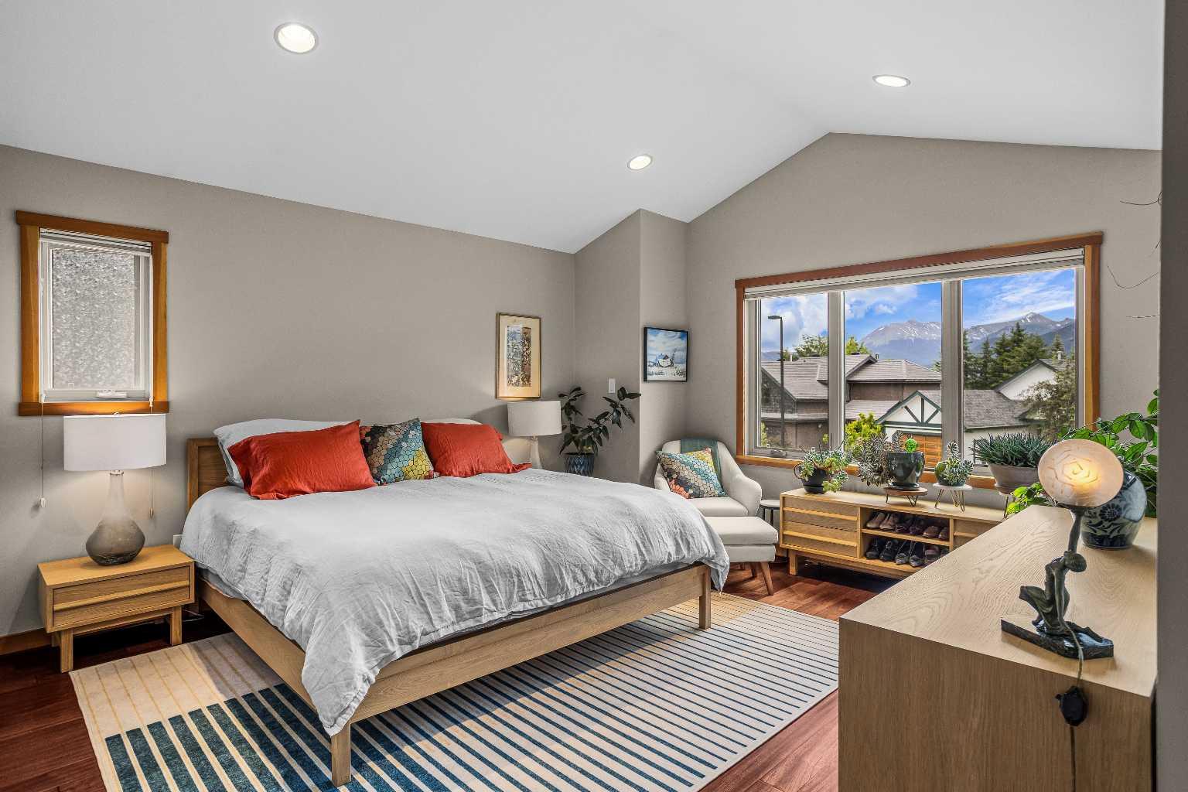
$8,655Welcome to 408 Canyon Close, where impeccable pride of ownership, thoughtful upgrades, and exceptional indoor-outdoor living come together in one of Canmore's most established family neighborhoods. Offering over 2,700 sq. ft. of beautifully maintained living space, this 4-bed, 4-bath home sits on an expansive 7,200+ sq. ft. lot, delivering the perfect balance of comfort, functionality, and mountain living. From the moment you enter, soaring vaulted ceilings and an abundance of natural light create a warm, welcoming atmosphere. The well-designed main floor offers inviting living and entertaining spaces, while the updated kitchen serves as the heart of the home, featuring modern finishes, newer appliances, and thoughtful enhancements that make everyday living effortless. Designed with families in mind, the upper level offers three generously sized bedrooms, including a spacious primary retreat complete with a private 4-piece ensuite and walk in closet provides a comfortable space to unwind at the end of the day. The fully finished lower level expands the home's versatility with impressive 10-foot ceilings, a spacious family and recreation room with custom built-ins, a fourth bedroom, and additional space ideal for movie nights, a home gym, kids' play area, or accommodating overnight guests. Extensively updated throughout, this home is truly move-in ready. Recent improvements include beautifully renovated bathrooms, a refreshed kitchen, new appliances, a new boile and numerous additional upgrades that reflect meticulous care and attention to detail. Step outside to discover a backyard designed for enjoying every season. The fully fenced, landscaped yard offers exceptional privacy with mature trees and lush landscaping, creating a peaceful outdoor retreat. Gather around the fire pit with family and friends, host summer barbecues, or simply relax while taking in the tranquil surroundings. A storage shed provides ample room for bikes, skis, and all your mountain gear. Located close to schools, parks, walking trails, and Canmore's renowned outdoor recreation, this exceptional property combines timeless style, modern updates, and outstanding livability. Meticulously maintained and presented in immaculate condition.
| 2 days ago | Status changed to Pending | |
| 2 days ago | Listing updated with changes from the MLS® | |
| a week ago | Listing first seen on site |

Listing information is provided by Participants of the Alberta One Realty Listing Services (Pillar 9). IDX information is provided exclusively for personal, non-commercial use, and may not be used for any purpose other than to identify prospective properties consumers may be interested in purchasing. Information is deemed reliable but not guaranteed. Copyright 2026, Alberta One Realty Listing Services (Pillar 9)
Last checked 2026-07-11 06:36 PM UTC