Save
Ask
Tour
Hide
Share
$910,000
New Listing

809 Wilson Way 3
Canmore, AB T1W 2Y8

For Sale|Townhouse|Active
4
Beds
3
Total Baths
2
Full Baths
1
Partial Bath
1,115.78
SqFt
$816
/SqFt
2001
Built
Subdivision:
Peaks of Grassi
County:
Bighorn No. 8, M.D. of
Call Now: 587-847-0449
Is this the listing for you? We can help make it yours.
587-847-0449
809 Wilson Way 3809 Wilson Way 3809 Wilson Way 3809 Wilson Way 3
Save
Ask
Tour
Hide
Share

Mortgage Calculator

Monthly Payment (Est.)

$4,152
Calculator powered by Showcase IDX, a Constellation1 Company. Copyright ©2026 Information is deemed reliable but not guaranteed.

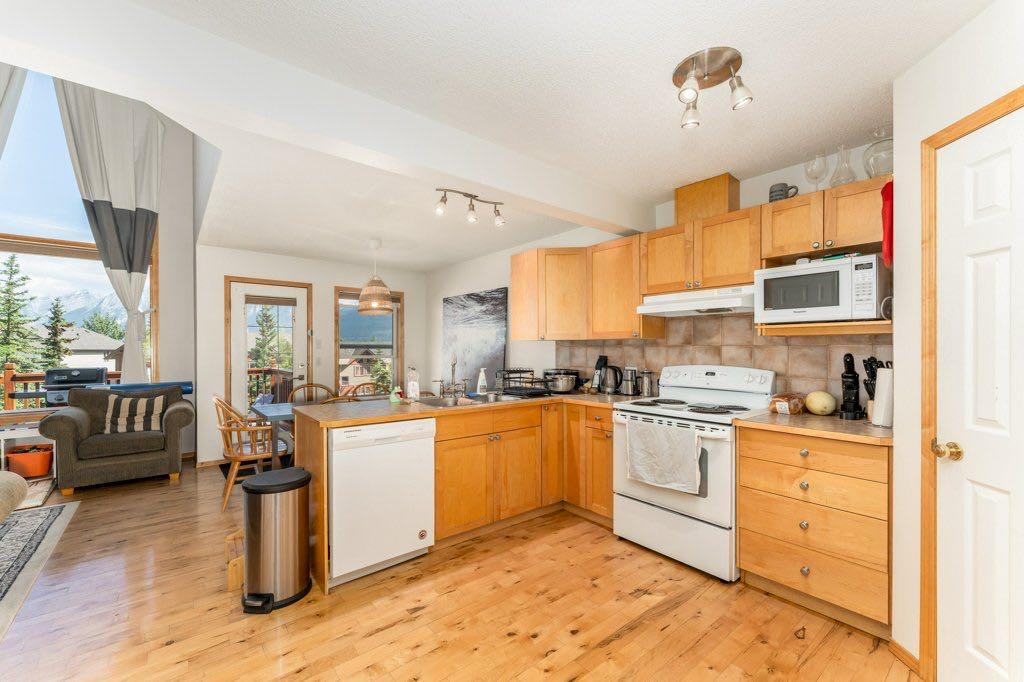
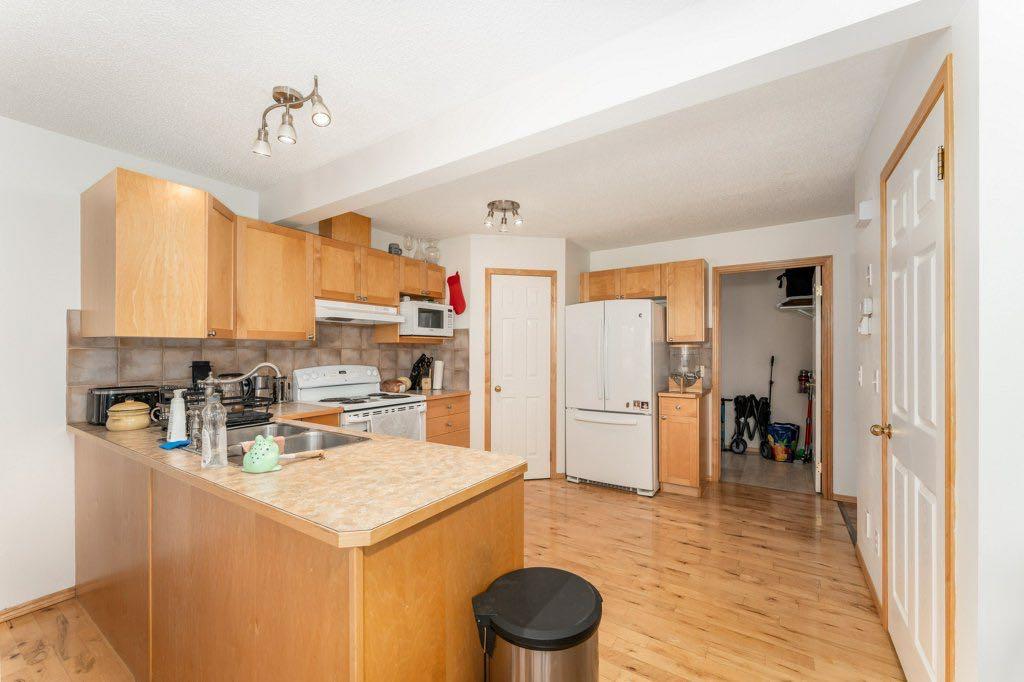
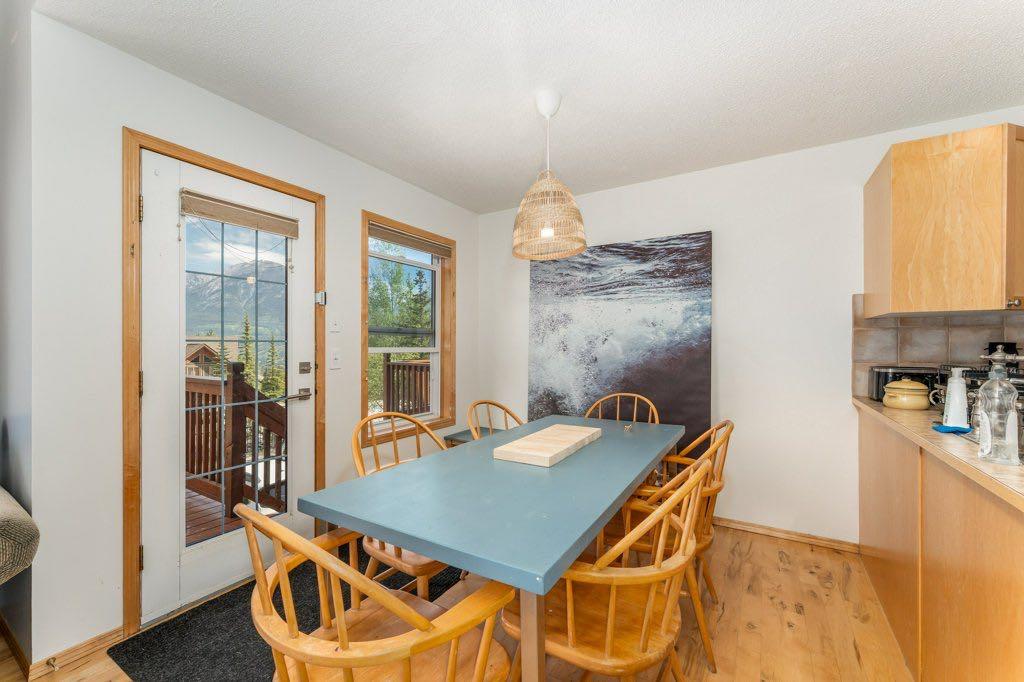
Backing onto a forested green space and surrounded by an extensive trail network, this home is perfectly positioned to enjoy everything Peaks of Grassi has to offer. With schools, parks and downtown Canmore just minutes away, it's an ideal home for families, professionals and anyone looking to embrace life in the Bow Valley. The bright and functional main floor is designed for everyday living. Soaring vaulted ceilings and dramatic floor-to-ceiling windows fill the living room with natural light while showcasing the incredible mountain views. The open-concept kitchen, dining and living areas create an ideal gathering space for family and friends, while the stone-faced gas fireplace adds warmth and character throughout the seasons. Upstairs, the spacious primary bedroom features a walk-in closet and private ensuite, while a second bedroom completes the upper level. The fully developed lower level offers two additional bedrooms and a generous recreation room, providing flexible space for children, guests, a home office or hobbies. Whether you're looking for your first home in Canmore, more space for a growing family or a place to enjoy the Bow Valley year-round, this home is ready to welcome its next owners.

Save
Ask
Tour
Hide
Share
Listing Snapshot
Price 
$910,000
Days On Site 
0 Days
Bedrooms 
4
Inside Area (SqFt) 
1,115.78 sqft
Total Baths 
3
Full Baths 
2
Partial Baths 
1
Lot Size 
N/A
Year Built 
2001
MLS® Number 
A2328041
Status 
Active
Property Tax 
$3,538.29
Maintenance Fees 
$460 monthly
Sq Ft Source 
N/A
Friends & Family
Recent Activity
13 hours agoListing first seen on site
19 hours agoListing updated with changes from the MLS®
General Features
Levels 
Three Or More
Parking 
Off StreetOn StreetAssignedGuest
Parking Spaces 
1
Pets 
Breed Restrictions
Property Sub Type 
Townhouse
SqFt Above 
1115.78
SqFt Below 
603.83
Style 
3 (or more) Storey
Zoning 
R4
Interior Features
Appliances 
DishwasherMicrowaveRefrigeratorWasher/DryerCooktop
Basement 
FullFinished
Fireplace 
Yes
Fireplace Features 
GasLiving Room
Fireplaces 
1
Flooring 
CarpetHardwoodLinoleum
Heating 
Forced AirNatural Gas
Interior 
Open FloorplanVaulted Ceiling(s)
Laundry Features 
In Unit
2pc Bathroom 
Dimensions - 4`10" x 4`11"Level - Main
3pc Bathroom 
Dimensions - 7`8" x 5`3"Level - Lower
3pc Ensuite bath 
Dimensions - 7`7" x 8`9"Level - Second
Bedroom 
Dimensions - 9`5" x 11`3"Level - Lower
Bedroom - Primary 
Dimensions - 15`9" x 11`1"Level - Second
Dining Room 
Dimensions - 9`1" x 8`10"Level - Main
Game Room 
Dimensions - 16`6" x 10`9"Level - Lower
Kitchen 
Dimensions - 11`7" x 12`10"Level - Main
Laundry 
Dimensions - 11`8" x 4`9"Level - Main
Living Room 
Dimensions - 12`0" x 14`0"Level - Main
Storage 
Dimensions - 3`5" x 8`8"Level - Lower
Save
Ask
Tour
Hide
Share
Exterior Features
Construction Details 
ConcreteStoneVinyl Siding
Exterior 
Balcony
Lot Features 
Gentle SlopingPavedSloped UpViewsSloped
Patio And Porch 
Deck
Roof 
ShingleAsphalt
Community Features
Association Amenities 
ParkingSnow Removal
Community Features 
ParkPlaygroundSidewalksStreet Lights
Maintenance Fee 
460
Maintenance Fee Frequency 
Monthly
Listing courtesy of Kevin Smyth of Grassroots Realty Group

Listing information is provided by Participants of the Alberta One Realty Listing Services (Pillar 9). IDX information is provided exclusively for personal, non-commercial use, and may not be used for any purpose other than to identify prospective properties consumers may be interested in purchasing. Information is deemed reliable but not guaranteed. Copyright 2026, Alberta One Realty Listing Services (Pillar 9)
Last checked 2026-07-11 06:28 PM UTC

Neighborhood & Commute
Source: Walkscore
Save
Ask
Tour
Hide
Share