Save
Ask
Tour
Hide
Share
$1,159,000
1 Day On Site

729 7th street 2
Canmore, AB T1W 2C3

For Sale|Townhouse|Active
3
Beds
3
Total Baths
2
Full Baths
1
Partial Bath
1,717
SqFt
$675
/SqFt
1997
Built
Subdivision:
South Canmore
County:
Bighorn No. 8, M.D. of
Call Now: 587-847-0449
Is this the listing for you? We can help make it yours.
587-847-0449
729 7th street 2729 7th street 2729 7th street 2729 7th street 2
Save
Ask
Tour
Hide
Share

Mortgage Calculator

Monthly Payment (Est.)

$5,288
Calculator powered by Showcase IDX, a Constellation1 Company. Copyright ©2026 Information is deemed reliable but not guaranteed.

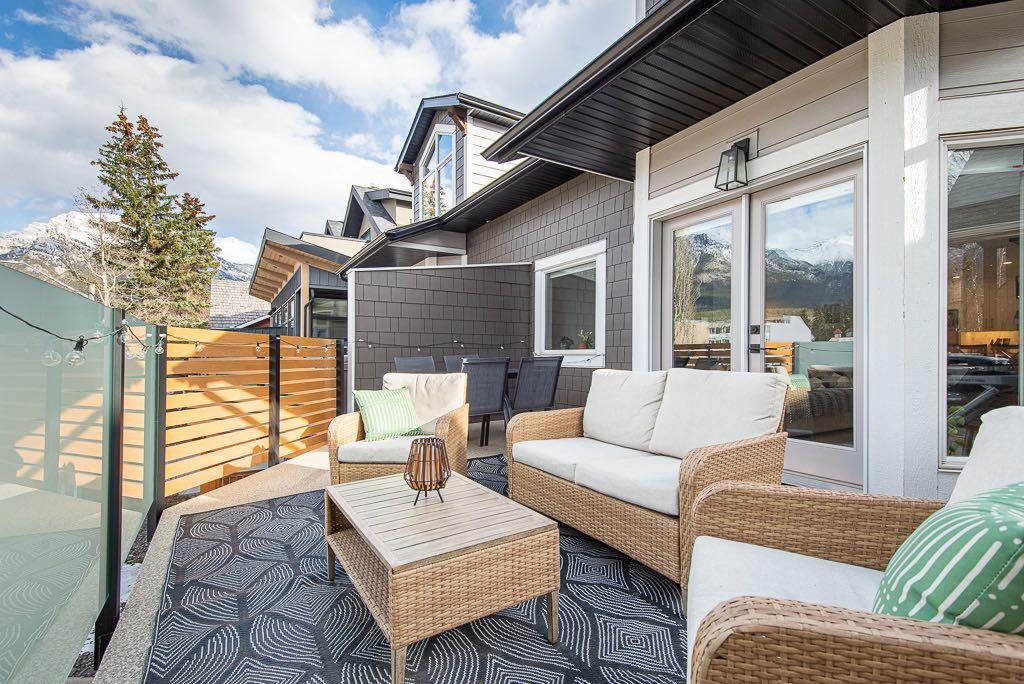
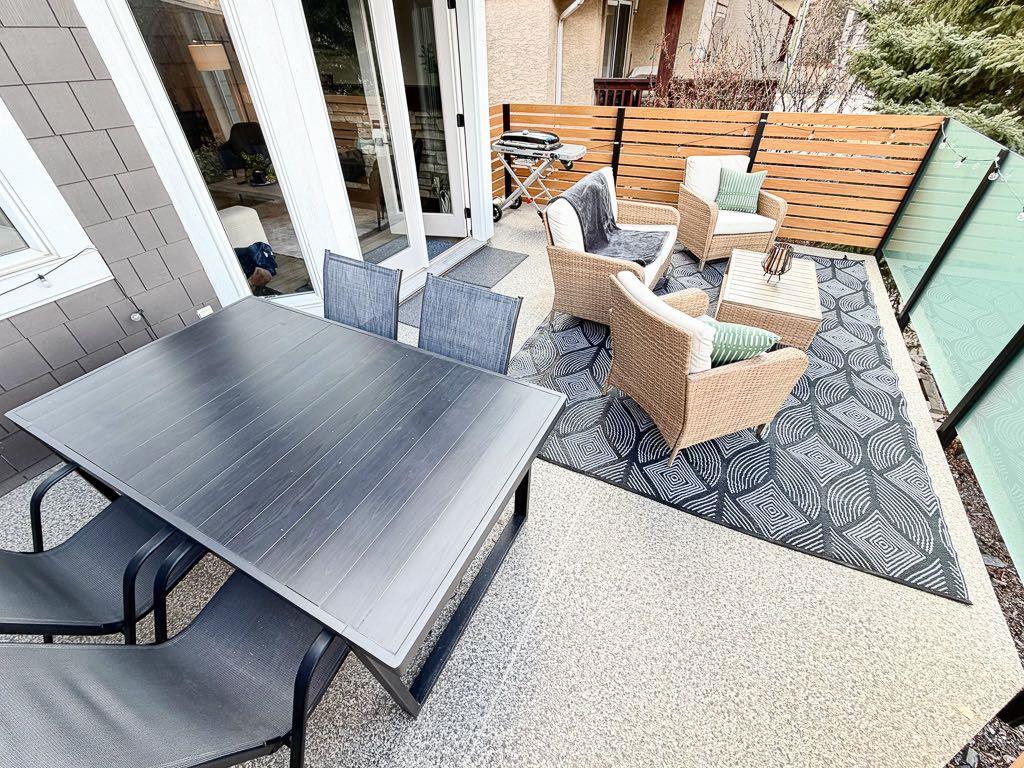
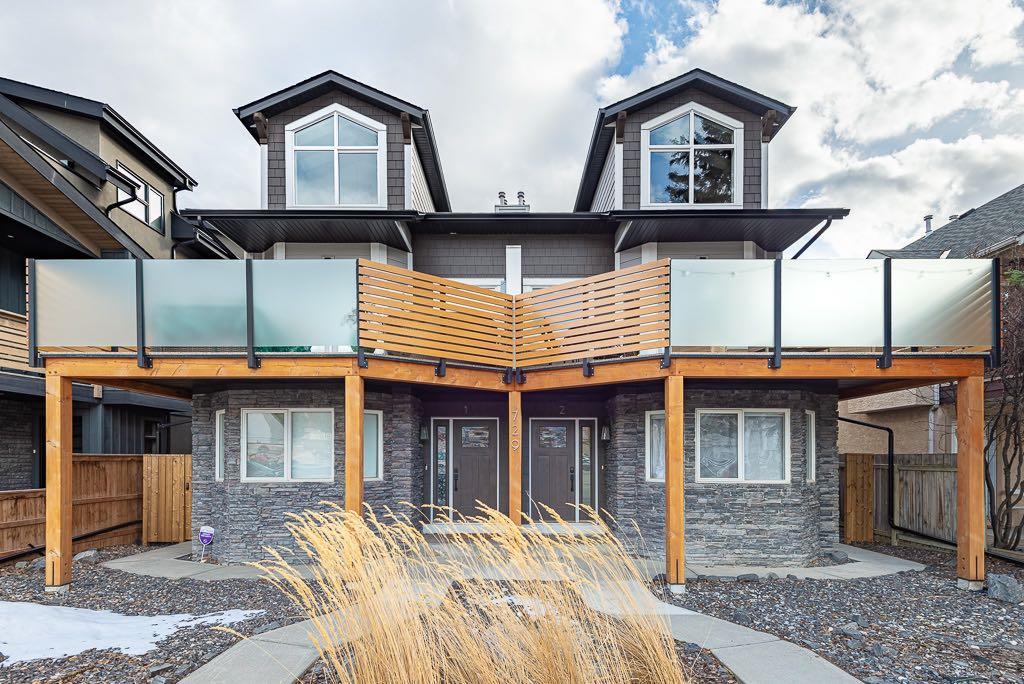
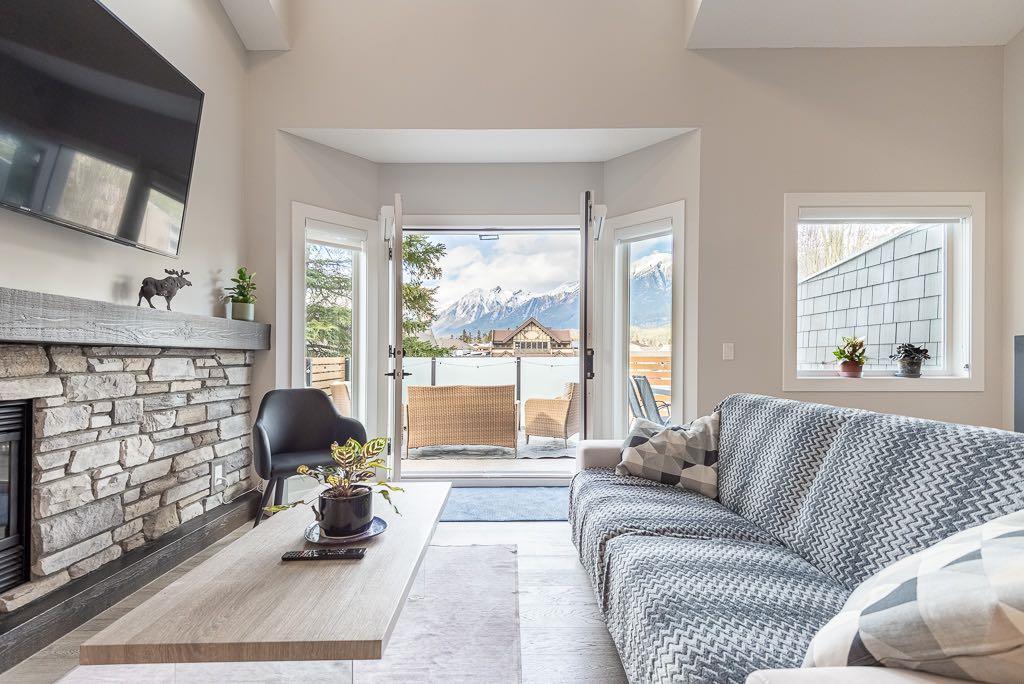
Welcome to a beautifully finished home that perfectly blends modern design with everyday functionality. From the moment you step inside, you're welcomed by soaring ceilings, an abundance of natural light, and an open-concept layout that feels both spacious and inviting. At the heart of the home is a chef-inspired kitchen featuring sleek white cabinetry, quartz countertops, stainless steel appliances, and a generous island that's perfect for entertaining or everyday living. The seamless flow into the dining and living areas creates an inviting space for gathering, highlighted by clean architectural lines and a warm, contemporary aesthetic. Upstairs, a versatile loft provides the ideal space for a home office, reading nook, or additional family room, while the thoughtfully designed bedrooms offer comfort, privacy, and flexibility for a variety of lifestyles and the laundry room presents an excellent opportunity to be converted into a fourth bedroom. Every detail has been carefully considered to maximize both function and style. Step outside onto your private deck, where you can enjoy your morning coffee or unwind after a day of adventure while taking in the fresh mountain air. Perfectly positioned in the heart of South Canmore, this exceptional home offers an unbeatable mountain lifestyle. Stroll to downtown Canmore's vibrant cafés, restaurants, boutiques, and local shops, spend your afternoons along the picturesque Bow River, or explore the extensive network of walking and biking trails right from your doorstep. With nearby parks, green spaces, and a school just minutes away, this is a location that seamlessly blends convenience, recreation, and community—making it an ideal place to call home.

Save
Ask
Tour
Hide
Share
Listing Snapshot
Price 
$1,159,000
Days On Site 
1 Day
Bedrooms 
3
Inside Area (SqFt) 
1,717 sqft
Total Baths 
3
Full Baths 
2
Partial Baths 
1
Lot Size 
0.15 Acres
Year Built 
1997
MLS® Number 
A2328137
Status 
Active
Property Tax 
$5,040
Maintenance Fees 
$400 monthly
Sq Ft Source 
N/A
Friends & Family
Recent Activity
yesterdayListing first seen on site
yesterdayListing updated with changes from the MLS®
General Features
Acres 
0.15
Levels 
Three Or More
Parking 
Assigned
Parking Spaces 
1
Pets 
Yes
Property Sub Type 
Townhouse
Sewer 
Public Sewer
Style 
3 Level Split
Water Source 
Public
Zoning 
res
Interior Features
Appliances 
DishwasherDryerMicrowaveOvenRefrigeratorWasher
Basement 
None
Electric 
100 Amp Service
Fireplace 
Yes
Fireplace Features 
GasLiving Room
Fireplaces 
1
Flooring 
CarpetCeramic TileHardwood
Heating 
Forced AirNatural Gas
Interior 
Granite CountersKitchen Island
Laundry Features 
In Unit
2pc Bathroom 
Dimensions - 5`6" x 5`2"Level - Main
3pc Ensuite bath 
Dimensions - 6`0" x 8`2"Level - Third
4pc Bathroom 
Dimensions - 5`6" x 9`3"Level - Lower
Bedroom 
Dimensions - 11`0" x 11`9"Level - Lower
Bedroom - Primary 
Dimensions - 10`9" x 14`7"Level - Third
Dining Room 
Dimensions - 13`3" x 7`0"Level - Main
Foyer 
Dimensions - 7`1" x 5`8"Level - Lower
Furnace/Utility Room 
Dimensions - 5`7" x 6`4"Level - Lower
Kitchen 
Dimensions - 17`2" x 9`1"Level - Main
Laundry 
Dimensions - 11`2" x 14`0"Level - Lower
Living Room 
Dimensions - 17`0" x 18`6"Level - Main
Loft 
Dimensions - 13`10" x 6`9"Level - Third
Save
Ask
Tour
Hide
Share
Exterior Features
Construction Details 
StoneVinyl Siding
Exterior 
Balcony
Fencing 
Fenced
Frontage 
15.24M 50`0"
Lot Features 
City LotLandscapedLevelRectangular Lot
Roof 
ShingleAsphalt
Community Features
Association Amenities 
None
Community Features 
FishingParkPlaygroundSidewalksStreet Lights
Maintenance Fee 
400
Maintenance Fee Frequency 
Monthly
Listing courtesy of KAI SKINSTAD of Century 21 Nordic Realty

Listing information is provided by Participants of the Alberta One Realty Listing Services (Pillar 9). IDX information is provided exclusively for personal, non-commercial use, and may not be used for any purpose other than to identify prospective properties consumers may be interested in purchasing. Information is deemed reliable but not guaranteed. Copyright 2026, Alberta One Realty Listing Services (Pillar 9)
Last checked 2026-07-11 06:28 PM UTC

Neighborhood & Commute
Source: Walkscore
Save
Ask
Tour
Hide
Share