Save
Ask
Tour
Hide
Share
$1,399,000
1 Day On Site

101E Stewart Creek Landing 5102
Canmore, AB T1W 0E3

For Sale|Townhouse|Active
3
Beds
3
Total Baths
2
Full Baths
1
Partial Bath
26,331
SqFt
$53
/SqFt
2008
Built
Subdivision:
Three Sisters
County:
Bighorn No. 8, M.D. of
Call Now: 587-847-0449
Is this the listing for you? We can help make it yours.
587-847-0449
101E Stewart Creek Landing 5102101E Stewart Creek Landing 5102101E Stewart Creek Landing 5102101E Stewart Creek Landing 5102
Save
Ask
Tour
Hide
Share

Mortgage Calculator

Monthly Payment (Est.)

$6,383
Calculator powered by Showcase IDX, a Constellation1 Company. Copyright ©2026 Information is deemed reliable but not guaranteed.

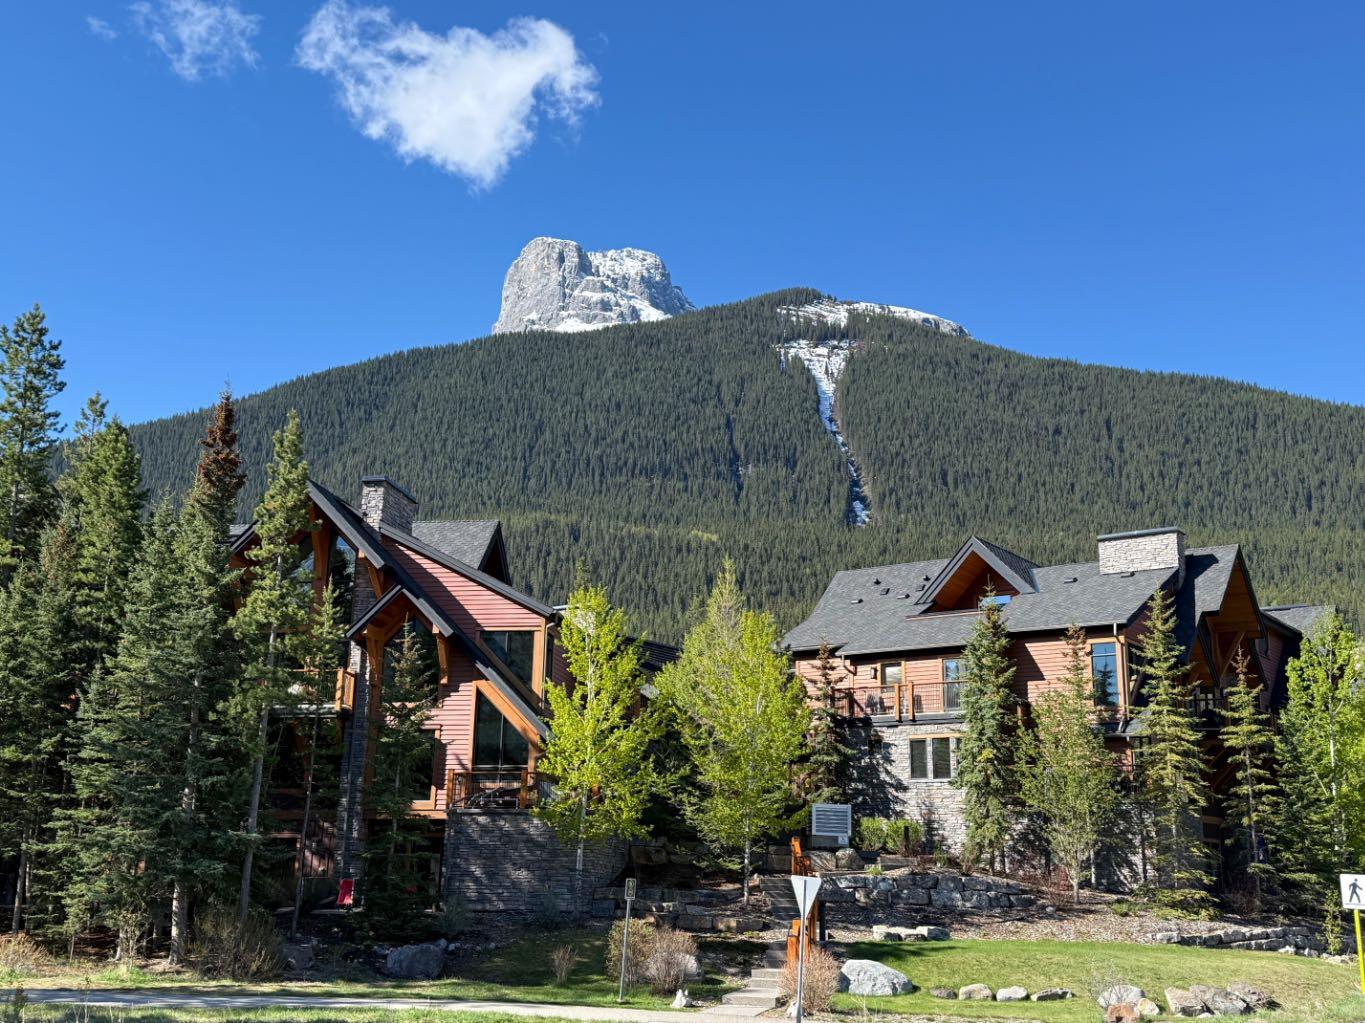
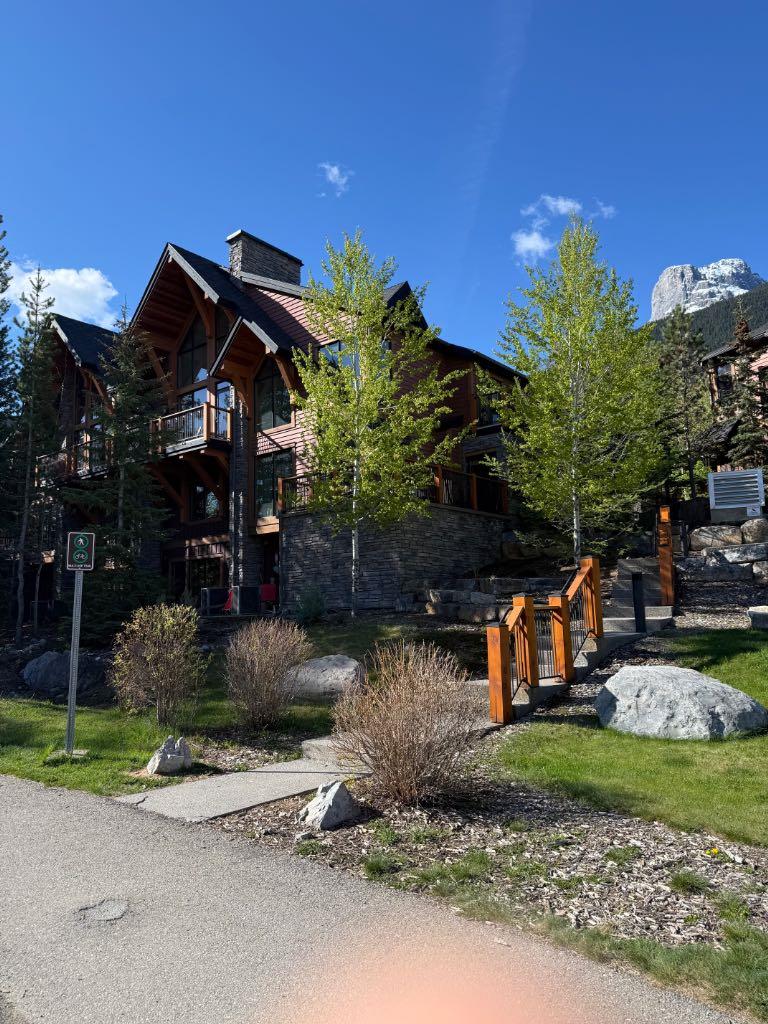
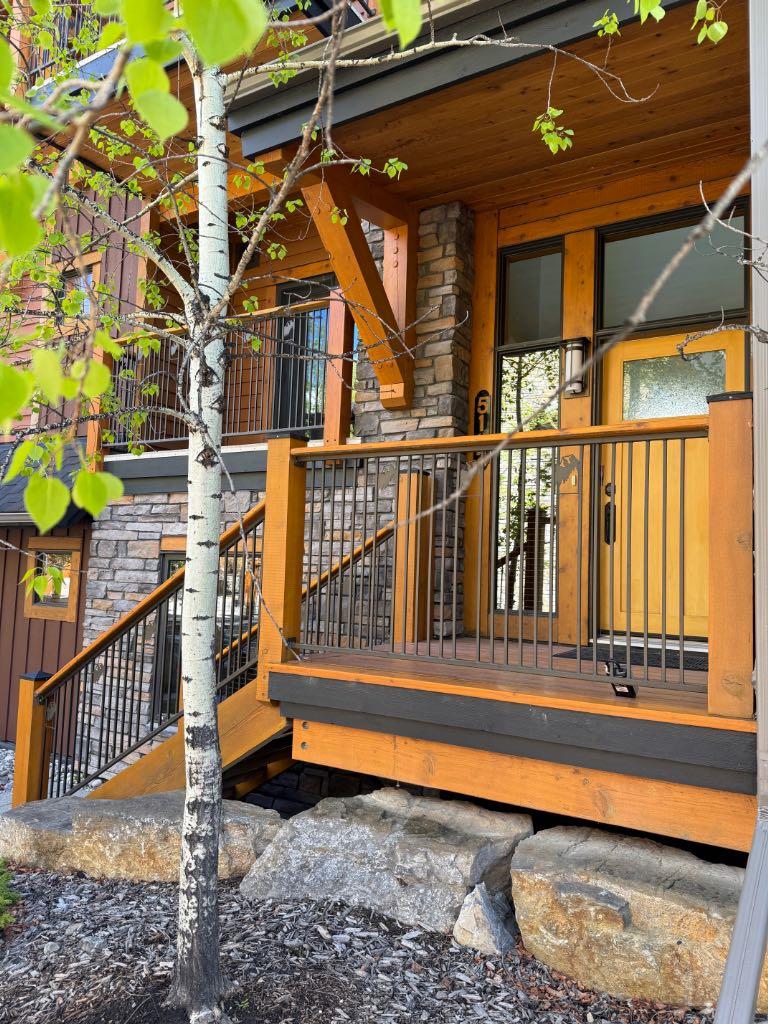
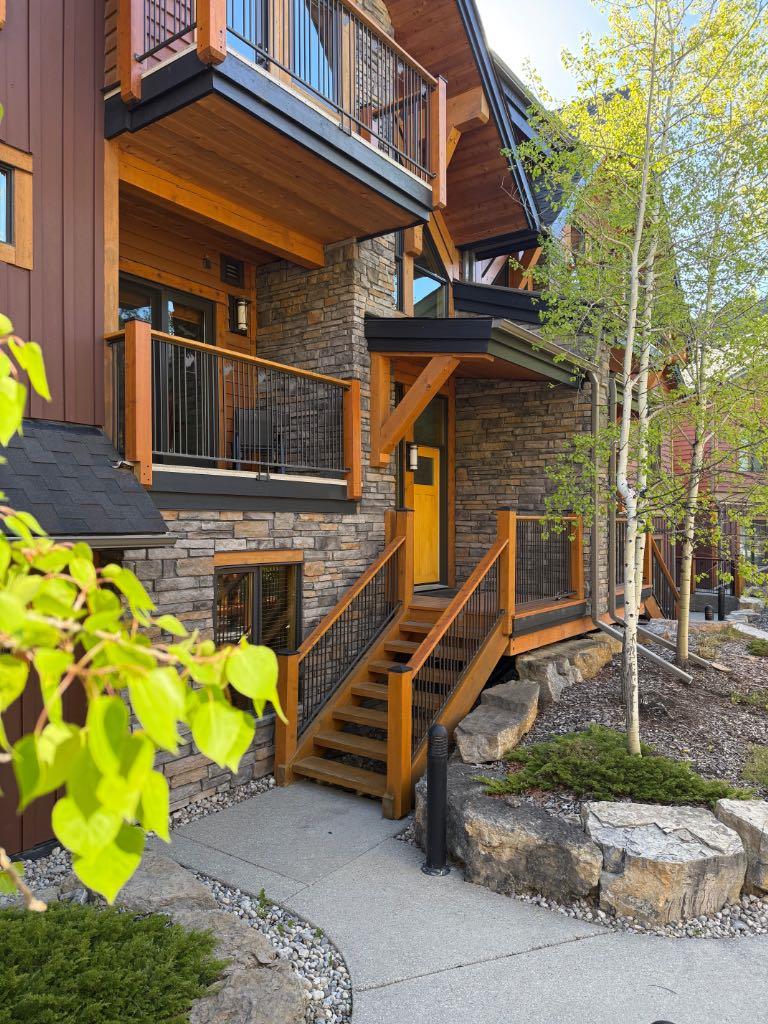
Experience resort-style mountain living in Canmore’s Three Sisters community. This updated 4-level townhome offers 2,445 sq ft of flexible living space, 3 bedrooms, 4 bathrooms, and stunning Rocky Mountain views from three sides! What truly sets this property apart is access to Timberline Lodge’s exceptional resident’s building one of Canmore’s most desirable recreation & amenities facilities. Enjoy this fully equipped fitness centre, indoor and outdoor hot tubs, swimming pool and splash pool, steam room, private movie theatre, library, pool table plus a gathering space with bar, fireplace and piano for your larger get-togethers. Inside, the home’s four-level design offers outstanding flexibility, with main floor and expansive upper loft. Four beautifully appointed decks and a private patio further extend the living space outdoors. Vaulted ceilings, big windows, a well-appointed kitchen with granite countertops and premium appliances, along with 2 heated underground parking stalls at your doorstep make this a great home or recreation property. Year-round maintenance and landscaping, plus steps away from the new Three Sisters shopping area with grocery store, means this property offers easy living in the mountains!

Save
Ask
Tour
Hide
Share
Listing Snapshot
Price 
$1,399,000
Days On Site 
1 Day
Bedrooms 
3
Inside Area (SqFt) 
26,331 sqft
Total Baths 
3
Full Baths 
2
Partial Baths 
1
Lot Size 
N/A
Year Built 
2008
MLS® Number 
A2328258
Status 
Active
Property Tax 
$5,290.9
Maintenance Fees 
$1,359.48 monthly
Sq Ft Source 
N/A
Friends & Family
Recent Activity
yesterdayListing first seen on site
yesterdayListing updated with changes from the MLS®
General Features
Garage Spaces 
2
Number Of Stories 
4
Parking 
AssignedGuest
Parking Spaces 
2
Pets 
Yes
Property Sub Type 
Townhouse
SqFt Above 
773.56
SqFt Below 
1528.1
Style 
4 Level Split
Zoning 
Residential
Interior Features
Appliances 
DryerMicrowaveOvenRefrigeratorWasher
Basement 
FullFinishedExterior EntryWalk-Out Access
Fireplace 
Yes
Fireplace Features 
Gas
Fireplaces 
1
Flooring 
CarpetCeramic TileHardwood
Heating 
CentralFireplace(s)
Interior 
Ceiling Fan(s)High Ceilings
Laundry Features 
In Unit
2pc Bathroom 
Dimensions - 4`1" x 5`11"Level - Third
3pc Ensuite bath 
Dimensions - 6`1" x 14`0"Level - Lower
5pc Ensuite bath 
Dimensions - 9`4" x 12`6"Level - Second
Bedroom 
Dimensions - 18`8" x 21`2"Level - Lower
Bedroom - Primary 
Dimensions - 14`2" x 13`8"Level - Second
Dining Room 
Dimensions - 12`0" x 13`5"Level - Third
Family Room 
Dimensions - 18`5" x 36`2"
Kitchen 
Dimensions - 19`3" x 15`11"Level - Third
Living Room 
Dimensions - 19`1" x 12`10"Level - Third
Save
Ask
Tour
Hide
Share
Exterior Features
Construction Details 
StoneWood Siding
Exterior 
BalconyPrivate Entrance
Lot Features 
Close to Clubhouse
Patio And Porch 
EnclosedPatio
Pool Features 
Indoor
Roof 
ShingleAsphalt
Community Features
Association Amenities 
ClubhouseFitness CenterIndoor PoolParkingRecreation FacilitiesSnow RemovalSpa/Hot TubTrashPool
Community Features 
ClubhousePoolSidewalksStreet Lights
Maintenance Fee 
1359.48
Maintenance Fee Frequency 
Monthly
Listing courtesy of LAUREN BRIERLEY of Royal LePage Solutions

Listing information is provided by Participants of the Alberta One Realty Listing Services (Pillar 9). IDX information is provided exclusively for personal, non-commercial use, and may not be used for any purpose other than to identify prospective properties consumers may be interested in purchasing. Information is deemed reliable but not guaranteed. Copyright 2026, Alberta One Realty Listing Services (Pillar 9)
Last checked 2026-07-11 06:28 PM UTC

Neighborhood & Commute
Source: Walkscore
Save
Ask
Tour
Hide
Share