Save
Ask
Tour
Hide
Share
$1,325,000
14 Days On Site

813 5th Street 4
Canmore, AB T1W 2G1

For Sale|Townhouse|Active
3
Beds
3
Total Baths
3
Full Baths
1,595
SqFt
$831
/SqFt
2005
Built
Subdivision:
South Canmore
County:
Bighorn No. 8, M.D. of
Call Now: 587-847-0449
Is this the listing for you? We can help make it yours.
587-847-0449
813 5th Street 4813 5th Street 4813 5th Street 4813 5th Street 4
Save
Ask
Tour
Hide
Share

Mortgage Calculator

Monthly Payment (Est.)

$6,045
Calculator powered by Showcase IDX, a Constellation1 Company. Copyright ©2026 Information is deemed reliable but not guaranteed.

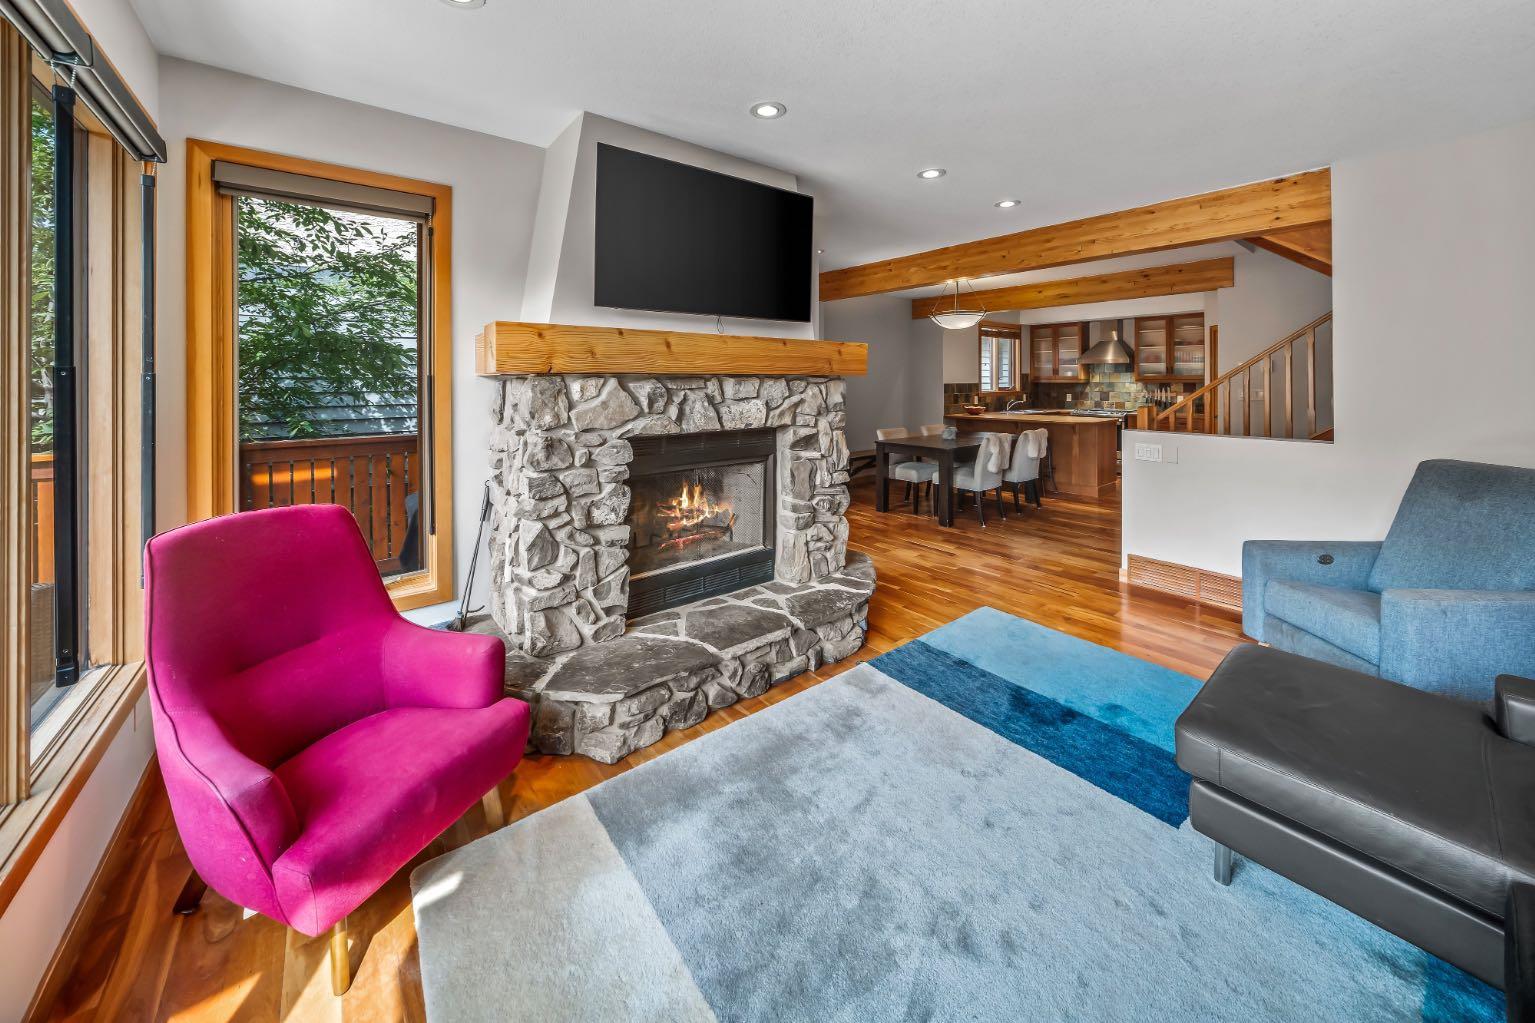
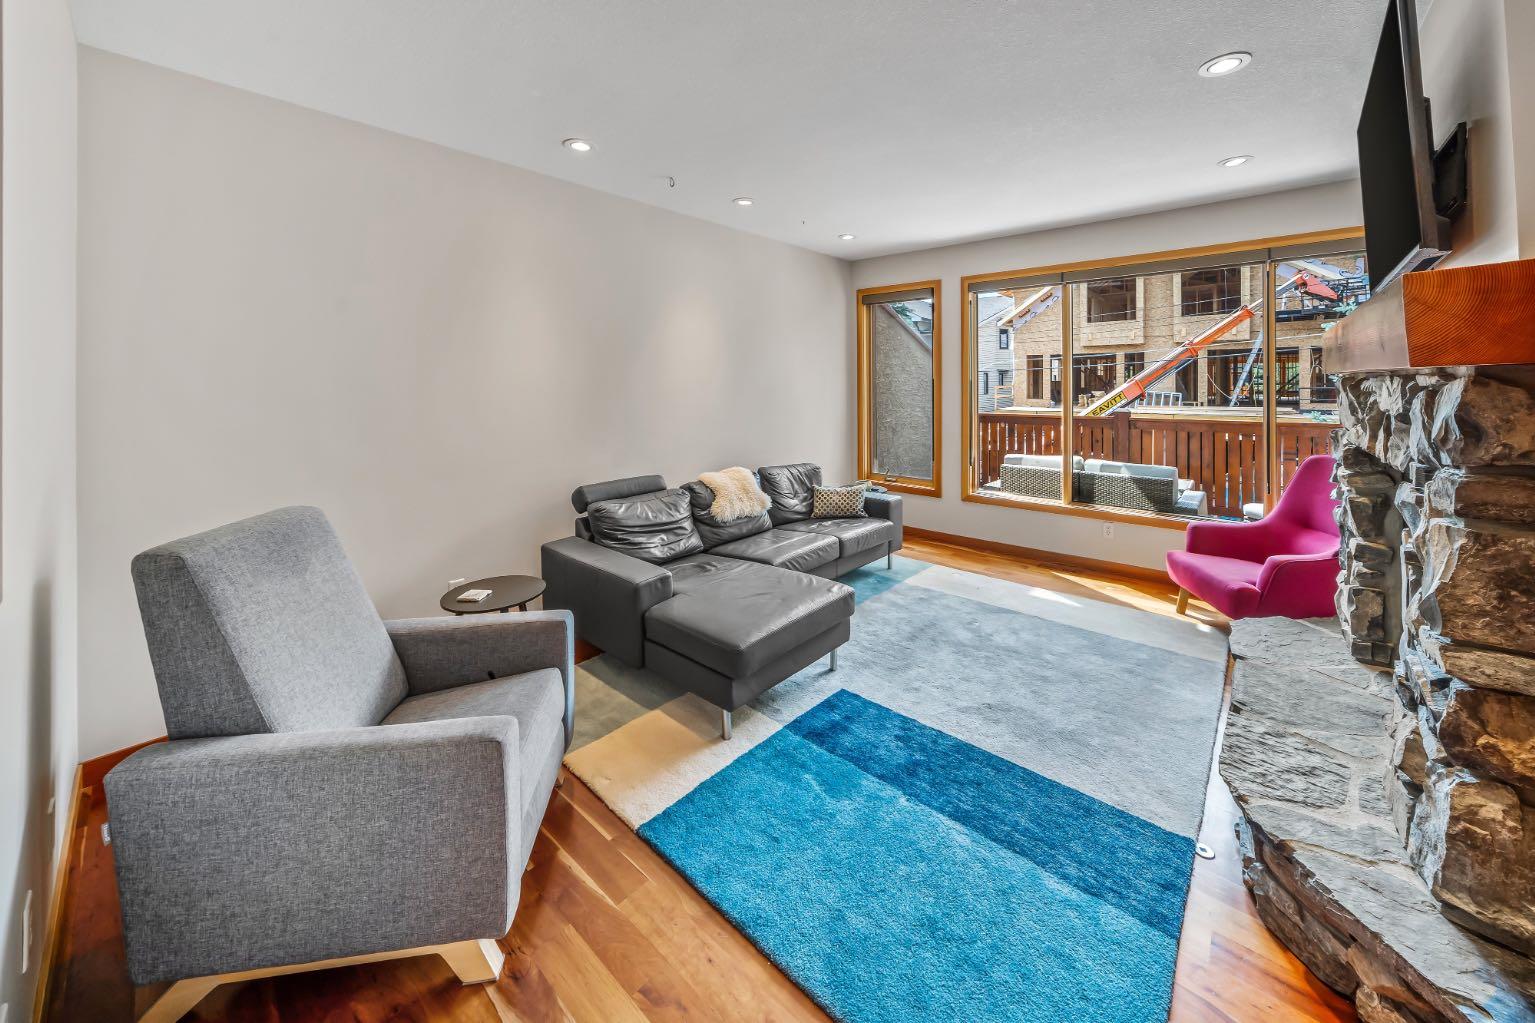
Tucked into the heart of South Canmore, this three bedroom, three bathroom townhouse captures south-facing views of the valley's most iconic peaks—a setting that turns everyday living into something worth pausing for. The open living room draws in the mountain light and leads directly onto a spacious deck, perfect for morning coffee, evening drinks, or simply taking in the ever-changing alpine scenery. It's an easy, natural extension of the living space and a favourite spot to unwind after a day on the trails. Upstairs, the primary bedroom offers a true retreat, complete with its own private deck framing uninterrupted mountain views—a quiet escape to start and end each day. Two additional bedrooms and two more bathrooms provide flexible space for family, guests, or a home office. A single car garage adds everyday convenience, with room for gear, bikes, and all the essentials of mountain-town living. Just steps from South Canmore's trails and pathways, and a short walk or ride to downtown's shops and restaurants, this townhouse offers the rare combination of iconic views, thoughtful design, and an unbeatable location in one of the Bow Valley's most sought-after neighbourhoods.

Save
Ask
Tour
Hide
Share
Listing Snapshot
Price 
$1,325,000
Days On Site 
14 Days
Bedrooms 
3
Inside Area (SqFt) 
1,595 sqft
Total Baths 
3
Full Baths 
3
Partial Baths 
N/A
Lot Size 
N/A
Year Built 
2005
MLS® Number 
A2329462
Status 
Active
Property Tax 
$5,533.43
Maintenance Fees 
$350 monthly
Sq Ft Source 
N/A
Friends & Family
Recent Activity
2 weeks agoListing first seen on site
2 weeks agoListing updated with changes from the MLS®
General Features
Attached Garage 
Yes
Foundation 
Slab
Garage 
Yes
Garage Spaces 
1
Levels 
Three Or More
Parking 
AttachedGarageDrivewayGarage Door Opener
Parking Spaces 
2
Pets 
Yes
Property Sub Type 
Townhouse
Style 
3 (or more) Storey
Zoning 
R4
Interior Features
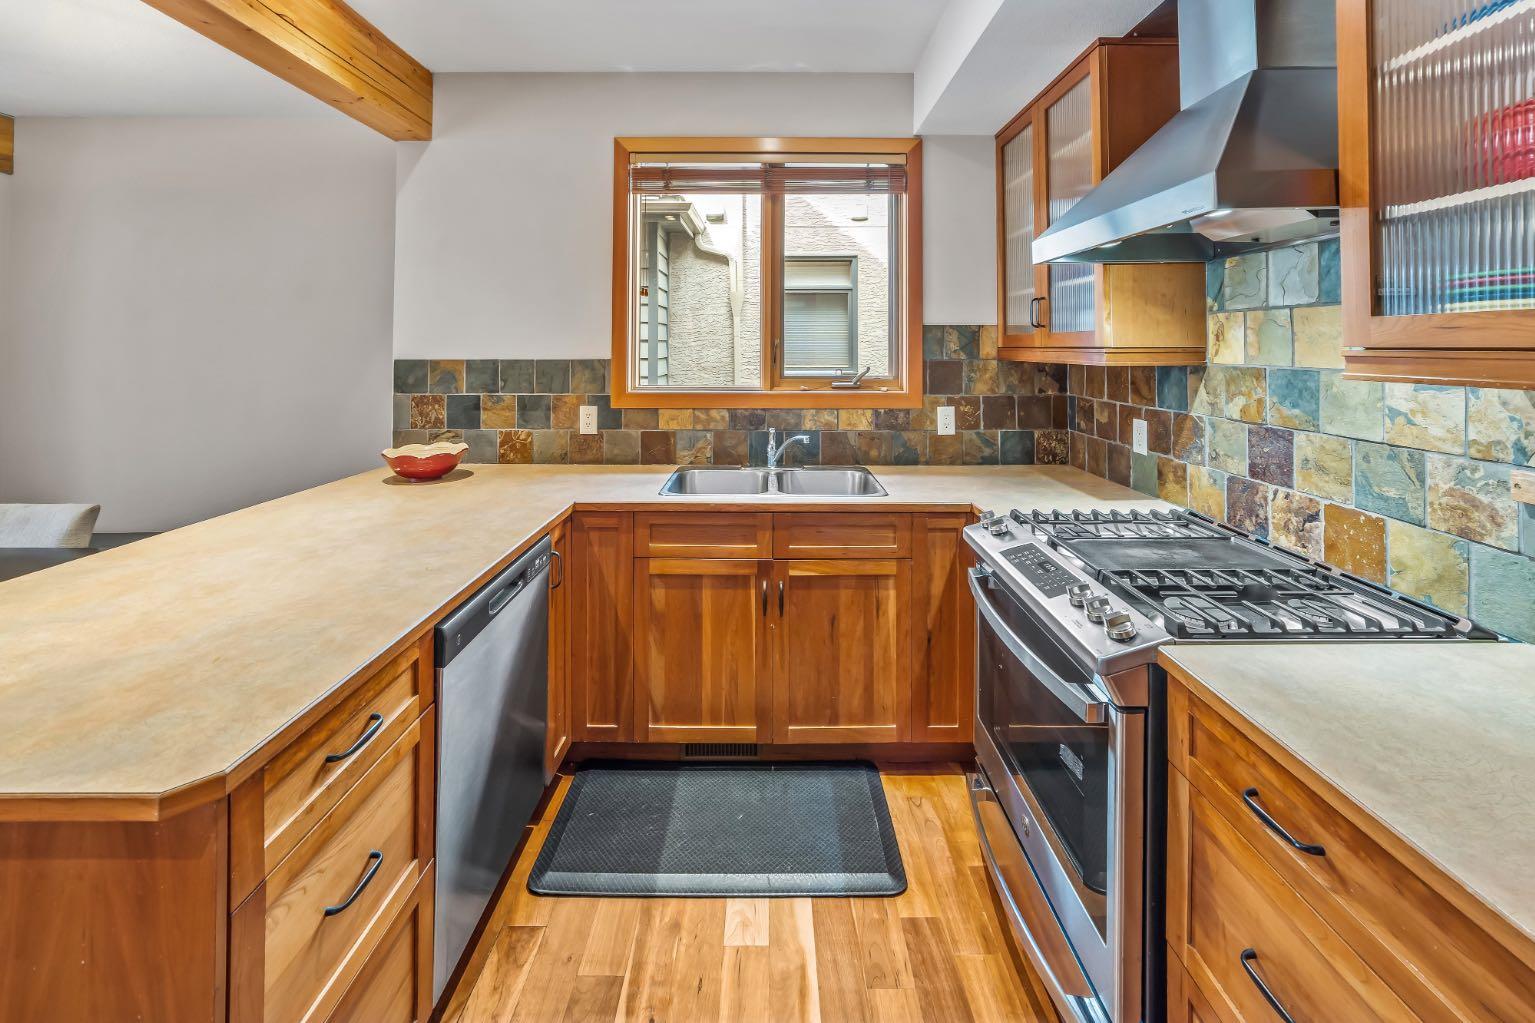
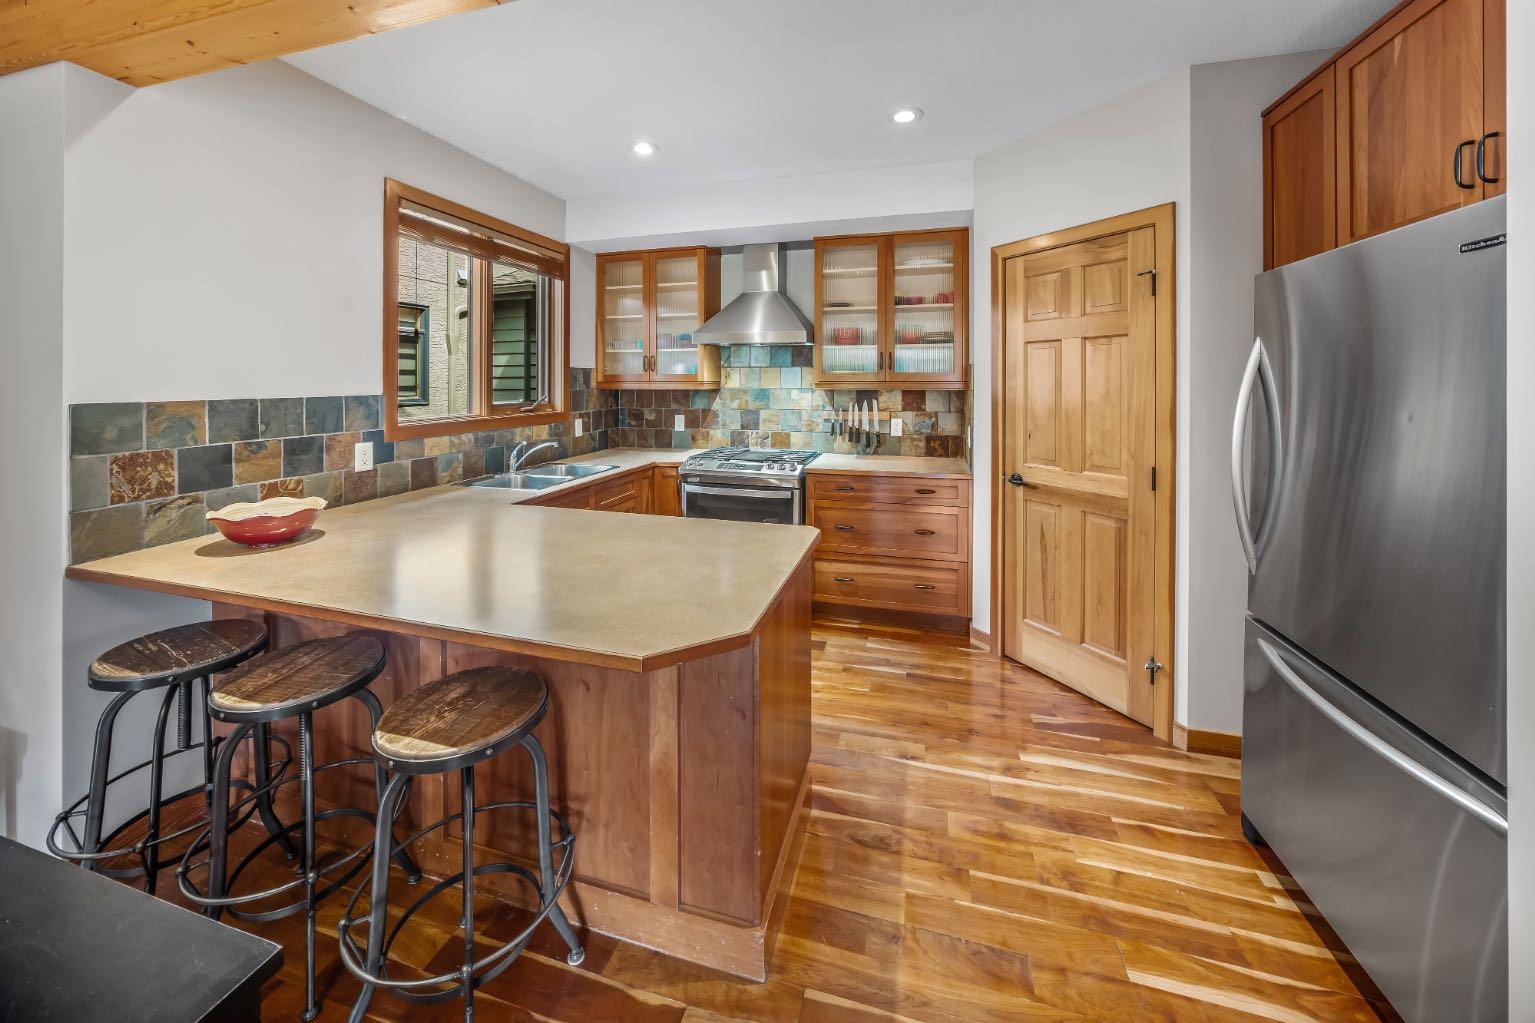
Appliances 
DishwasherDryerMicrowaveOvenRangeRefrigeratorWasher
Basement 
None
Fireplace 
Yes
Fireplace Features 
GasLiving RoomStoneWood Burning
Fireplaces 
1
Flooring 
SlateWood
Heating 
Forced Air
Interior 
Breakfast BarCeiling Fan(s)Open FloorplanPantryVaulted Ceiling(s)
Laundry Features 
In UnitLaundry Room
Window Features 
Window Coverings
3pc Bathroom 
Dimensions - 4`11" x 8`11"Level - Main
3pc Ensuite bath 
Dimensions - 7`4" x 4`11"Level - Third
4pc Ensuite bath 
Dimensions - 7`5" x 8`5"Level - Third
Balcony 
Dimensions - 19`10" x 7`10"Level - Second
Bedroom 
Dimensions - 11`1" x 9`1"Level - Main
Bedroom - Primary 
Dimensions - 15`11" x 16`3"Level - Third
Dining Room 
Dimensions - 12`2" x 7`9"Level - Second
Foyer 
Dimensions - 10`7" x 7`10"Level - Main
Furnace/Utility Room 
Dimensions - 3`6" x 2`11"Level - Main
Kitchen 
Dimensions - 13`8" x 9`8"Level - Second
Laundry 
Dimensions - 4`11" x 9`0"Level - Second
Living Room 
Dimensions - 19`0" x 16`1"Level - Second
Save
Ask
Tour
Hide
Share
Exterior Features
Construction Details 
Frame
Exterior 
Balcony
Lot Features 
LevelViews
Roof 
ShingleAsphalt
Windows/Doors 
Window Coverings
Community Features
Association Amenities 
None
Community Features 
SidewalksStreet Lights
Maintenance Fee 
350
Maintenance Fee Frequency 
Monthly
Listing courtesy of Christopher Vincent of Sotheby's International Realty Canada

Listing information is provided by Participants of the Alberta One Realty Listing Services (Pillar 9). IDX information is provided exclusively for personal, non-commercial use, and may not be used for any purpose other than to identify prospective properties consumers may be interested in purchasing. Information is deemed reliable but not guaranteed. Copyright 2026, Alberta One Realty Listing Services (Pillar 9)
Last checked 2026-07-30 12:08 AM UTC

Neighborhood & Commute
Source: Walkscore
Save
Ask
Tour
Hide
Share