Save
Ask
Tour
Hide
Share
$1,699,000
13 Days On Site

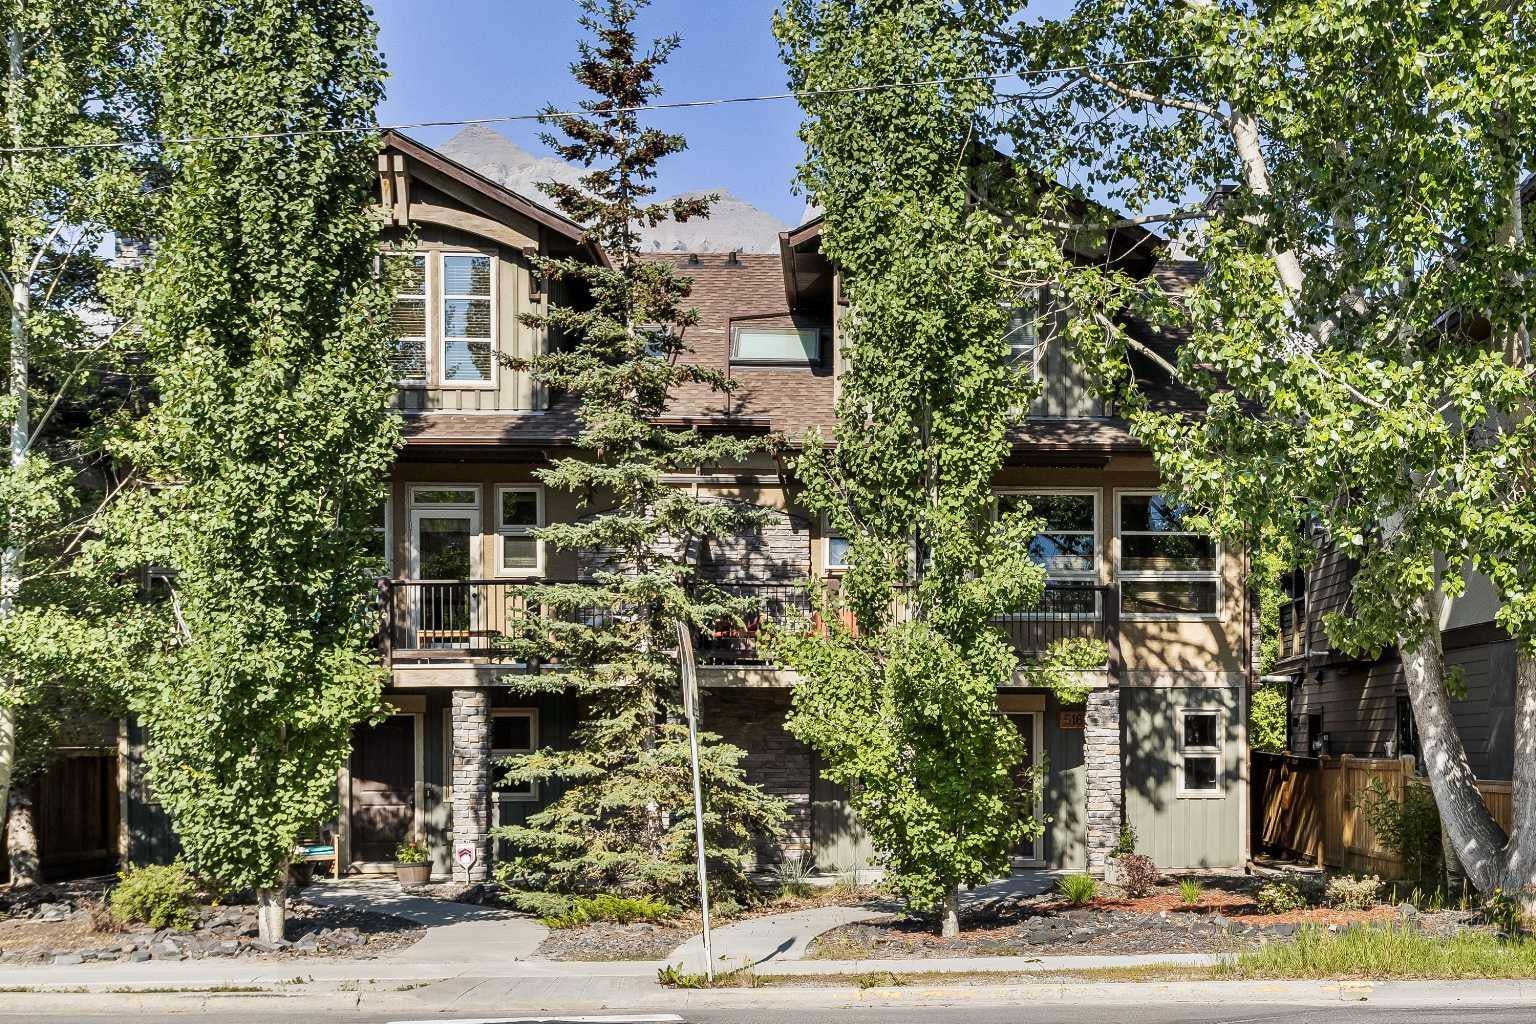
516 8th Avenue
Canmore, AB T1W 2E3

For Sale|Single Family Residence|Active
2
Beds
4
Total Baths
3
Full Baths
1
Partial Bath
2,061.62
SqFt
$824
/SqFt
2009
Built
Subdivision:
South Canmore
County:
Bighorn No. 8, M.D. of
Call Now: 587-847-0449
Is this the listing for you? We can help make it yours.
587-847-0449
516 8th Avenue516 8th Avenue516 8th Avenue516 8th Avenue
Save
Ask
Tour
Hide
Share

Mortgage Calculator

Monthly Payment (Est.)

$7,752
Calculator powered by Showcase IDX, a Constellation1 Company. Copyright ©2026 Information is deemed reliable but not guaranteed.

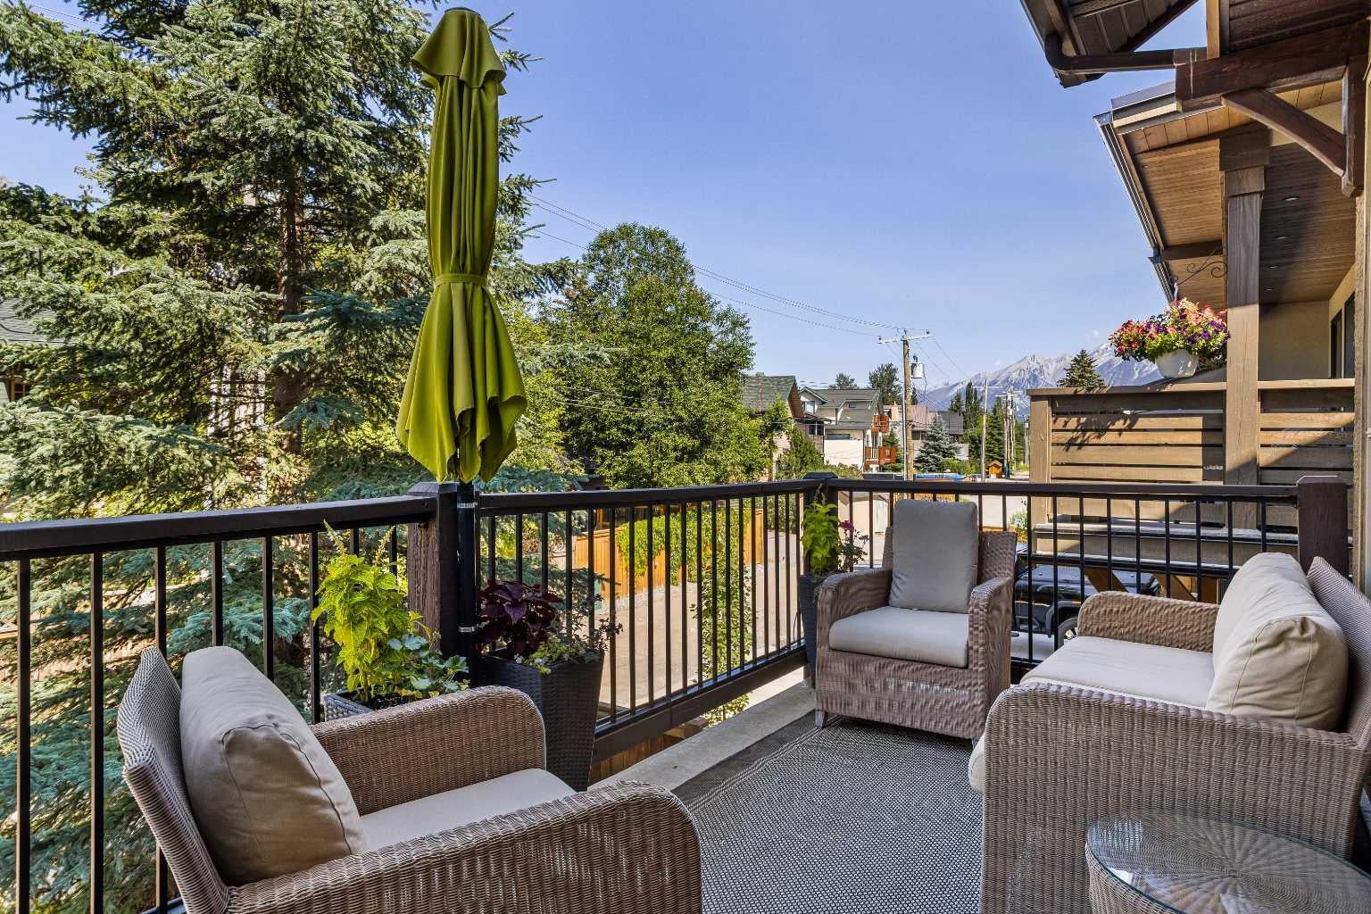
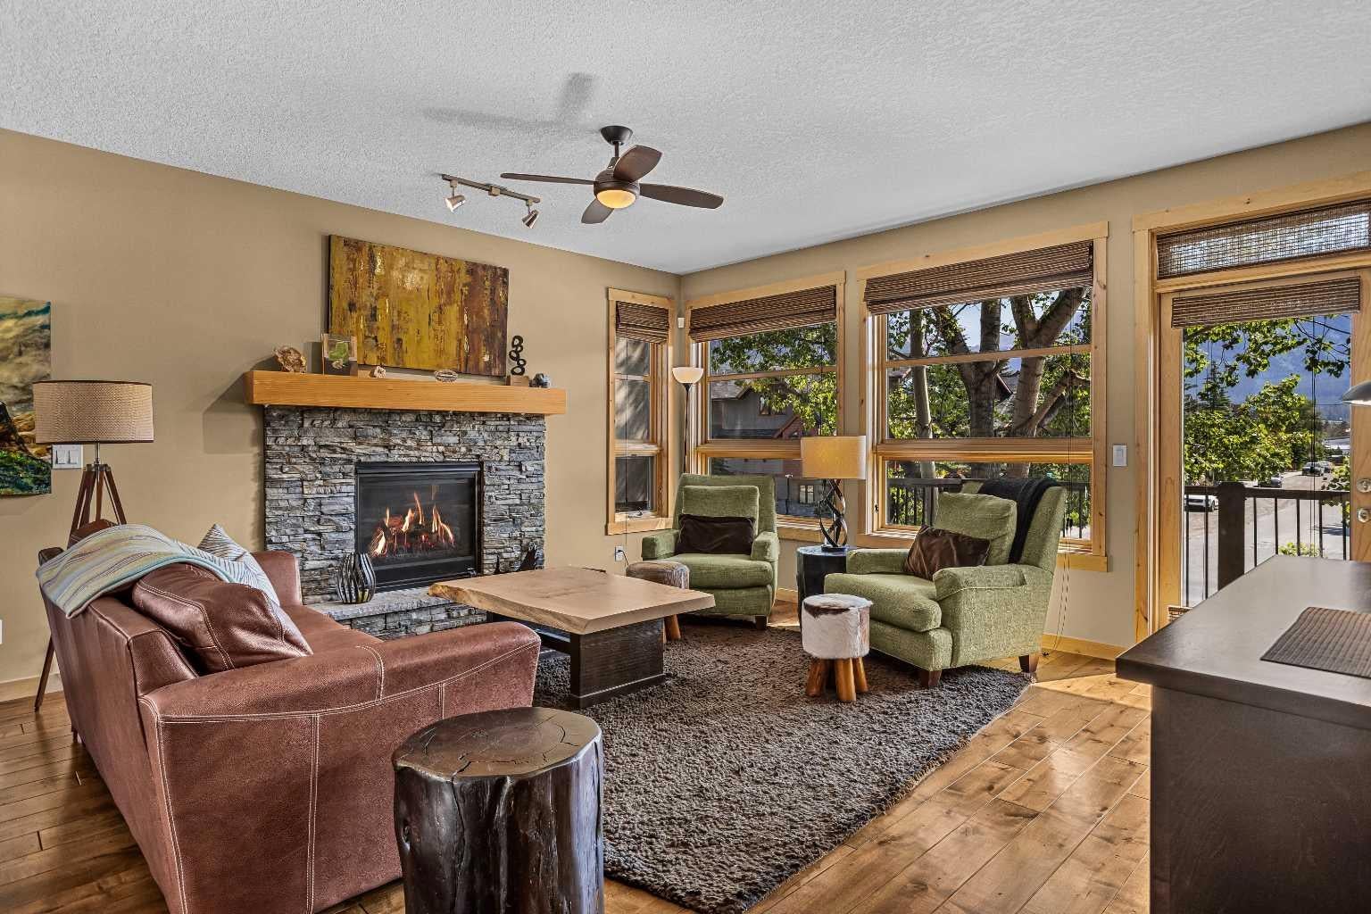
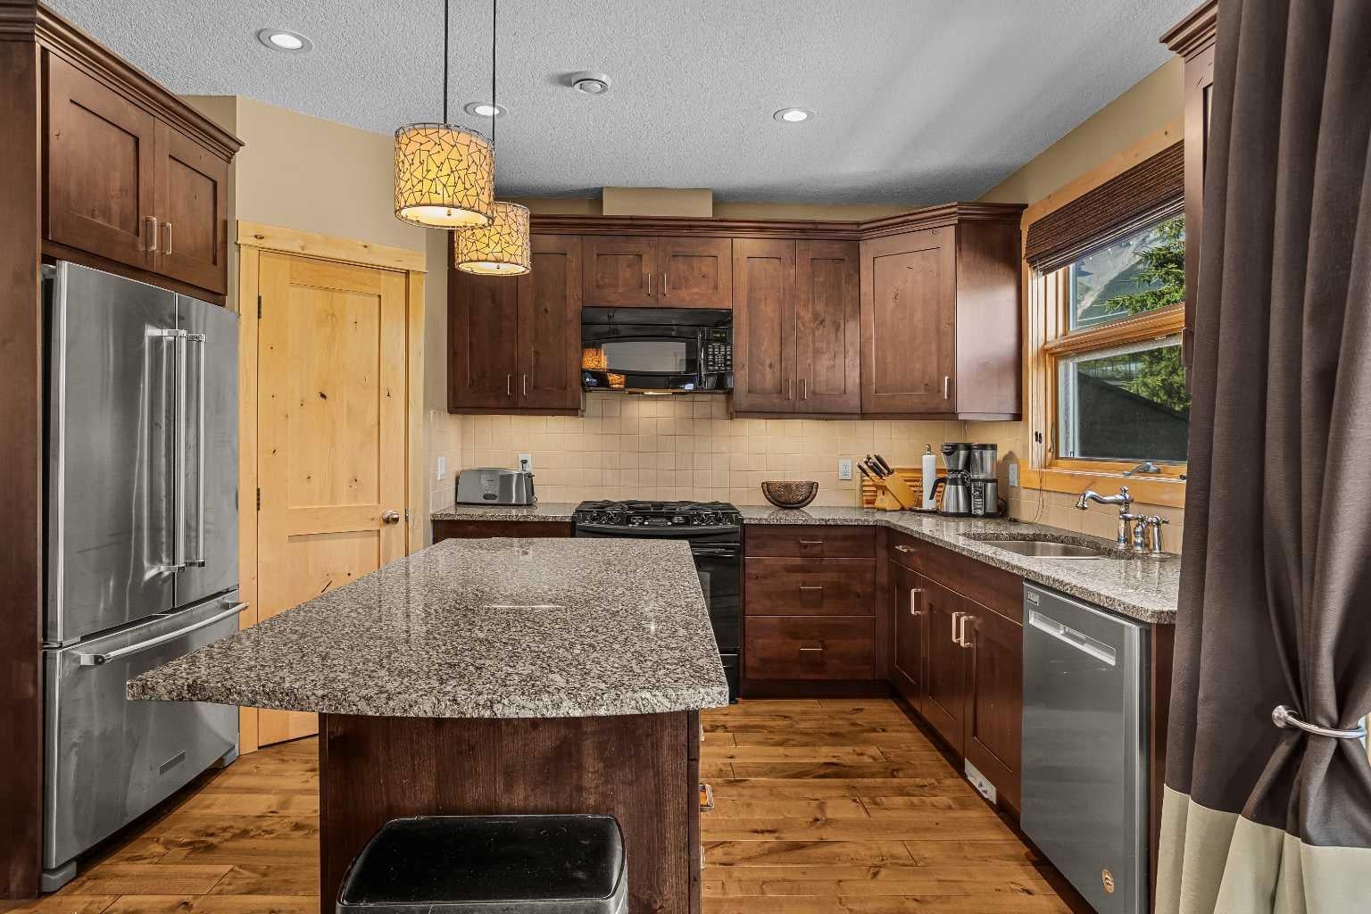
A beautifully designed mountain home offering over 2,000 sq. ft. of thoughtfully planned living space in one of Canmore's most desirable locations. Designed for both everyday comfort and effortless entertaining, this spacious home features 2 bedrooms, 4 bathrooms, and a versatile lower-level recreation room that can easily serve as a third bedroom, home office, or guest suite. The main level showcases an inviting open-concept layout where the living room flows seamlessly into the dining area and out onto a generous deck, creating the perfect indoor-outdoor space for entertaining family and friends. Large windows fill the home with natural light, while multiple decks provide plenty of opportunities to enjoy the surrounding mountain scenery. Upstairs, you'll find two spacious primary bedrooms, each complete with vaulted ceilings, a private 4-piece ensuite, and walk-in closets, creating comfortable retreats for homeowners and guests alike. Additional highlights include abundant storage throughout, a single attached garage, and flexible living spaces that adapt to your lifestyle. Ideally located just steps from Canmore's vibrant Main Street, you'll enjoy easy access to boutique shopping, exceptional restaurants, cafés, and an extensive network of scenic walking and biking trails right outside your door. Whether you're looking for a full-time residence or a weekend mountain escape, this exceptional home offers the perfect balance of space, comfort, convenience, and mountain living in the heart of Canmore.

Save
Ask
Tour
Hide
Share
Listing Snapshot
Price 
$1,699,000
Days On Site 
13 Days
Bedrooms 
2
Inside Area (SqFt) 
2,061.62 sqft
Total Baths 
4
Full Baths 
3
Partial Baths 
1
Lot Size 
0.06 Acres
Year Built 
2009
MLS® Number 
A2330052
Status 
Active
Property Tax 
$8,245
Maintenance Fees 
N/A
Sq Ft Source 
N/A
Friends & Family
Recent Activity
2 weeks agoListing first seen on site
2 weeks agoListing updated with changes from the MLS®
General Features
Acres 
0.06
Attached Garage 
Yes
Garage 
Yes
Garage Spaces 
1
Levels 
Three Or More
Parking 
AttachedGarage
Parking Spaces 
2
Property Sub Type 
Single Family Residence
SqFt Above 
2061.52
Style 
3 (or more) StoreyAttached-Side by Side
Zoning 
R2A
Interior Features
Appliances 
DishwasherDryerElectric OvenGas RangeMicrowaveRefrigeratorWasher
Basement 
None
Fireplace 
Yes
Fireplace Features 
GasLiving RoomMasonryRaised Hearth
Fireplaces 
1
Flooring 
CarpetHardwood
Heating 
Fireplace(s)Forced Air
Interior 
ChandelierHigh CeilingsKitchen IslandOpen FloorplanPantryRecessed LightingStorageWalk-In Closet(s)
Laundry Features 
In Hall
Window Features 
Skylight(s)
2pc Bathroom 
Dimensions - 7`0" x 5`0"Level - Main
3pc Bathroom 
Dimensions - 5`9" x 8`9"Level - Second
4pc Ensuite bath 
Dimensions - 14`7" x 5`6"Level - Third
Bedroom 
Dimensions - 11`11" x 15`6"Level - Third
Bedroom - Primary 
Dimensions - 11`0" x 14`8"Level - Third
Dining Room 
Dimensions - 15`2" x 12`0"Level - Main
Foyer 
Dimensions - 10`3" x 13`1"Level - Second
Furnace/Utility Room 
Dimensions - 7`8" x 6`2"Level - Second
Game Room 
Dimensions - 11`8" x 22`4"Level - Second
Kitchen 
Dimensions - 8`8" x 13`6"Level - Main
Living Room 
Dimensions - 20`1" x 18`0"Level - Main
Storage 
Dimensions - 7`8" x 3`1"Level - Second
Save
Ask
Tour
Hide
Share
Exterior Features
Construction Details 
Frame
Exterior 
Balcony
Frontage 
26.21M 86`0"
Lot Features 
Views
Patio And Porch 
Deck
Roof 
ShingleAsphalt
Windows/Doors 
Skylight(s)
Community Features
Community Features 
GolfParkPlaygroundSidewalksStreet LightsTennis Court(s)
Listing courtesy of MARY-ANNE KAMENKA of Century 21 Nordic Realty

Listing information is provided by Participants of the Alberta One Realty Listing Services (Pillar 9). IDX information is provided exclusively for personal, non-commercial use, and may not be used for any purpose other than to identify prospective properties consumers may be interested in purchasing. Information is deemed reliable but not guaranteed. Copyright 2026, Alberta One Realty Listing Services (Pillar 9)
Last checked 2026-07-30 01:02 AM UTC

Neighborhood & Commute
Source: Walkscore
Save
Ask
Tour
Hide
Share