Save
Ask
Tour
Hide
Share
$1,249,000
11 Days On Site

108 Armstrong Place 202
Canmore, AB T1W 3L2

For Sale|Single Family Residence|Active
3
Beds
3
Total Baths
3
Full Baths
1,261
SqFt
$990
/SqFt
2004
Built
Subdivision:
Three Sisters
County:
Bighorn No. 8, M.D. of
Call Now: 587-847-0449
Is this the listing for you? We can help make it yours.
587-847-0449
108 Armstrong Place 202108 Armstrong Place 202108 Armstrong Place 202108 Armstrong Place 202
Save
Ask
Tour
Hide
Share

Mortgage Calculator

Monthly Payment (Est.)

$5,698
Calculator powered by Showcase IDX, a Constellation1 Company. Copyright ©2026 Information is deemed reliable but not guaranteed.

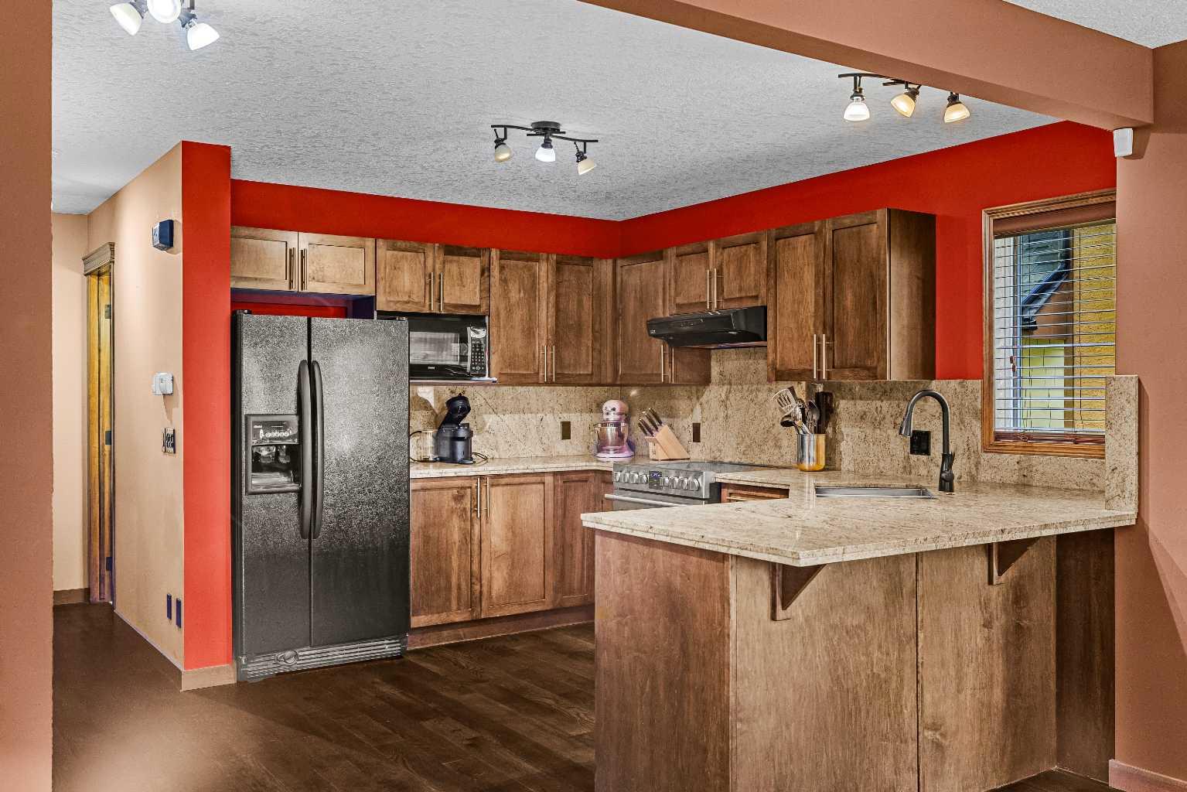
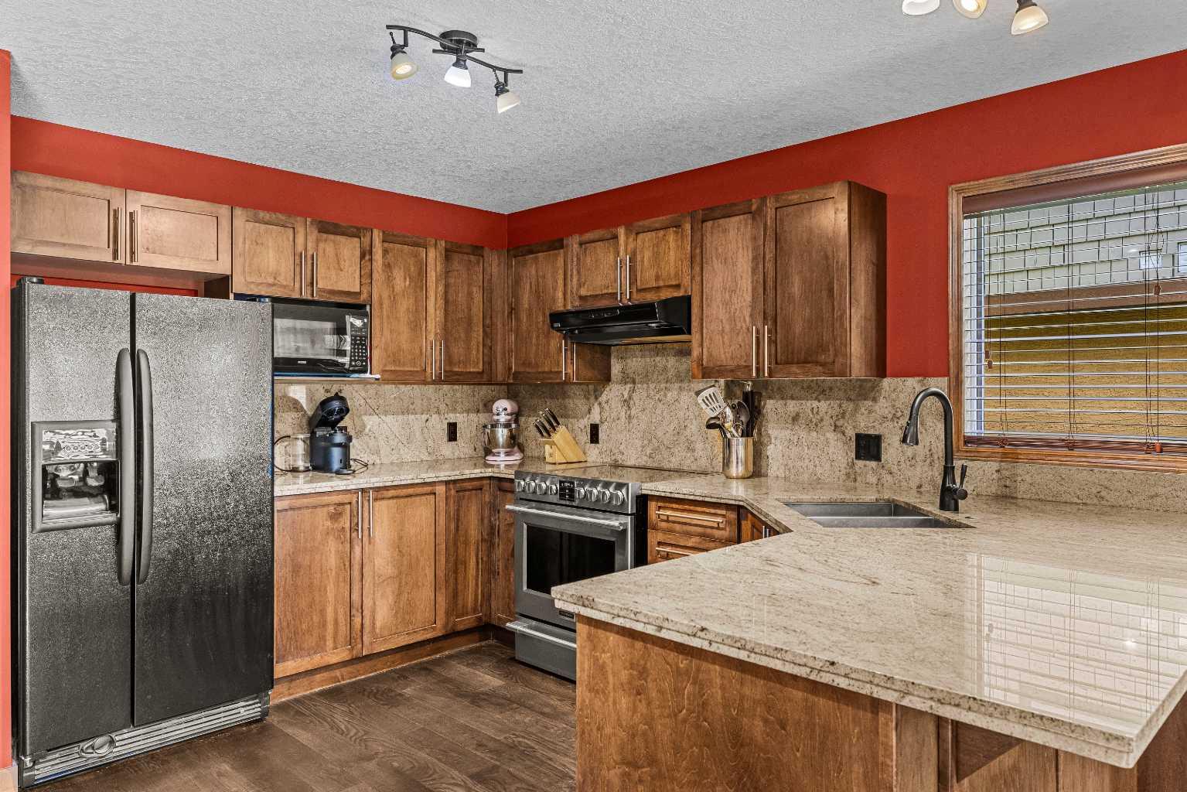
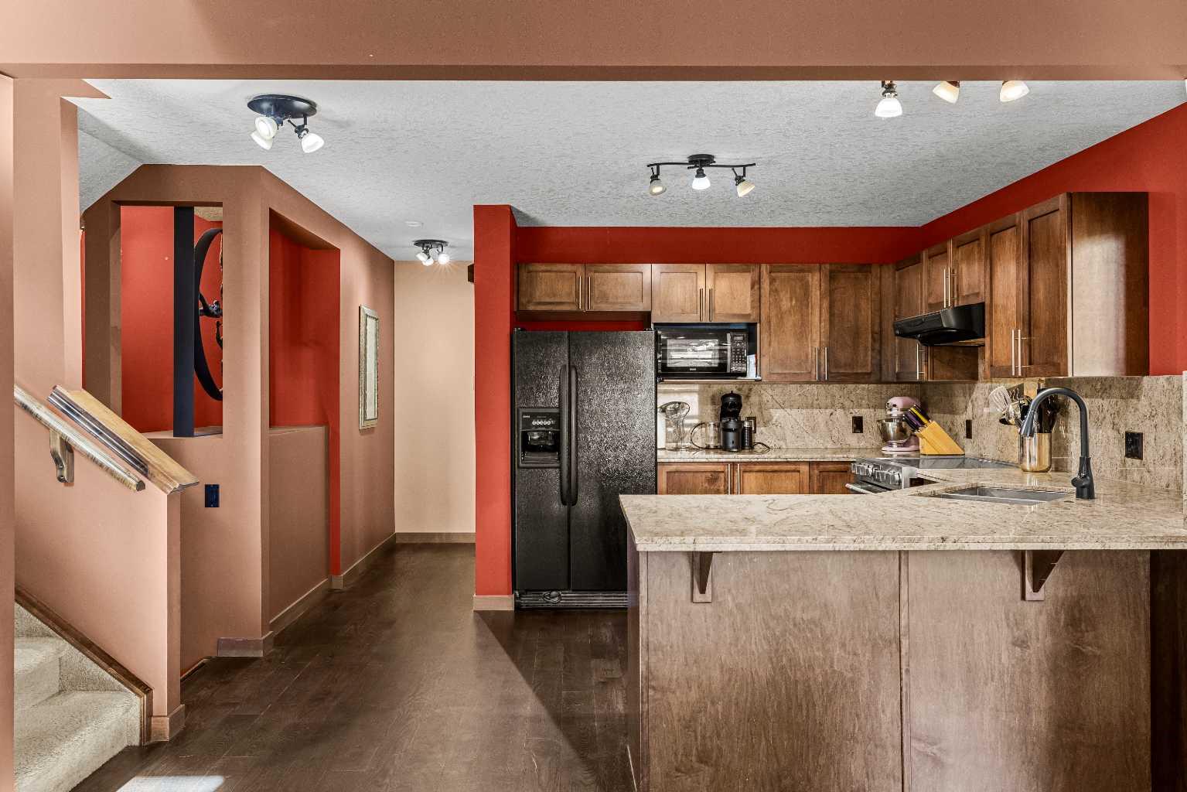
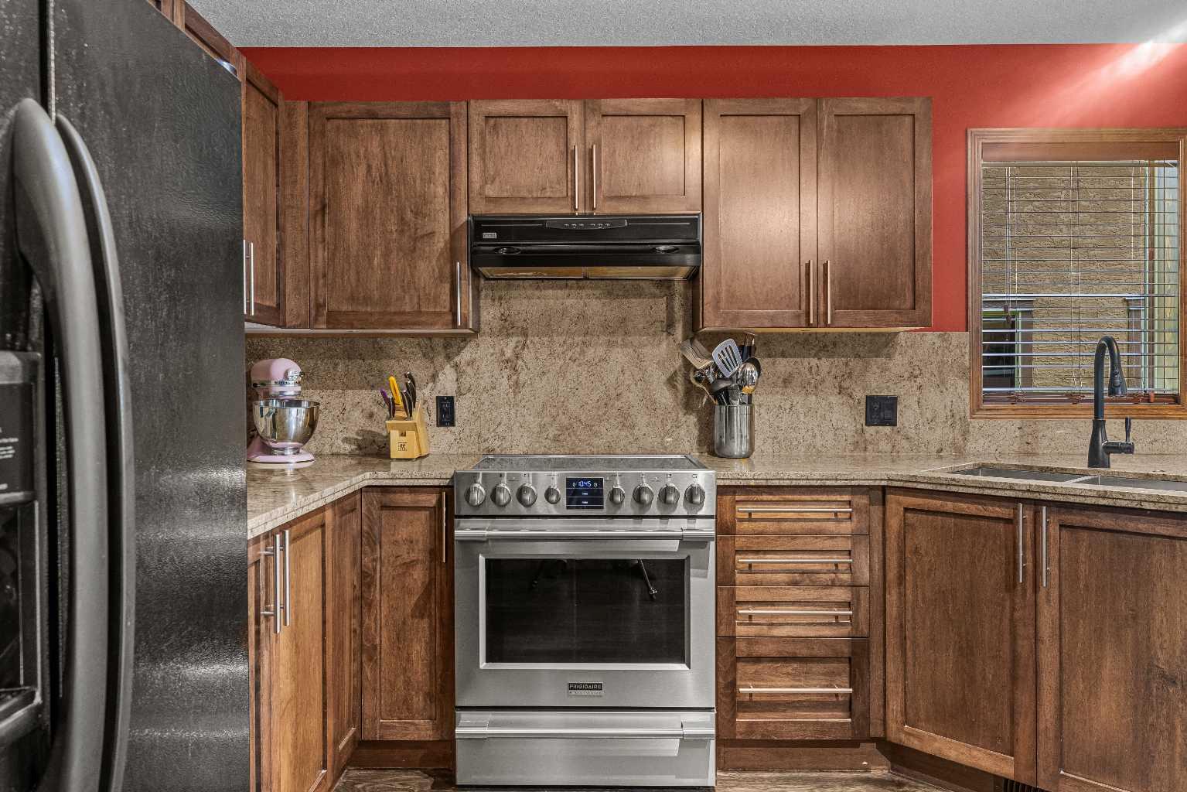
Experience the perfect balance of single-family living and the convenience of a low-maintenance lifestyle. With just over 1820 sqft, this well maintained, owner-occupied residence in the sought-after Three Sisters Mountain Village offers the privacy of a detached home with the ease of condominium-style exterior care. The open-concept floor plan is defined by soaring vaulted ceilings and an abundance of natural light, framing unobstructed, picturesque views from two private rear decks. Thoughtfully upgraded throughout, the home features walnut hardwood flooring, granite countertops, and upgraded high-end appliances. Every detail has been considered, from the solid wood doors and tile finishes in the entry and bathrooms to the luxurious soaker tub in the primary suite. The property also includes a fully insulated and heated single-car attached garage. Recent updates ensure peace of mind, including a new roof and professional interior paint completed within the last year. Outside, enjoy a spacious, private backyard that serves as your own personal sanctuary. Ideally situated near parks, playgrounds, local schools, and an extensive network of walking and biking trails, this home is perfectly suited as a primary family residence or a sophisticated holiday retreat. With the added warmth of two fireplaces, this property offers an unmatched combination of comfort, style, and location.

Save
Ask
Tour
Hide
Share
Listing Snapshot
Price 
$1,249,000
Days On Site 
11 Days
Bedrooms 
3
Inside Area (SqFt) 
1,261 sqft
Total Baths 
3
Full Baths 
3
Partial Baths 
N/A
Lot Size 
0.06 Acres
Year Built 
2004
MLS® Number 
A2330181
Status 
Active
Property Tax 
$4,373
Maintenance Fees 
$567.08 monthly
Sq Ft Source 
N/A
Friends & Family
Recent Activity
2 weeks agoListing first seen on site
2 weeks agoListing updated with changes from the MLS®
General Features
Acres 
0.06
Attached Garage 
Yes
Garage 
Yes
Garage Spaces 
1
Levels 
Three Or More
Parking 
AttachedGarageGarage Door Opener
Parking Spaces 
2
Pets 
Yes
Property Sub Type 
Single Family Residence
SqFt Below 
566
Style 
3 (or more) Storey
Zoning 
DC-28Z
Interior Features
Appliances 
DishwasherDryerMicrowaveOvenRangeRefrigeratorWasher
Basement 
FullFinished
Fireplace 
Yes
Fireplace Features 
Gas
Fireplaces 
2
Flooring 
CarpetCeramic TileHardwood
Heating 
Fireplace(s)Forced Air
Interior 
Granite CountersHigh CeilingsStorageVaulted Ceiling(s)
Laundry Features 
In Basement
3pc Ensuite bath 
Dimensions - 8`9" x 4`11"Level - Basement
4pc Bathroom 
Dimensions - 9`1" x 4`11"Level - Main
4pc Ensuite bath 
Dimensions - 9`9" x 12`7"Level - Third
Bedroom 
Dimensions - 10`8" x 13`8"Level - Second
Bedroom - Primary 
Dimensions - 11`7" x 14`0"Level - Third
Dining Room 
Dimensions - 9`3" x 12`3"Level - Main
Foyer 
Dimensions - 6`1" x 11`7"Level - Main
Furnace/Utility Room 
Dimensions - 8`11" x 6`11"Level - Basement
Game Room 
Dimensions - 12`2" x 20`11"Level - Basement
Kitchen 
Dimensions - 9`3" x 13`0"Level - Main
Living Room 
Dimensions - 12`2" x 13`3"Level - Main
Save
Ask
Tour
Hide
Share
Exterior Features
Exterior 
Balcony
Frontage 
0.00M 0`0"
Lot Features 
Back Yard
Roof 
Asphalt
Community Features
Association Amenities 
None
Community Features 
GolfParkPlayground
Maintenance Fee 
567.08
Maintenance Fee Frequency 
Monthly
Listing courtesy of ALEX LARGE of Century 21 Nordic Realty

Listing information is provided by Participants of the Alberta One Realty Listing Services (Pillar 9). IDX information is provided exclusively for personal, non-commercial use, and may not be used for any purpose other than to identify prospective properties consumers may be interested in purchasing. Information is deemed reliable but not guaranteed. Copyright 2026, Alberta One Realty Listing Services (Pillar 9)
Last checked 2026-07-28 10:54 PM UTC

Neighborhood & Commute
Source: Walkscore
Save
Ask
Tour
Hide
Share