Save
Ask
Tour
Hide
Share
$150,000
13 Days On Site

1818 Mountain Avenue 218 A & B
Canmore, AB T1W 3M3

For Sale|Apartment|Active
0
Beds
1
Total Bath
1
Full Bath
435
SqFt
$345
/SqFt
2008
Built
Subdivision:
Bow Valley Trail
County:
Bighorn No. 8, M.D. of
Call Now: 587-847-0449
Is this the listing for you? We can help make it yours.
587-847-0449
1818 Mountain Avenue 218 A & B1818 Mountain Avenue 218 A & B1818 Mountain Avenue 218 A & B1818 Mountain Avenue 218 A & B
Save
Ask
Tour
Hide
Share

Mortgage Calculator

Monthly Payment (Est.)

$684
Calculator powered by Showcase IDX, a Constellation1 Company. Copyright ©2026 Information is deemed reliable but not guaranteed.

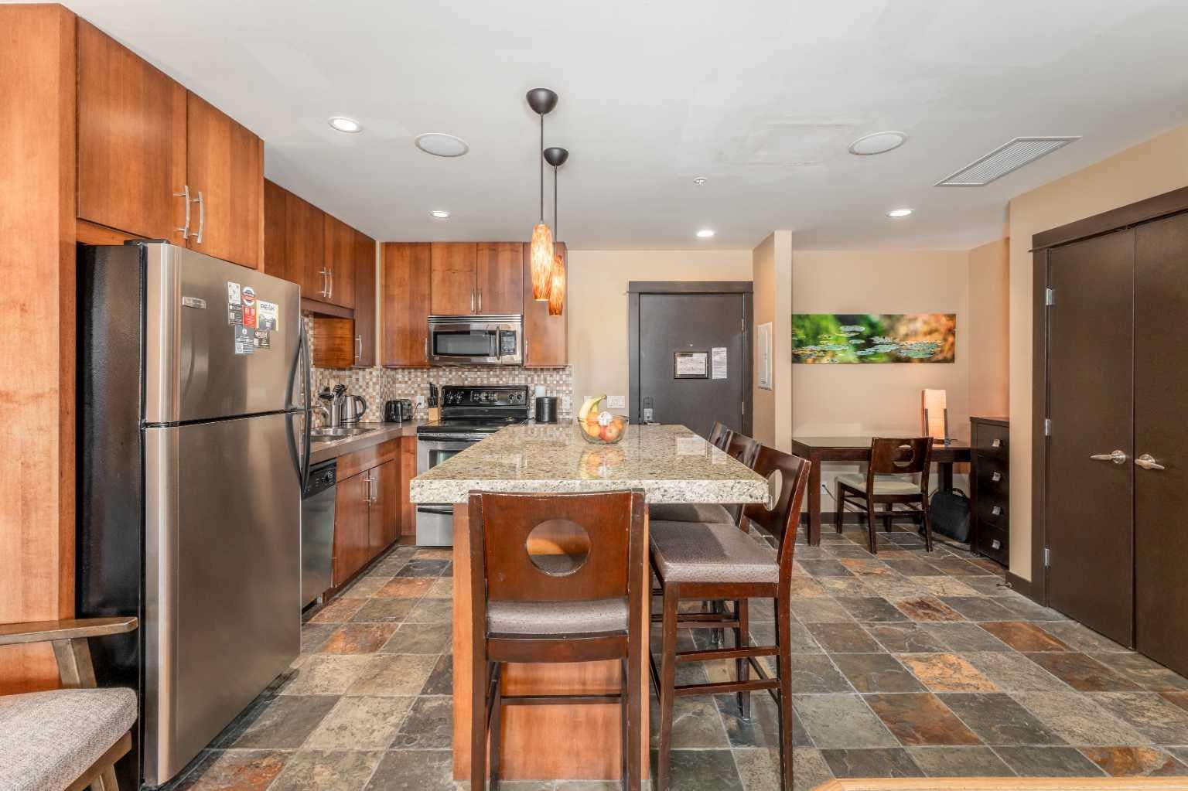
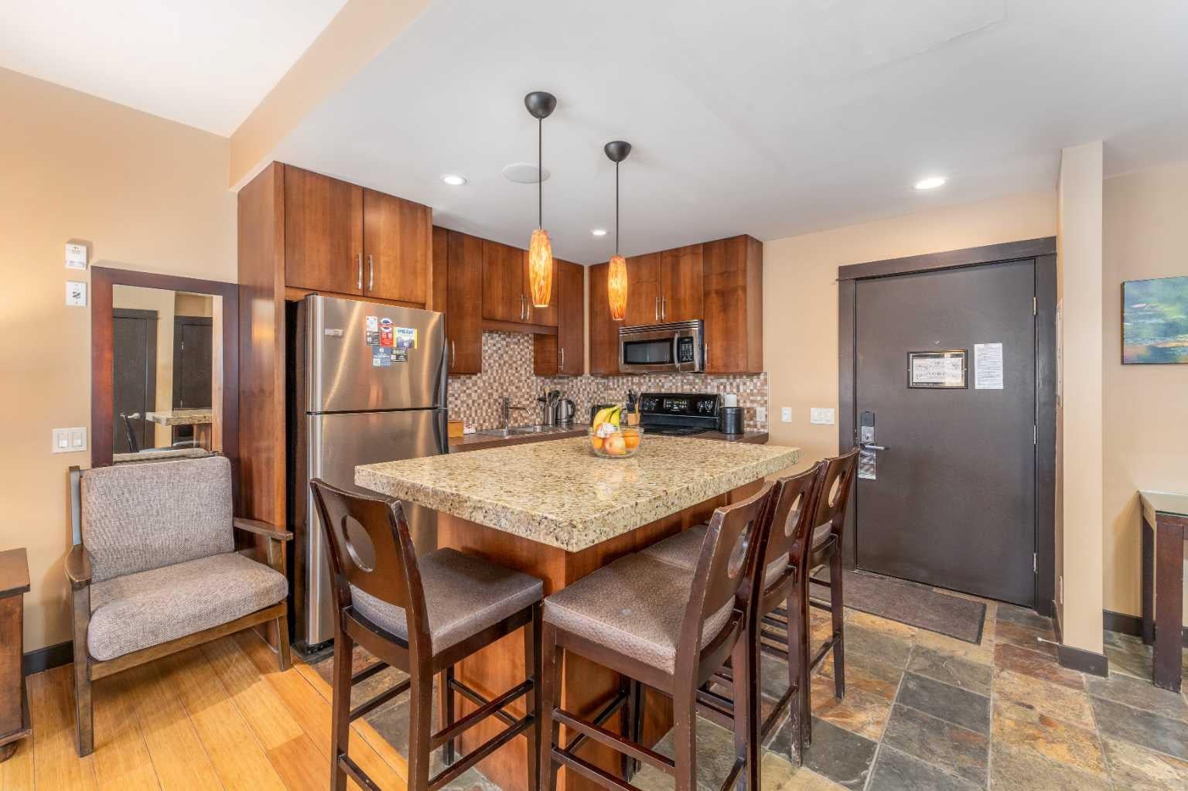
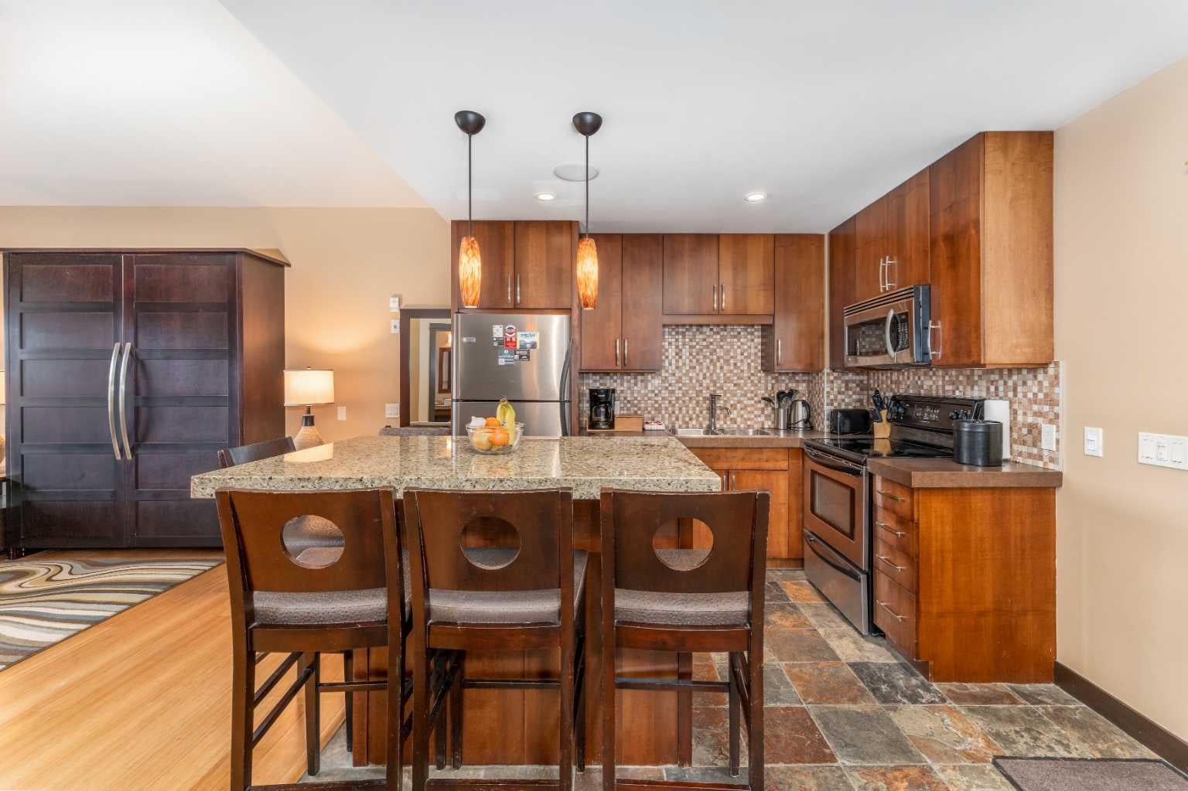
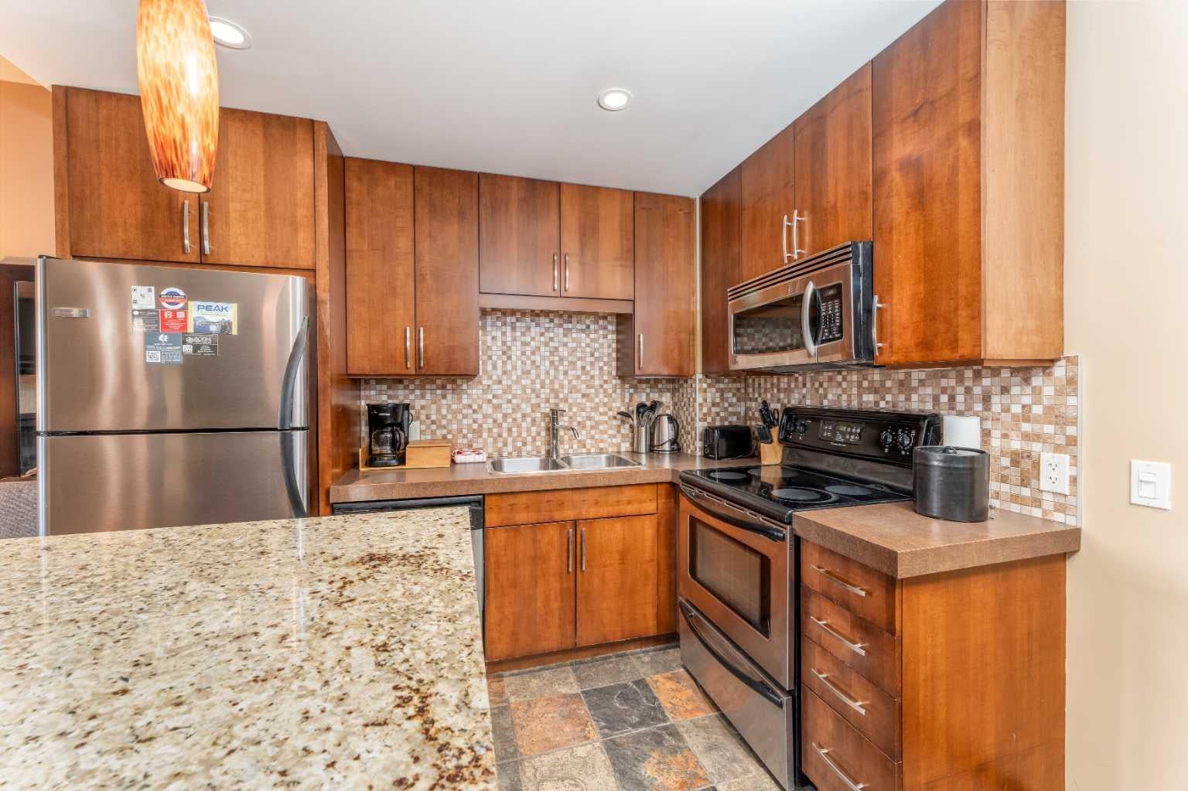
Breathtaking West facing studio, with panoramic mountain views to the South, West, and North! This thoughtfully designed open concept suite offers the perfect mountain retreat, featuring a full kitchen with an island that doubles as a dining table, a cozy living area with an electric fireplace, sofa, and murphy bed; adjoined by a spacious 4-piece bathroom with a deep soaker tub, and convenient in suite laundry. Enjoy outstanding resort style amenities, including two outdoor hot tubs, a sauna, fitness center, full service spa, and an on site restaurant. This 50% fractional ownership opportunity is one of the most affordable ways to own in Canmore while enjoying personal use and the potential for rental income. Professionally managed by the Waymarker management team, the rental program provides a truly hands off ownership experience. Simply arrive, relax, and let the management team handle the rest while you earn revenue when you're not using the property. Whether you're looking for an affordable mountain getaway or a lifestyle investment, this is an exceptional opportunity to own in one of Canmore's premier resort destinations. Price is plus GST.

Save
Ask
Tour
Hide
Share
Listing Snapshot
Price 
$150,000
Days On Site 
13 Days
Bedrooms 
N/A
Inside Area (SqFt) 
435 sqft
Total Baths 
1
Full Baths 
1
Partial Baths 
N/A
Lot Size 
N/A
Year Built 
2008
MLS® Number 
A2332293
Status 
Active
Property Tax 
N/A
Maintenance Fees 
$671.98 monthly
Sq Ft Source 
N/A
Friends & Family
Recent Activity
2 weeks agoListing first seen on site
2 weeks agoListing updated with changes from the MLS®
General Features
Levels 
One
Number Of Stories 
4
Parking 
Unassigned
Parking Spaces 
1
Pets 
No
Property Sub Type 
Apartment
Style 
Apartment-Loft/Bachelor/Studio
Zoning 
BVT-G
Interior Features
Appliances 
DishwasherDryerElectric RangeMicrowaveRefrigeratorWasherDisposalTankless Water Heater
Cooling 
Central Air
Fireplace 
Yes
Fireplace Features 
ElectricLiving Room
Fireplaces 
1
Flooring 
Ceramic TileHardwood
Interior 
Kitchen IslandOpen FloorplanSoaking Tub
Laundry Features 
In Unit
Window Features 
Window Coverings
4pc Bathroom 
Dimensions - 5`11" x 11`5"Level - Main
Kitchen With Eating Area 
Dimensions - 15`4" x 10`0"Level - Main
Living Room 
Dimensions - 14`5" x 15`4"Level - Main
Office 
Dimensions - 5`9" x 4`5"Level - Main
Save
Ask
Tour
Hide
Share
Exterior Features
Construction Details 
CedarStone
Exterior 
Balcony
Windows/Doors 
Window Coverings
Community Features
Association Amenities 
Elevator(s)Fitness CenterSaunaSpa/Hot Tub
Community Features 
GolfParkPlaygroundPoolStreet Lights
Maintenance Fee 
671.98
Maintenance Fee Frequency 
Monthly
Listing courtesy of Rachel Huggins of RE/MAX Alpine Realty

Listing information is provided by Participants of the Alberta One Realty Listing Services (Pillar 9). IDX information is provided exclusively for personal, non-commercial use, and may not be used for any purpose other than to identify prospective properties consumers may be interested in purchasing. Information is deemed reliable but not guaranteed. Copyright 2026, Alberta One Realty Listing Services (Pillar 9)
Last checked 2026-08-10 08:16 AM UTC

Neighborhood & Commute
Source: Walkscore
Save
Ask
Tour
Hide
Share