


Save
Ask
Tour
Hide
$70,000
13 Days On Site
191 Kananaskis 305LCanmore, AB T1W 0A2
For Sale|Apartment|Active
2
Beds
2
Total Baths
2
Full Baths
870
SqFt
$80
/SqFt
2008
Built
Subdivision:
Bow Valley Trail
County:
Bighorn No. 8, M.D. of
Call Now: 587-847-0449
Is this the listing for you? We can help make it yours.
587-847-0449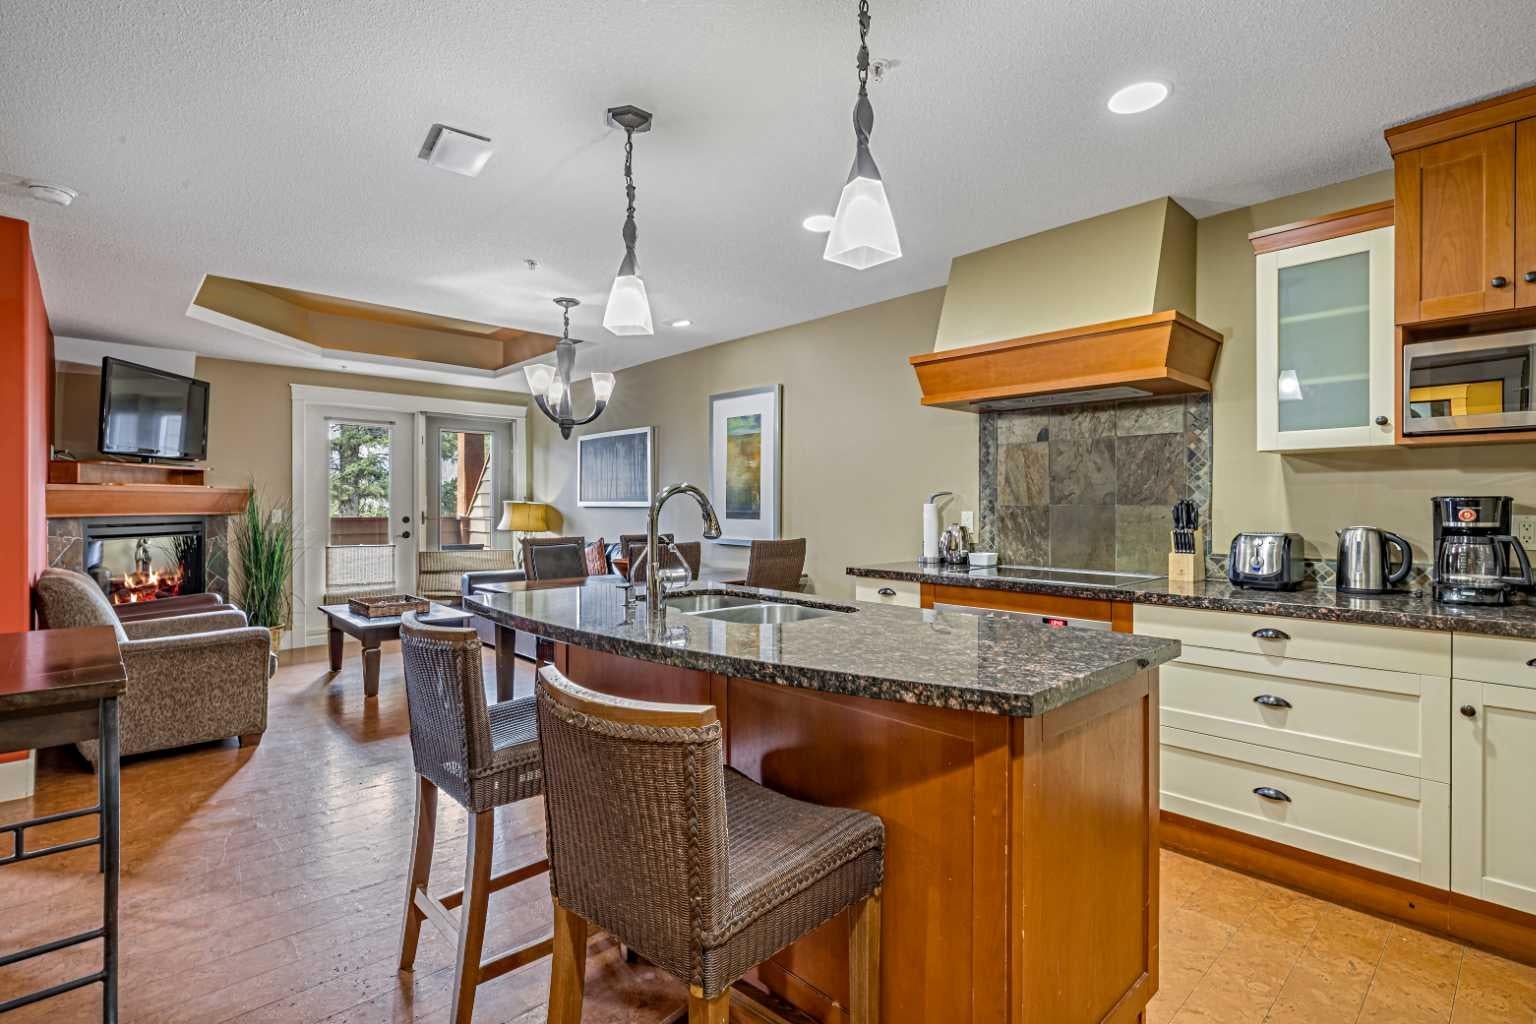
Save
Ask
Tour
Hide
Mortgage Calculator
Monthly Payment (Est.)
$319Calculator powered by Showcase IDX, a Constellation1 Company. Copyright ©2026 Information is deemed reliable but not guaranteed.
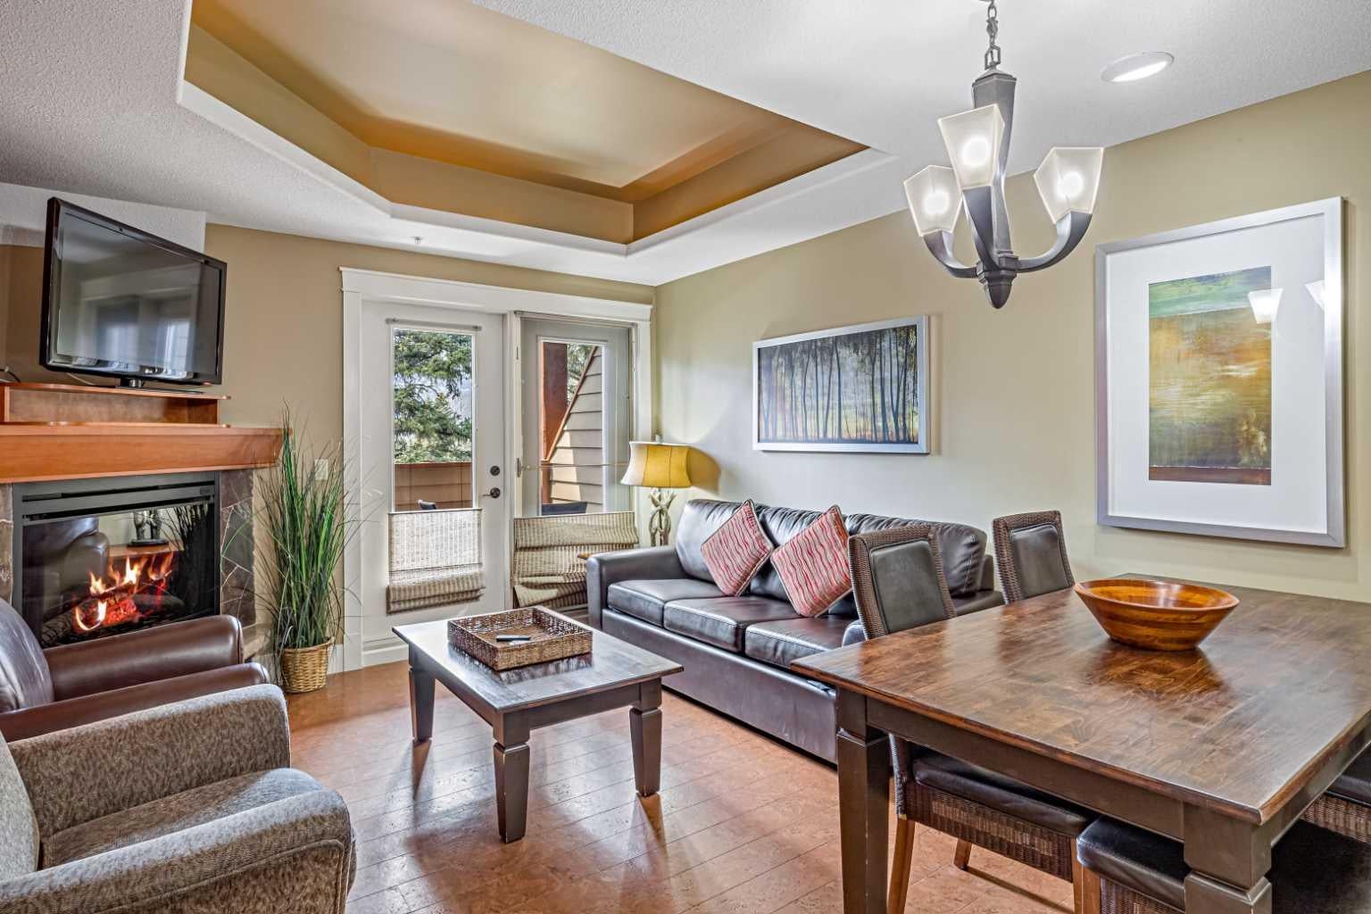
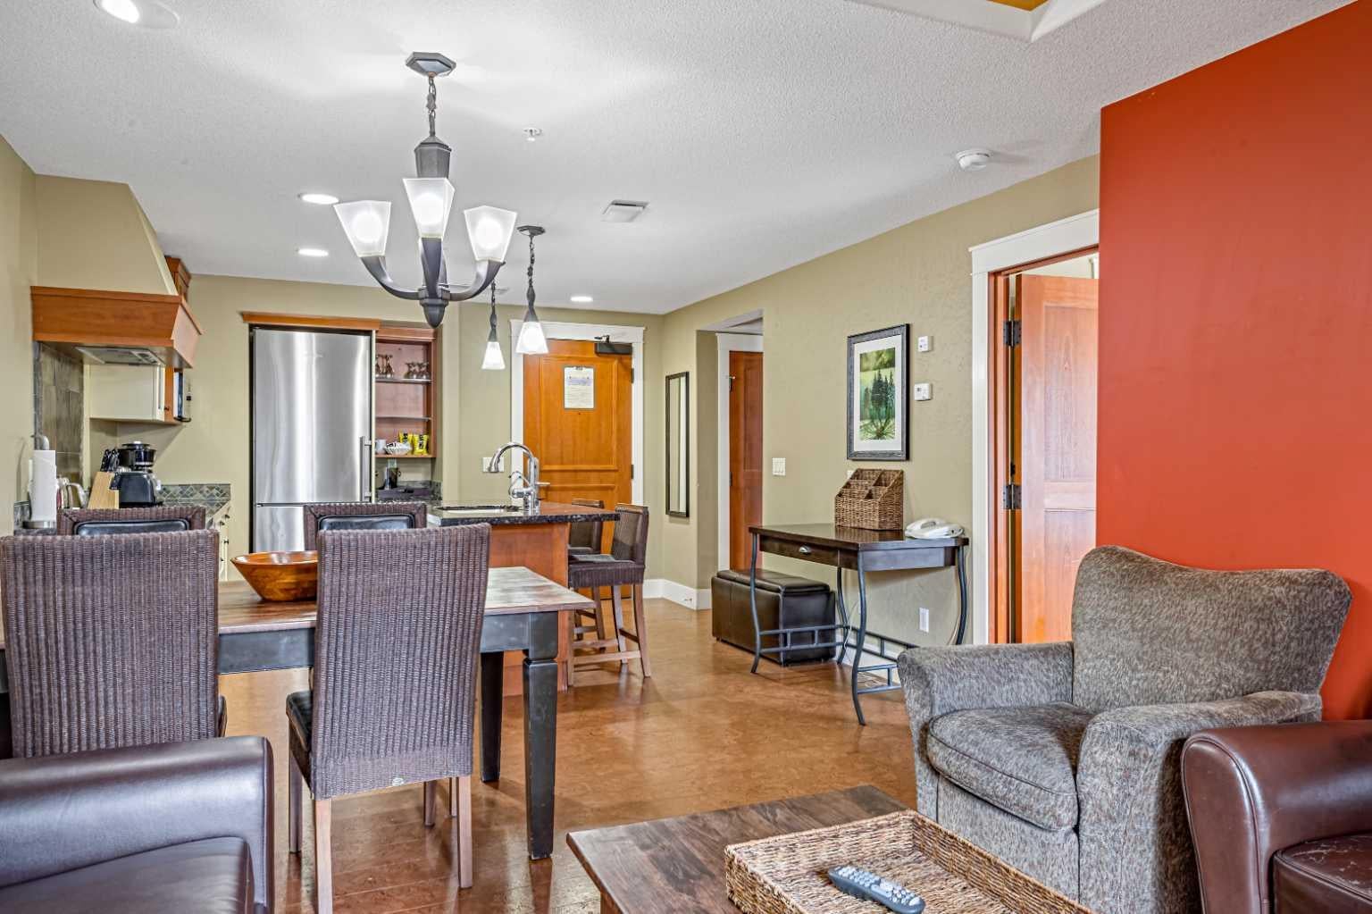
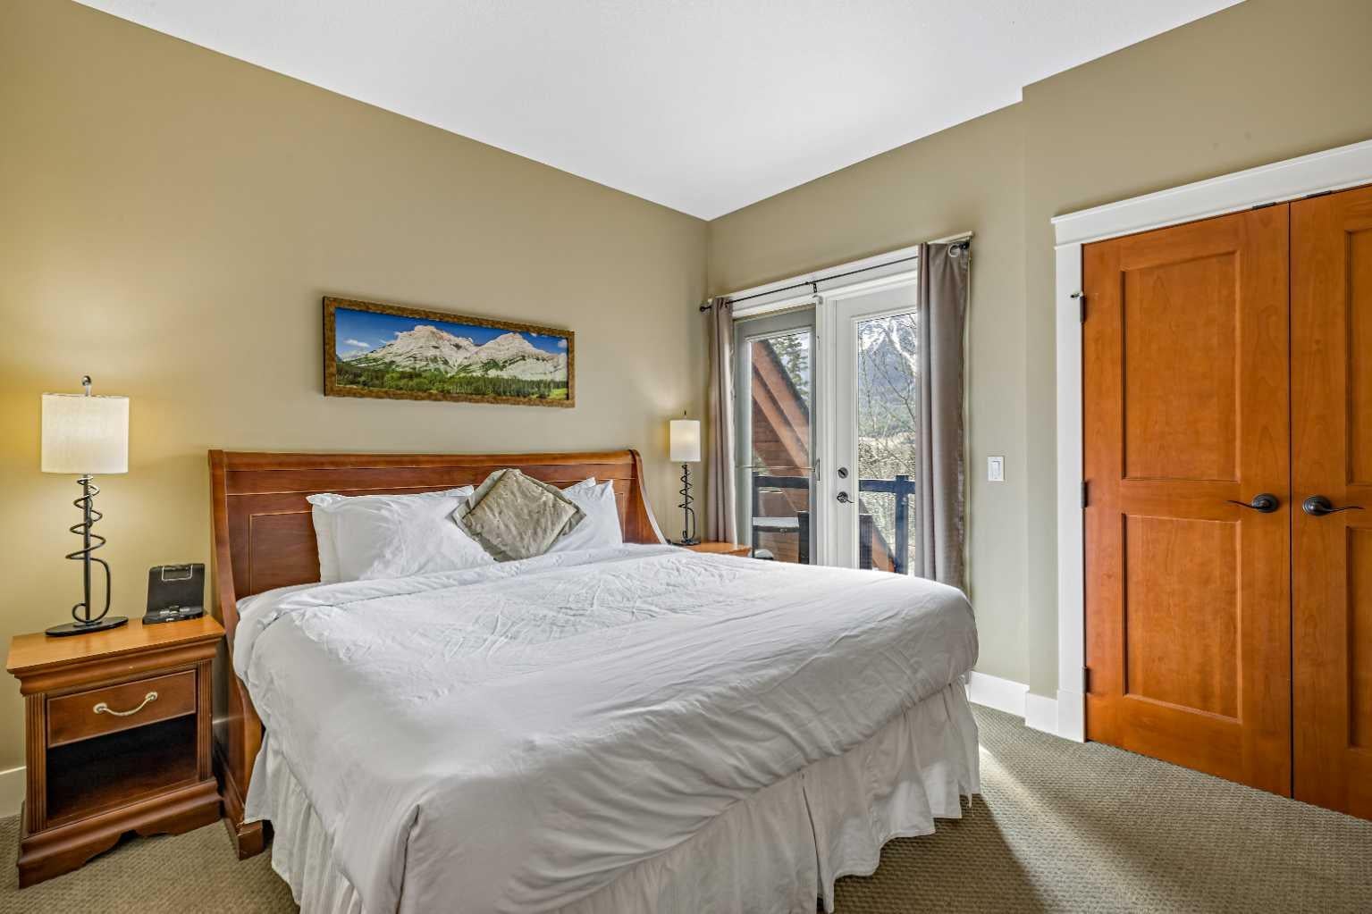
Seize the opportunity to own a 1/12 fractional share at Solara Resort & Spa in the majestic Canadian Rockies. Enjoy mountain living in this south-facing two-bedroom suite. This stylish retreat features sleek finishes, including stainless steel appliances, and a granite kitchen island. Unwind in cozy mountain-style furnishings, with ample space for the family and two private balconies to soak in the breathtaking views. Resort amenities include an indoor pool, hot tub, theatre, One Wellness Spa & Fitness Centre & heated underground parking. Can’t make your weeks? Place them in the professionally managed rental pool to help offset costs. Experience ownership at a fraction of the cost!
Save
Ask
Tour
Hide
Listing Snapshot
Price
$70,000
Days On Site
13 Days
Bedrooms
2
Inside Area (SqFt)
870 sqft
Total Baths
2
Full Baths
2
Partial Baths
N/A
Lot Size
N/A
Year Built
2008
MLS® Number
A2332969
Status
Active
Property Tax
$629
Maintenance Fees
$85.89 monthly
Sq Ft Source
N/A
Friends & Family
Recent Activity
| 2 weeks ago | Status changed to Active | |
| 2 weeks ago | Listing updated with changes from the MLS® | |
| 2 weeks ago | Listing first seen on site |
General Features
Levels
One
Number Of Stories
4
Parking
UnassignedGuest
Parking Spaces
1
Pets
Breed Restrictions
Property Sub Type
Apartment
Style
Apartment-Single Level Unit
Zoning
Recreation
Interior Features
Appliances
DishwasherMicrowaveRefrigeratorWasher/Dryer StackedElectric Range
Cooling
Central Air
Fireplace
Yes
Fireplace Features
ElectricLiving Room
Fireplaces
1
Flooring
CarpetCork
Heating
Forced Air
Interior
Granite CountersKitchen Island
Laundry Features
In Unit
4pc Bathroom
Dimensions - 6`0" x 8`4"Level - Main
4pc Ensuite bath
Dimensions - 10`2" x 8`3"Level - Main
Bedroom
Dimensions - 11`2" x 11`8"Level - Main
Bedroom - Primary
Dimensions - 14`6" x 11`7"Level - Main
Kitchen
Dimensions - 10`2" x 12`10"Level - Main
Living Room
Dimensions - 16`10" x 12`10"Level - Main
Save
Ask
Tour
Hide
Exterior Features
Construction Details
ConcreteWood SidingFrame
Exterior
Balcony
Pool Features
Indoor
Roof
ShingleAsphalt
Community Features
Association Amenities
Elevator(s)Fitness CenterIndoor PoolParkingParty RoomSpa/Hot TubPool
Community Features
ParkPoolSidewalks
Maintenance Fee
85.89
Maintenance Fee Frequency
Monthly
Listing courtesy of ALEX BAUER of Royal LePage Solutions

Listing information is provided by Participants of the Alberta One Realty Listing Services (Pillar 9). IDX information is provided exclusively for personal, non-commercial use, and may not be used for any purpose other than to identify prospective properties consumers may be interested in purchasing. Information is deemed reliable but not guaranteed. Copyright 2026, Alberta One Realty Listing Services (Pillar 9)
Last checked 2026-08-10 08:11 AM UTC
Listing information is provided by Participants of the Alberta One Realty Listing Services (Pillar 9). IDX information is provided exclusively for personal, non-commercial use, and may not be used for any purpose other than to identify prospective properties consumers may be interested in purchasing. Information is deemed reliable but not guaranteed. Copyright 2026, Alberta One Realty Listing Services (Pillar 9)
Last checked 2026-08-10 08:11 AM UTC
Neighborhood & Commute
Source: Walkscore
Save
Ask
Tour
Hide