Save
Ask
Tour
Hide
Share
$1,587,000
6 Days On Site

522 Grotto Road
Canmore, AB T1W 1J2

For Sale|Single Family Residence|Active
3
Beds
3
Total Baths
2
Full Baths
1
Partial Bath
1,968.37
SqFt
$806
/SqFt
1994
Built
Subdivision:
Cougar Creek
County:
Bighorn No. 8, M.D. of
Call Now: 587-847-0449
Is this the listing for you? We can help make it yours.
587-847-0449
522 Grotto Road522 Grotto Road522 Grotto Road522 Grotto Road
Save
Ask
Tour
Hide
Share

Mortgage Calculator

Monthly Payment (Est.)

$7,241
Calculator powered by Showcase IDX, a Constellation1 Company. Copyright ©2026 Information is deemed reliable but not guaranteed.

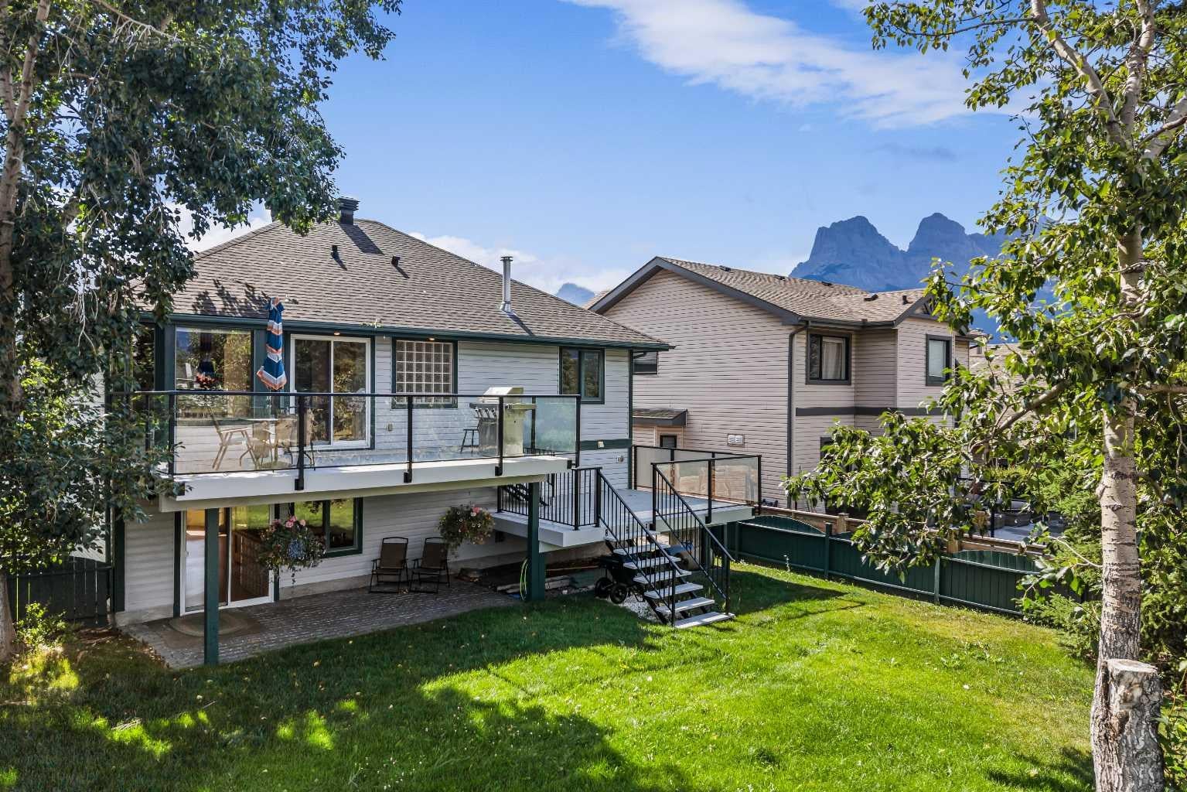
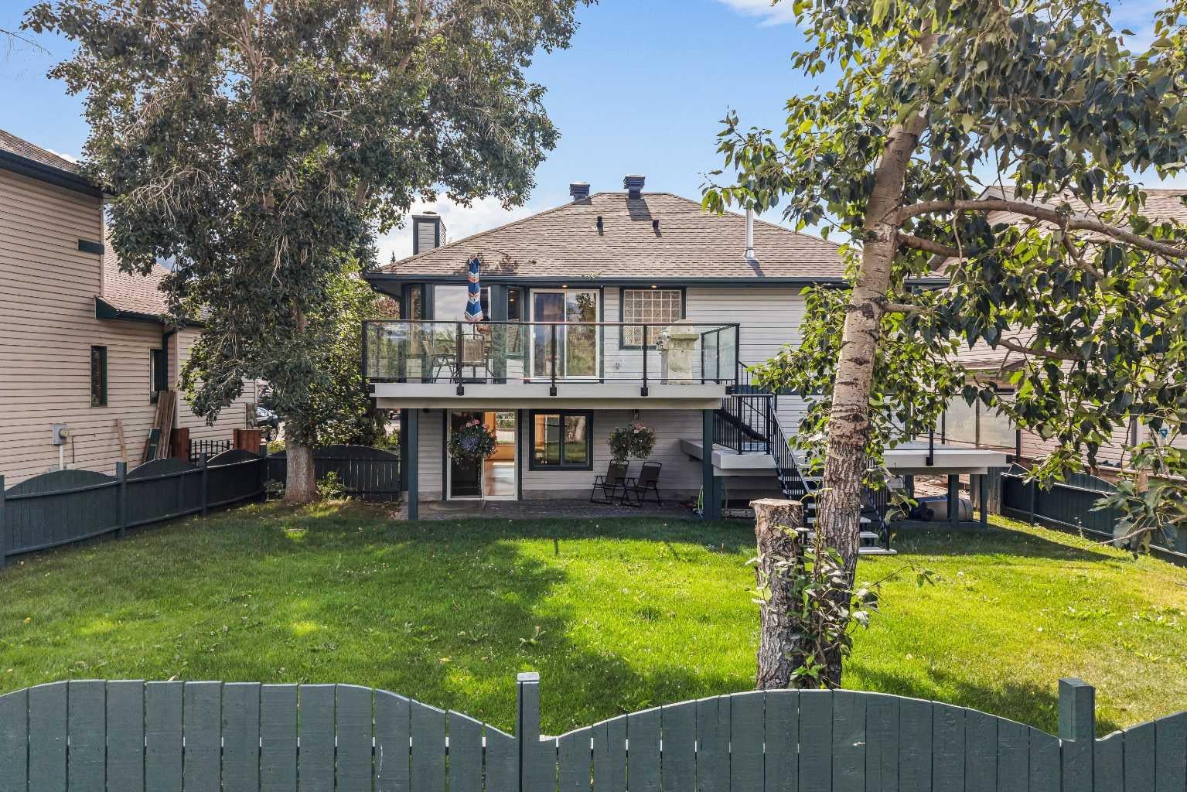
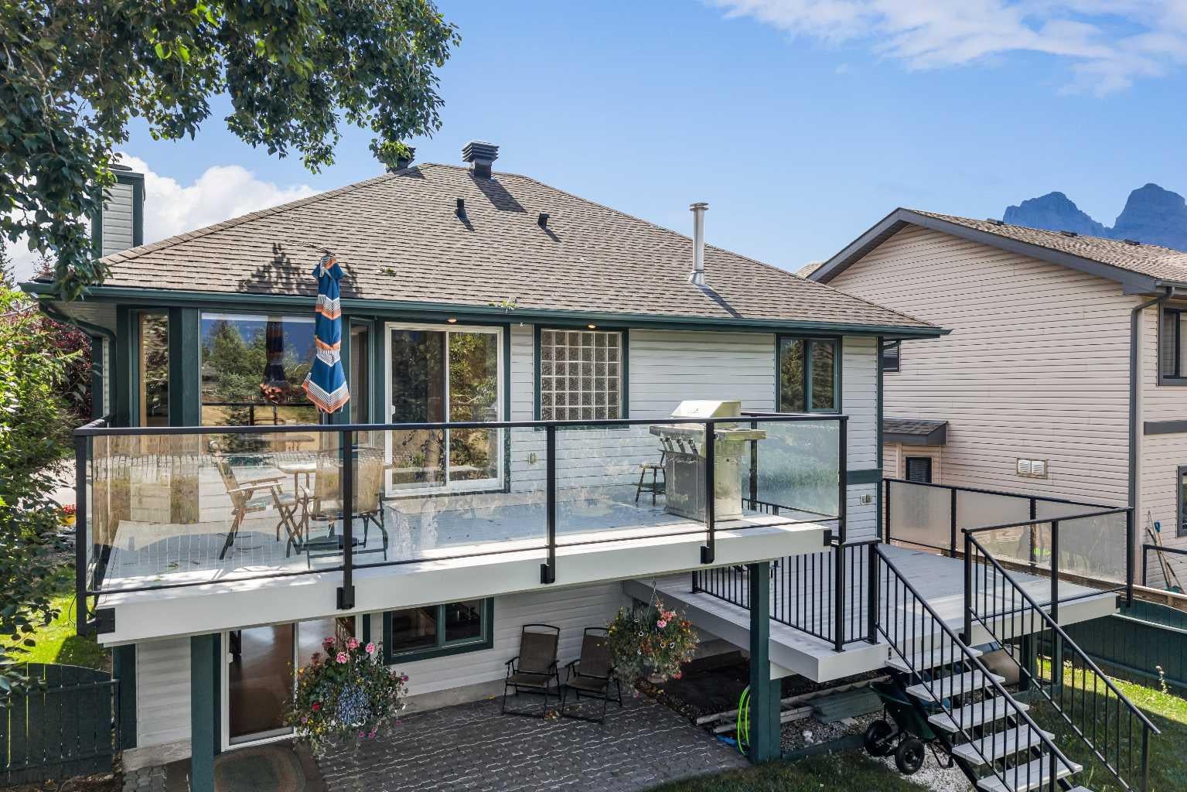
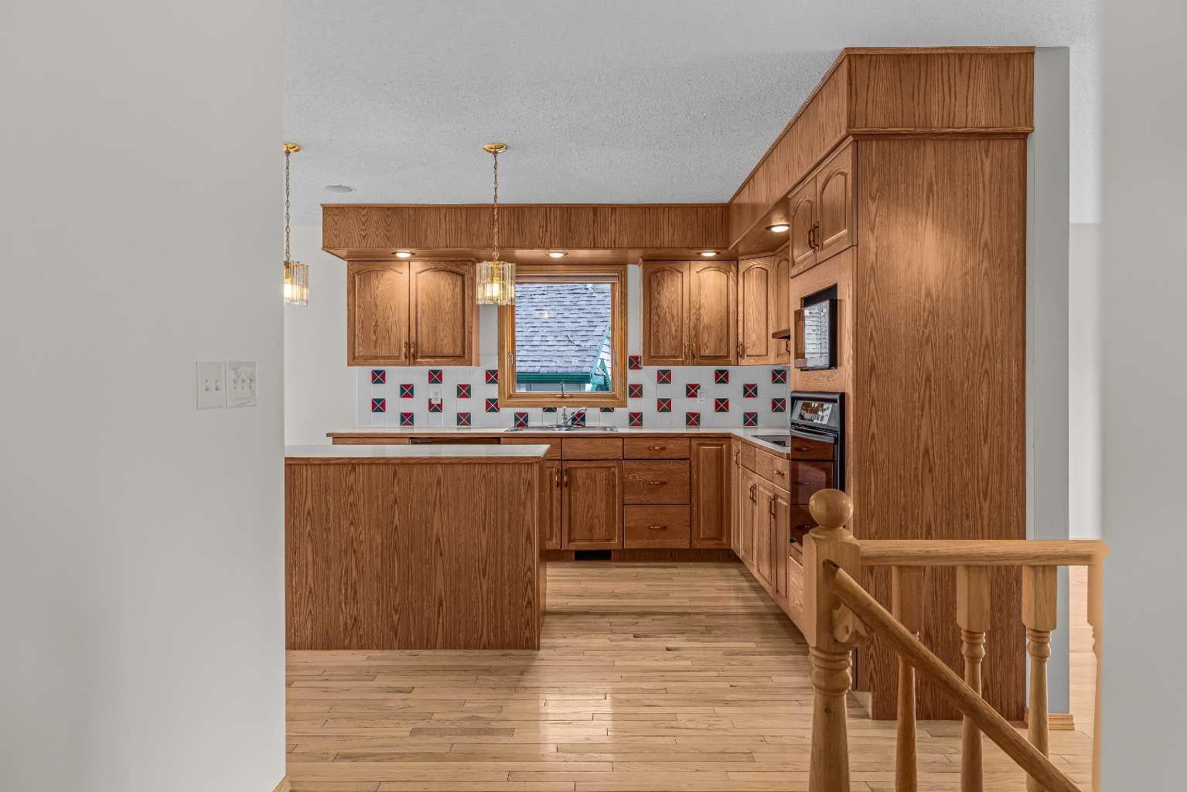
Opportunities like this are exceptionally rare in Canmore. Backing directly onto Cougar Creek with breathtaking mountain views and a large, private backyard, this lovingly maintained 3-bedroom, 2.5-bath home offers an exceptional combination of privacy, and natural beauty in one of Canmore's most desirable settings. Designed for comfortable family living, the bright and functional floor plan is filled with natural light from expansive windows that frame the surrounding mountain landscape. The inviting living room is centred around a cozy fireplace, while a separate flex room with French doors provides the perfect space for a home office, reading room, or playroom. The kitchen overlooks the peaceful backyard and opens onto a beautifully renovated deck with glass railings, creating the perfect setting for morning coffee, summer barbecues, or simply relaxing. The upper level is thoughtfully designed with a spacious primary retreat featuring a private balcony, walk-in closet, and convenient two-piece ensuite. A second generous bedroom and a full four-piece bathroom complete the upper floor. The walk-out lower level adds exceptional flexibility with a third bedroom, a three-piece bathroom, a welcoming family room, a built-in sauna, laundry area, and direct access to the backyard and Cougar Creek. Lovingly cared for over the years, this home is move-in ready while offering an exciting opportunity to personalize the interior and create your own mountain retreat. Complete with a large single attached garage and located in one of Canmore's most sought-after neighbourhoods, this is a rare opportunity to own a home where the setting is every bit as remarkable as the home itself.

Save
Ask
Tour
Hide
Share
Listing Snapshot
Price 
$1,587,000
Days On Site 
6 Days
Bedrooms 
3
Inside Area (SqFt) 
1,968.37 sqft
Total Baths 
3
Full Baths 
2
Partial Baths 
1
Lot Size 
0.12 Acres
Year Built 
1994
MLS® Number 
A2333200
Status 
Active
Property Tax 
$7,024
Maintenance Fees 
N/A
Sq Ft Source 
N/A
Friends & Family
Recent Activity
6 days agoListing first seen on site
6 days agoListing updated with changes from the MLS®
General Features
Acres 
0.12
Attached Garage 
Yes
Garage 
Yes
Garage Spaces 
1
Levels 
Two
Parking 
AttachedGarage
Parking Spaces 
2
Property Sub Type 
Single Family Residence
SqFt Above 
1968.37
Style 
2 Storey
Zoning 
R1A
Interior Features
Appliances 
Bar FridgeBuilt-In RangeDishwasherMicrowaveRange HoodRefrigeratorWasher/DryerOven
Basement 
None
Fireplace 
Yes
Fireplace Features 
Family RoomGasGas Starter
Fireplaces 
1
Flooring 
CarpetHardwoodLinoleumMarbleTileVinyl
Heating 
Fireplace(s)Forced AirNatural Gas
Interior 
Ceiling Fan(s)Central VacuumKitchen IslandLaminate CountersPantryRecessed LightingSaunaStorageWalk-In Closet(s)Wet BarWired for Sound
Laundry Features 
Laundry Room
2pc Ensuite bath 
Dimensions - 5`10" x 4`8"Level - Main
3pc Bathroom 
Dimensions - 7`10" x 4`11"Level - Lower
4pc Bathroom 
Dimensions - 8`10" x 10`6"Level - Main
Balcony 
Dimensions - 19`9" x 12`6"Level - Main
Bedroom 
Dimensions - 9`6" x 10`6"Level - Main
Bedroom - Primary 
Dimensions - 16`11" x 16`3"Level - Main
Breakfast Nook 
Dimensions - 13`4" x 8`11"Level - Main
Dining Room 
Dimensions - 12`9" x 14`3"Level - Lower
Family Room 
Dimensions - 13`4" x 15`6"Level - Main
Foyer 
Dimensions - 8`0" x 14`0"Level - Lower
Furnace/Utility Room 
Dimensions - 5`6" x 6`4"Level - Lower
Kitchen 
Dimensions - 13`4" x 12`5"Level - Main
Laundry 
Dimensions - 5`4" x 6`4"Level - Lower
Living Room 
Dimensions - 12`11" x 19`0"Level - Lower
Other 
Dimensions - 5`3" x 6`7"Level - Lower
Sauna 
Dimensions - 4`11" x 4`10"Level - Lower
Walk-In Closet 
Dimensions - 8`4" x 5`4"Level - Main
Save
Ask
Tour
Hide
Share
Exterior Features
Construction Details 
Vinyl SidingFrame
Exterior 
BalconyPrivate Yard
Fencing 
Fenced
Frontage 
17.39M 57`1"
Lot Features 
Back YardFew TreesFront Yard
Patio And Porch 
DeckPatio
Roof 
Shingle
Waterfront Features 
CreekPond
Windows/Doors 
French Doors
Community Features
Accessibility Features 
Therapeutic Whirlpool
Community Features 
OtherPlaygroundSidewalksStreet Lights
Listing courtesy of Pamela Graham of Century 21 Nordic Realty

Listing information is provided by Participants of the Alberta One Realty Listing Services (Pillar 9). IDX information is provided exclusively for personal, non-commercial use, and may not be used for any purpose other than to identify prospective properties consumers may be interested in purchasing. Information is deemed reliable but not guaranteed. Copyright 2026, Alberta One Realty Listing Services (Pillar 9)
Last checked 2026-08-11 06:40 AM UTC

Neighborhood & Commute
Source: Walkscore
Save
Ask
Tour
Hide
Share