Save
Ask
Tour
Hide
Share
$1,416,450
9 Days On Site

1736 Bow Valley 112
Canmore, AB T1W 2X3

For Sale|Apartment|Active
3
Beds
3
Total Baths
3
Full Baths
1,098
SqFt
$1,290
/SqFt
2026
Built
Subdivision:
Bow Valley Trail
County:
Bighorn No. 8, M.D. of
Call Now: 587-847-0449
Is this the listing for you? We can help make it yours.
587-847-0449
1736 Bow Valley 1121736 Bow Valley 1121736 Bow Valley 1121736 Bow Valley 112
Save
Ask
Tour
Hide
Share

Mortgage Calculator

Monthly Payment (Est.)

$6,462
Calculator powered by Showcase IDX, a Constellation1 Company. Copyright ©2026 Information is deemed reliable but not guaranteed.

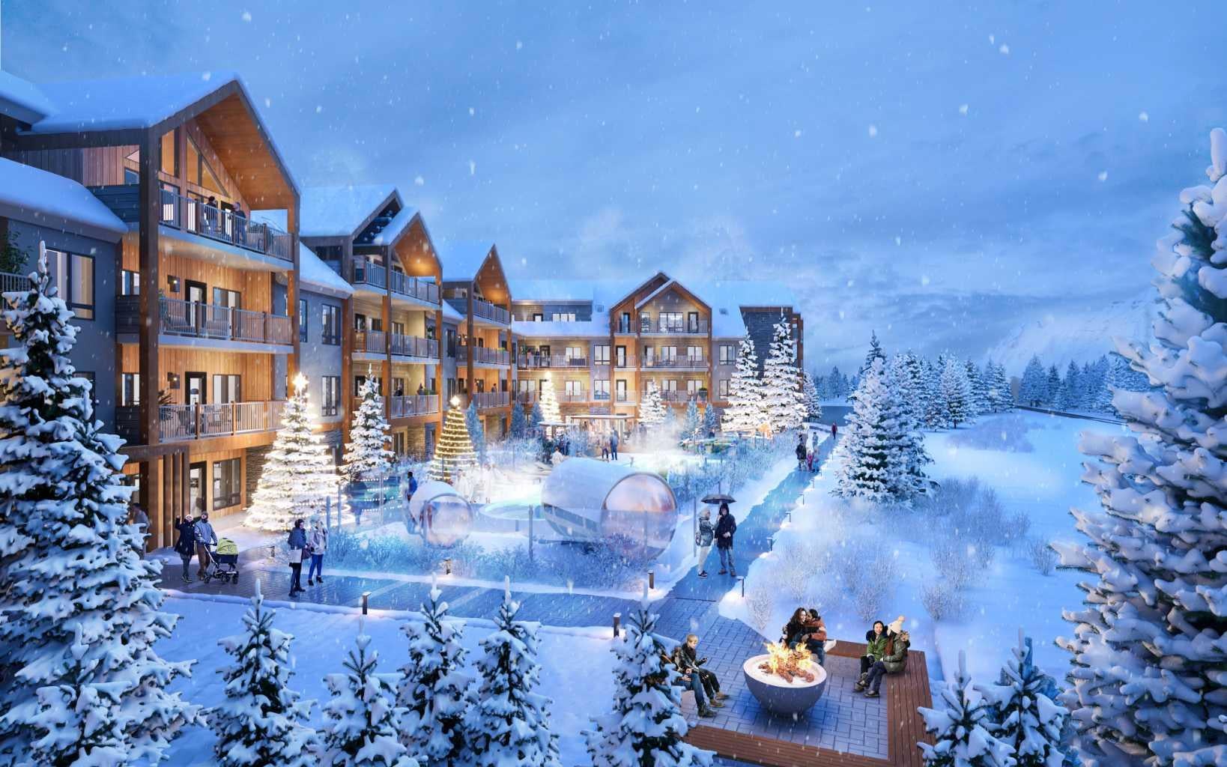
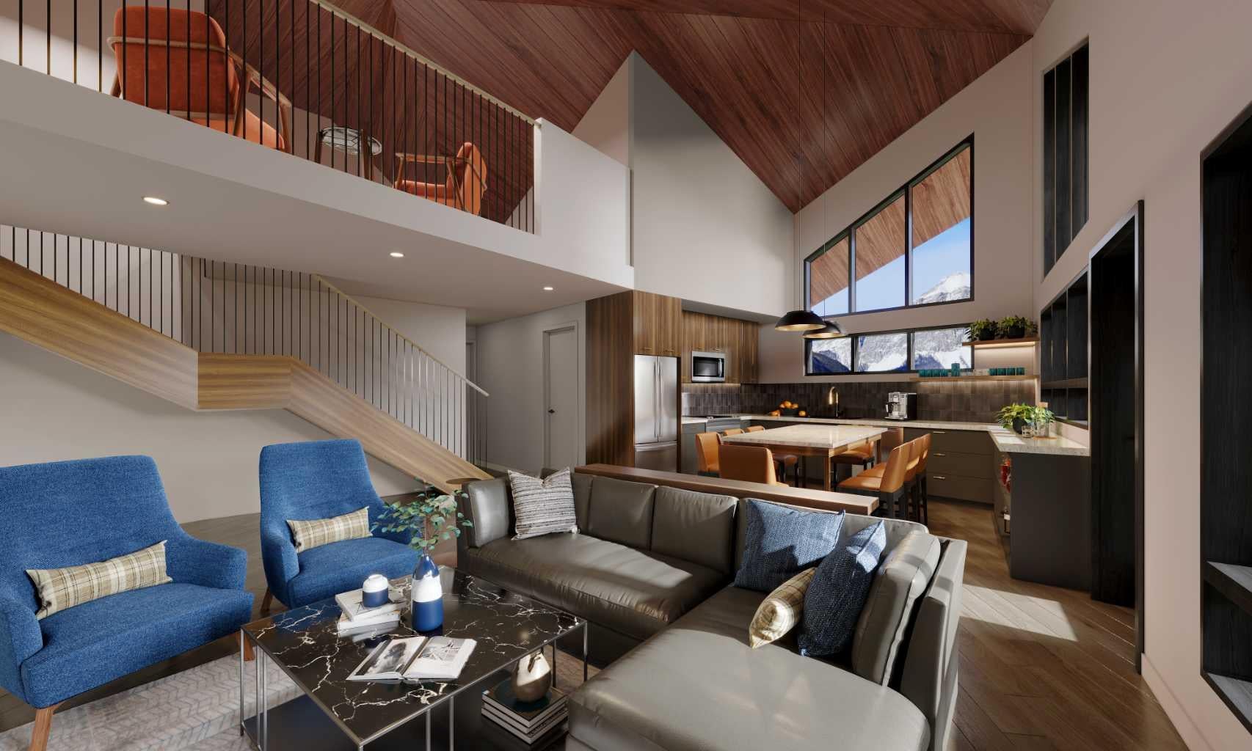
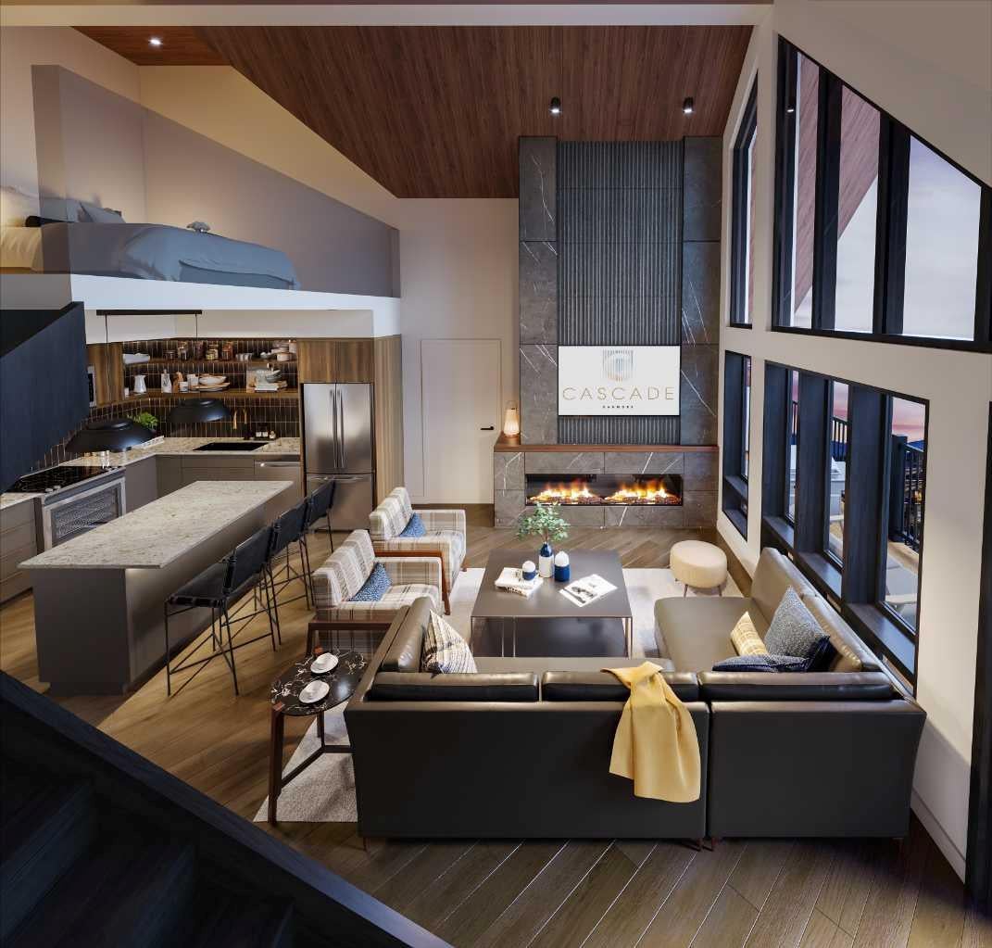
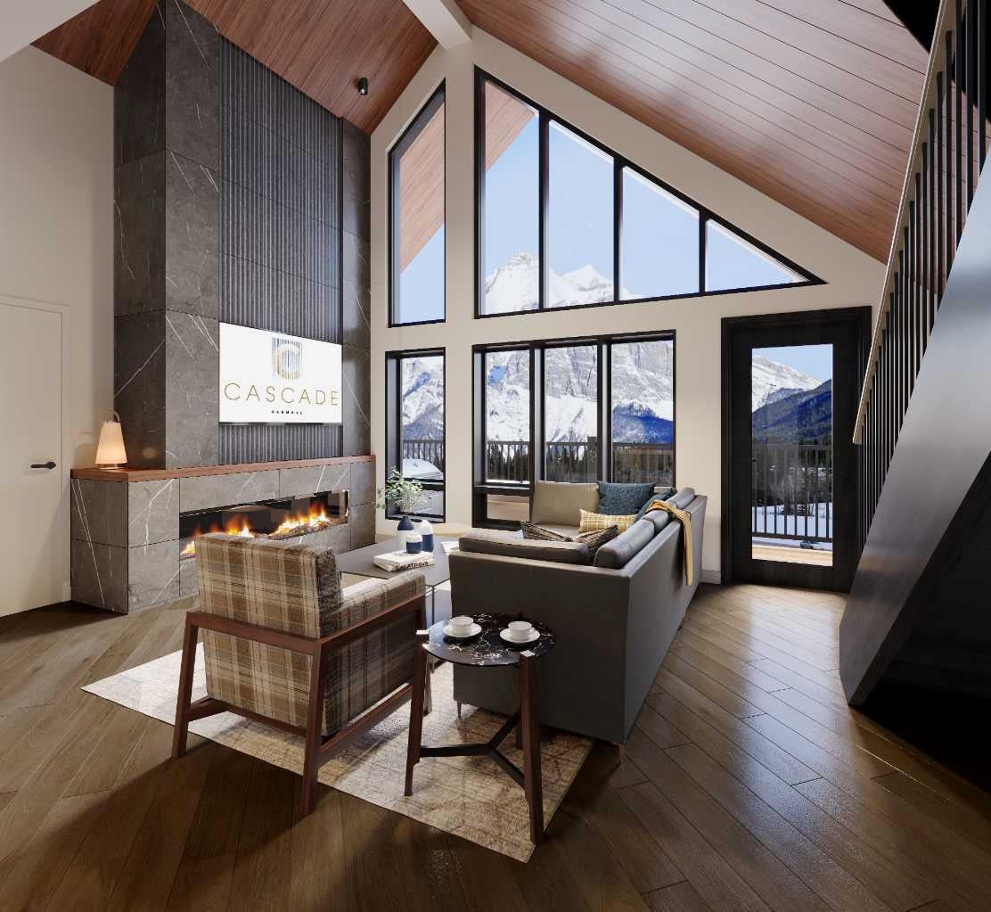
Experience contemporary mountain living inspired by timeless Scandinavian design in this beautifully appointed resort residence. Offering 1,098 sq. ft. of thoughtfully planned living space, this 3-bedroom, 3-bathroom Lock Off Short Term Rental home combines clean architectural lines, premium finishes, and an open-concept layout designed for both comfort and functionality. Step outside to enjoy a breathtaking private outdoor living space, where two spacious balconies provide the perfect setting to relax, entertain, or take in the peaceful north-facing mountain and forest views, making it equally suited for personal getaways or short-term rental opportunities. Residents and guests will enjoy an exceptional collection of resort-style amenities, including a heated outdoor pool, hot tub, traditional barrel sauna, outdoor fire pits, a fully equipped fitness centre and owner's lounge. This residence is being offered as a Developer Unit, providing a unique opportunity. * PLEASE NOTE THESE PHOTOS ARE THOSE OF A LOFT UNIT

Save
Ask
Tour
Hide
Share
Listing Snapshot
Price 
$1,416,450
Days On Site 
9 Days
Bedrooms 
3
Inside Area (SqFt) 
1,098 sqft
Total Baths 
3
Full Baths 
3
Partial Baths 
N/A
Lot Size 
N/A
Year Built 
2026
MLS® Number 
A2333953
Status 
Active
Property Tax 
N/A
Maintenance Fees 
$918.75 monthly
Sq Ft Source 
N/A
Friends & Family
Recent Activity
a week agoListing first seen on site
a week agoListing updated with changes from the MLS®
General Features
Levels 
One
Number Of Stories 
4
Parking 
AssignedGuest
Parking Spaces 
1
Pets 
YesBreed Restrictions
Property Condition 
New Construction
Property Sub Type 
Apartment
SqFt Above 
1098
Style 
Apartment-Single Level Unit
Zoning 
Visitor Accom
Interior Features
Appliances 
DryerMicrowaveRangeRefrigeratorWasher
Cooling 
Central Air
Fireplace 
Yes
Fireplace Features 
Living Room
Fireplaces 
1
Flooring 
TileVinyl
Heating 
Fireplace(s)Forced Air
Interior 
Open Floorplan
Laundry Features 
In Unit
3pc Bathroom 
Dimensions - 8`8" x 5`0"Level - Main
4pc Bathroom 
Dimensions - 5`0" x 9`4"Level - Main
4pc Ensuite bath 
Dimensions - 5`0" x 9`4"Level - Main
Bedroom 
Dimensions - 9`4" x 13`7"Level - Main
Bedroom - Primary 
Dimensions - 9`3" x 17`1"Level - Main
Kitchen 
Dimensions - 11`6" x 11`9"Level - Main
Living Room 
Dimensions - 11`6" x 11`6"Level - Main
Save
Ask
Tour
Hide
Share
Exterior Features
Construction Details 
Other
Exterior 
Fire Pit
Lot Features 
Views
Community Features
Association Amenities 
Elevator(s)Fitness CenterParkingParty RoomPool
Community Features 
GolfSidewalks
Maintenance Fee 
918.75
Maintenance Fee Frequency 
Monthly
Listing courtesy of CLARE MCARDLE of Century 21 Nordic Realty

Listing information is provided by Participants of the Alberta One Realty Listing Services (Pillar 9). IDX information is provided exclusively for personal, non-commercial use, and may not be used for any purpose other than to identify prospective properties consumers may be interested in purchasing. Information is deemed reliable but not guaranteed. Copyright 2026, Alberta One Realty Listing Services (Pillar 9)
Last checked 2026-08-10 08:16 AM UTC

Neighborhood & Commute
Source: Walkscore
Save
Ask
Tour
Hide
Share