Save
Ask
Tour
Hide
Share
$588,000
4 Days On Site

1724 Bow Valley Trail 202
Canmore, AB T1W 2X3

For Sale|Apartment|Active
1
Bed
1
Total Bath
1
Full Bath
263
SqFt
$2,236
/SqFt
2026
Built
Subdivision:
Bow Valley Trail
County:
Bighorn No. 8, M.D. of
Call Now: 587-847-0449
Is this the listing for you? We can help make it yours.
587-847-0449
1724 Bow Valley Trail 2021724 Bow Valley Trail 2021724 Bow Valley Trail 2021724 Bow Valley Trail 202
Save
Ask
Tour
Hide
Share

Mortgage Calculator

Monthly Payment (Est.)

$2,683
Calculator powered by Showcase IDX, a Constellation1 Company. Copyright ©2026 Information is deemed reliable but not guaranteed.

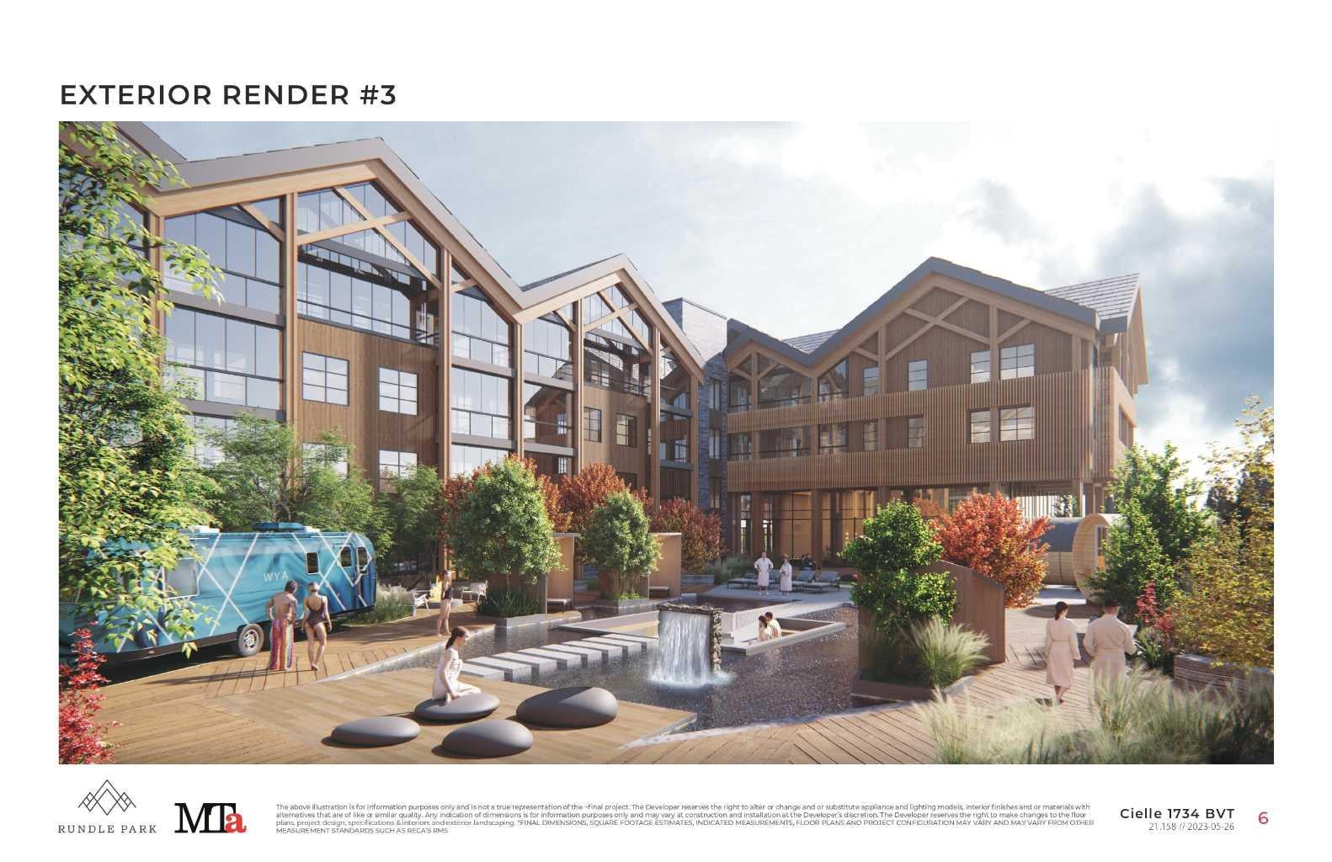
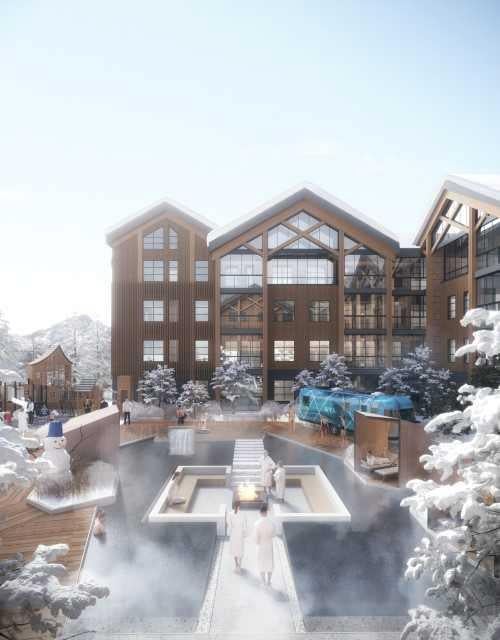
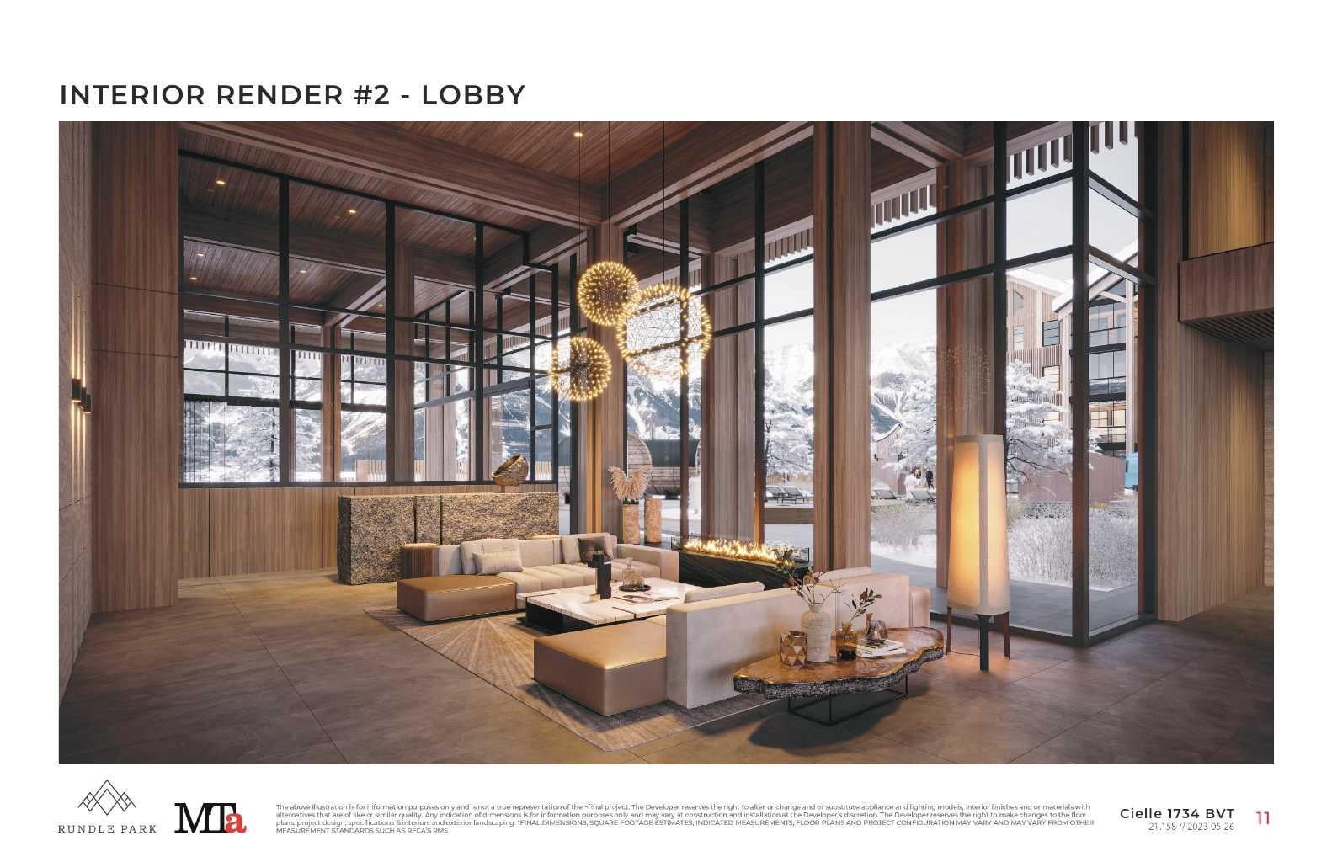
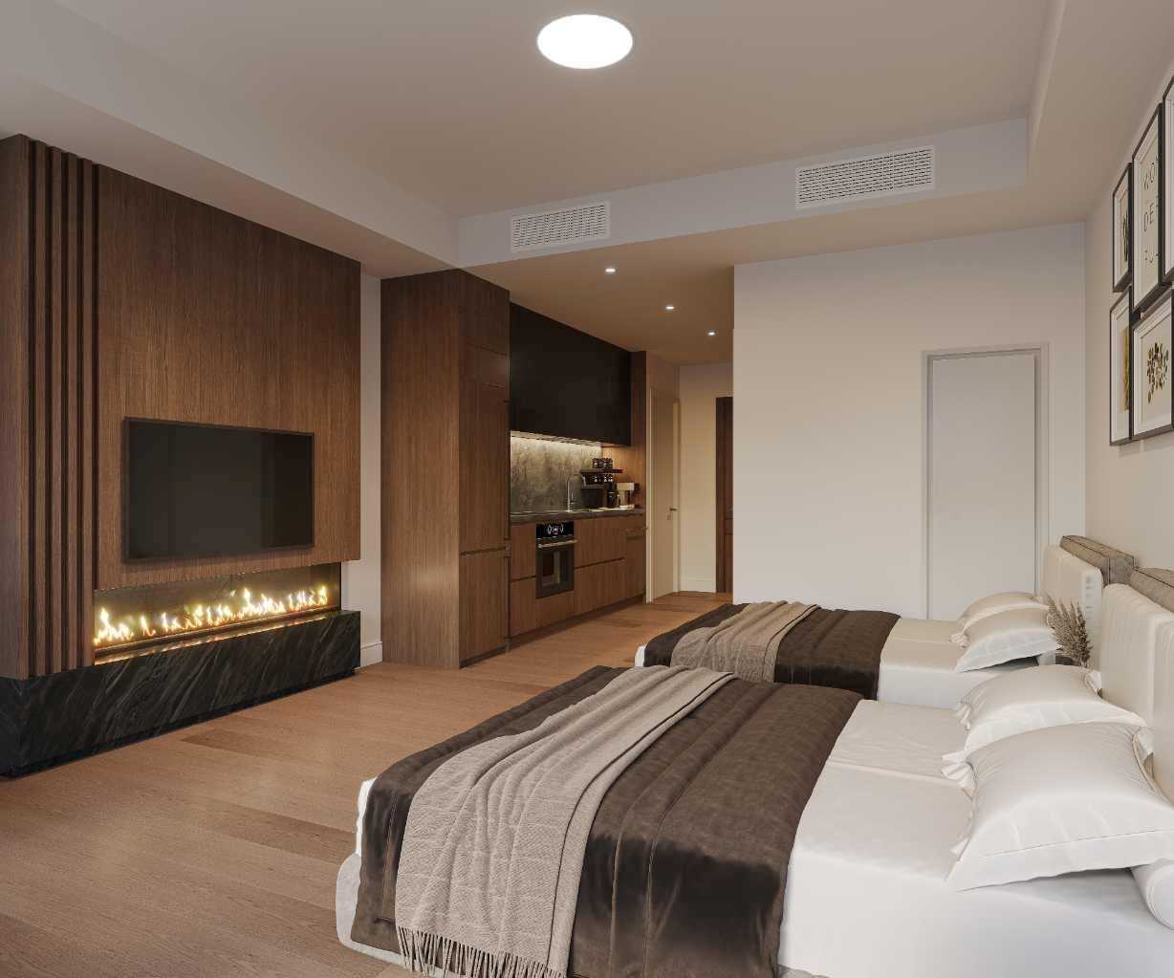
Enjoy waking up to a spectacular direct view of Ha Ling & the Rundle Range from the comfort of the floor to ceiling glass of your own solarium! This is arguably the best studio unit available at Rundle park overlooking the spa area with breathtaking SW views. The Nordic Spa inspired amenities will set a new standard for maximum relaxation and increased revenues. It will include 2 hydrotherapy pools with sunken firepit between the pools, wellness warming room, cabanas, sauna pods, fitness centre with floor to ceiling windows with SW mountain views, kids playground and grand lobby entrance. Likewise the unit interiors will be precedent setting with designer kitchen with Porter & Charles appliances and sintered stone counter top, signature bathroom, 60 inch fireplace. Unit 202 will complete on August 20th 2026 and possession can take place shortly thereafter. Furniture & furnishings may be negotiated separately. There is the option to have a management contract ready to go with one of the top short-term rental management companies! The list price is $560,000+GST. GST is often deferred and not paid at the time of purchase when the buyer is GST registered.

Save
Ask
Tour
Hide
Share
Listing Snapshot
Price 
$588,000
Days On Site 
4 Days
Bedrooms 
1
Inside Area (SqFt) 
263 sqft
Total Baths 
1
Full Baths 
1
Partial Baths 
N/A
Lot Size 
N/A
Year Built 
2026
MLS® Number 
A2334397
Status 
Active
Property Tax 
N/A
Maintenance Fees 
$285.8 monthly
Sq Ft Source 
N/A
Friends & Family
Recent Activity
5 days agoPrice changed to $588,000
5 days agoListing updated with changes from the MLS®
5 days agoListing first seen on site
General Features
Levels 
One
Number Of Stories 
4
Parking 
Assigned
Parking Spaces 
1
Pets 
Call
Property Condition 
New Construction
Property Sub Type 
Apartment
Style 
Apartment-Loft/Bachelor/Studio
Zoning 
Visitor Accommodation / H
Interior Features
Appliances 
DishwasherDryerInduction CooktopWasher/DryerElectric Range
Cooling 
Central Air
Fireplace 
Yes
Fireplace Features 
Electric
Fireplaces 
1
Flooring 
TileVinyl
Heating 
Forced Air
Interior 
See Remarks
Laundry Features 
In UnitLaundry Room
3pc Bathroom 
Dimensions - 0`0" x 0`0"Level - Main
Bedroom 
Dimensions - 12`0" x 12`0"Level - Main
Kitchen 
Dimensions - 8`0" x 4`0"Level - Main
Sunroom/Solarium 
Dimensions - 12`0" x 6`0"Level - Main
Save
Ask
Tour
Hide
Share
Exterior Features
Construction Details 
ConcreteOther
Exterior 
CourtyardFire PitPlayground
Patio And Porch 
Glass Enclosed
Community Features
Association Amenities 
Coin LaundryElevator(s)Fitness CenterPlaygroundPoolSnow RemovalSpa/Hot TubStorage
Community Features 
PlaygroundPool
Maintenance Fee 
285.8
Maintenance Fee Frequency 
Monthly
Listing courtesy of Ian Murray of Coldwell Banker Lifestyle

Listing information is provided by Participants of the Alberta One Realty Listing Services (Pillar 9). IDX information is provided exclusively for personal, non-commercial use, and may not be used for any purpose other than to identify prospective properties consumers may be interested in purchasing. Information is deemed reliable but not guaranteed. Copyright 2026, Alberta One Realty Listing Services (Pillar 9)
Last checked 2026-08-09 06:02 AM UTC

Neighborhood & Commute
Source: Walkscore
Save
Ask
Tour
Hide
Share