Save
Ask
Tour
Hide
Share
$1,255,000
2 Days On Site

101H Stewart Creek Rise 201
Canmore, AB T1W 0E3

For Sale|Apartment|Active
2
Beds
2
Total Baths
2
Full Baths
1,390
SqFt
$903
/SqFt
2026
Built
Subdivision:
Three Sisters
County:
Bighorn No. 8, M.D. of
Call Now: 587-847-0449
Is this the listing for you? We can help make it yours.
587-847-0449
101H Stewart Creek Rise 201101H Stewart Creek Rise 201101H Stewart Creek Rise 201101H Stewart Creek Rise 201
Save
Ask
Tour
Hide
Share

Mortgage Calculator

Monthly Payment (Est.)

$5,726
Calculator powered by Showcase IDX, a Constellation1 Company. Copyright ©2026 Information is deemed reliable but not guaranteed.

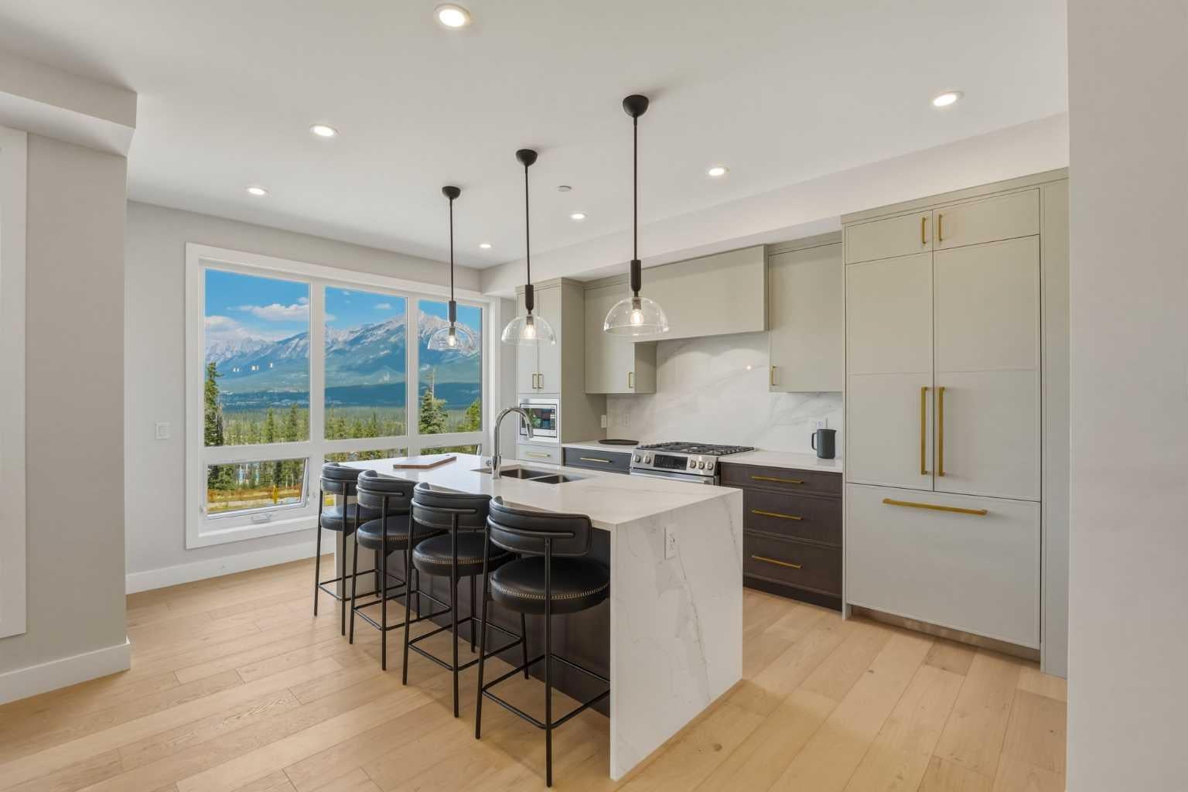
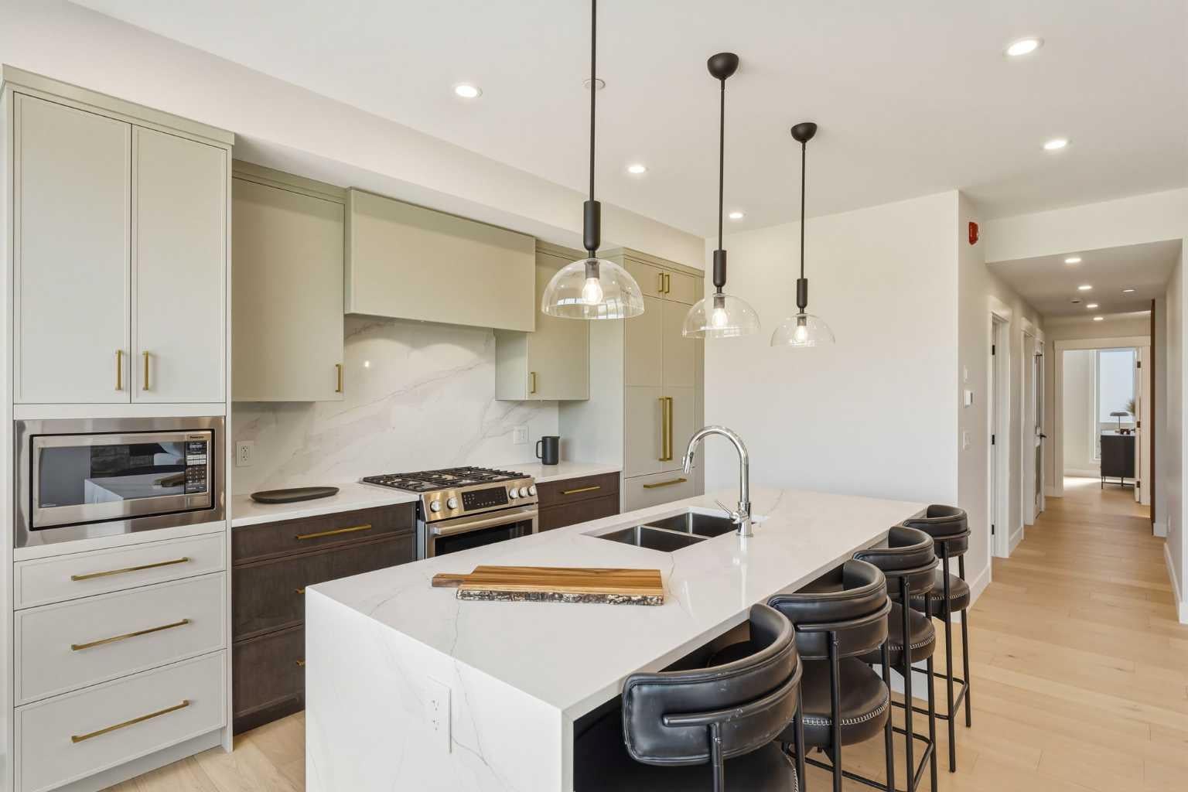
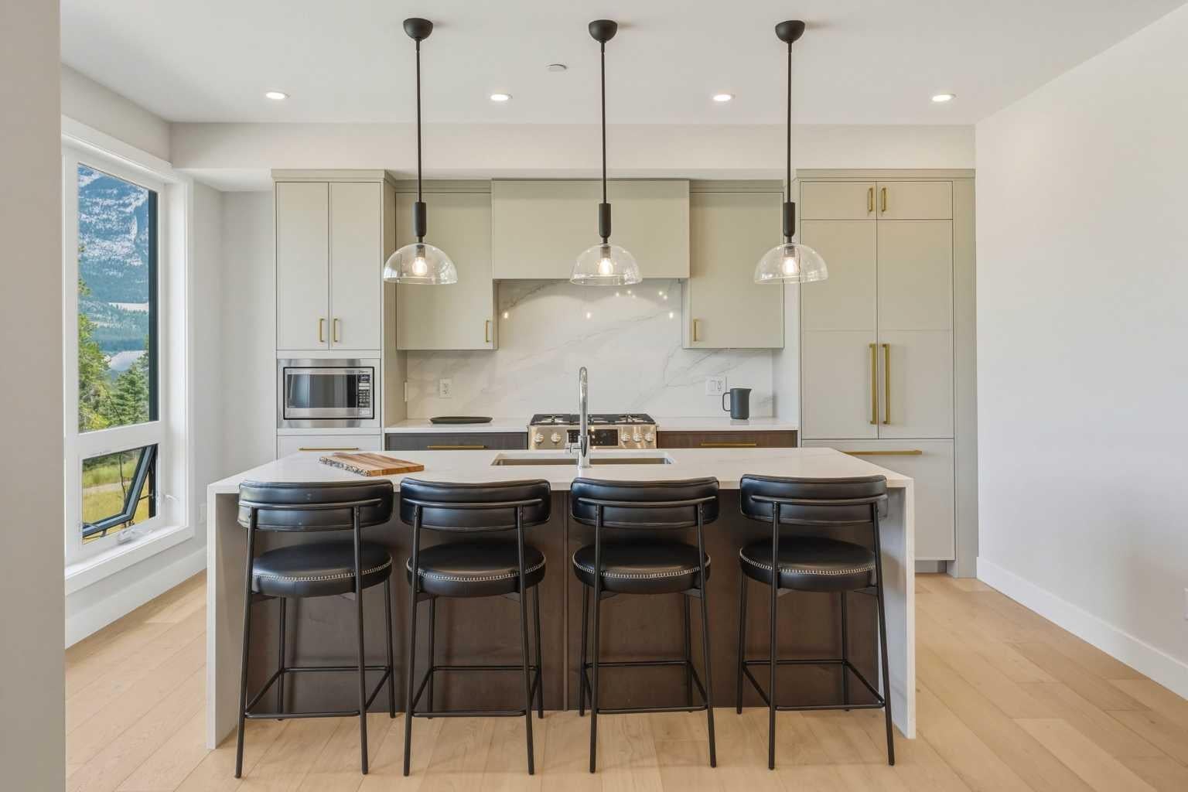
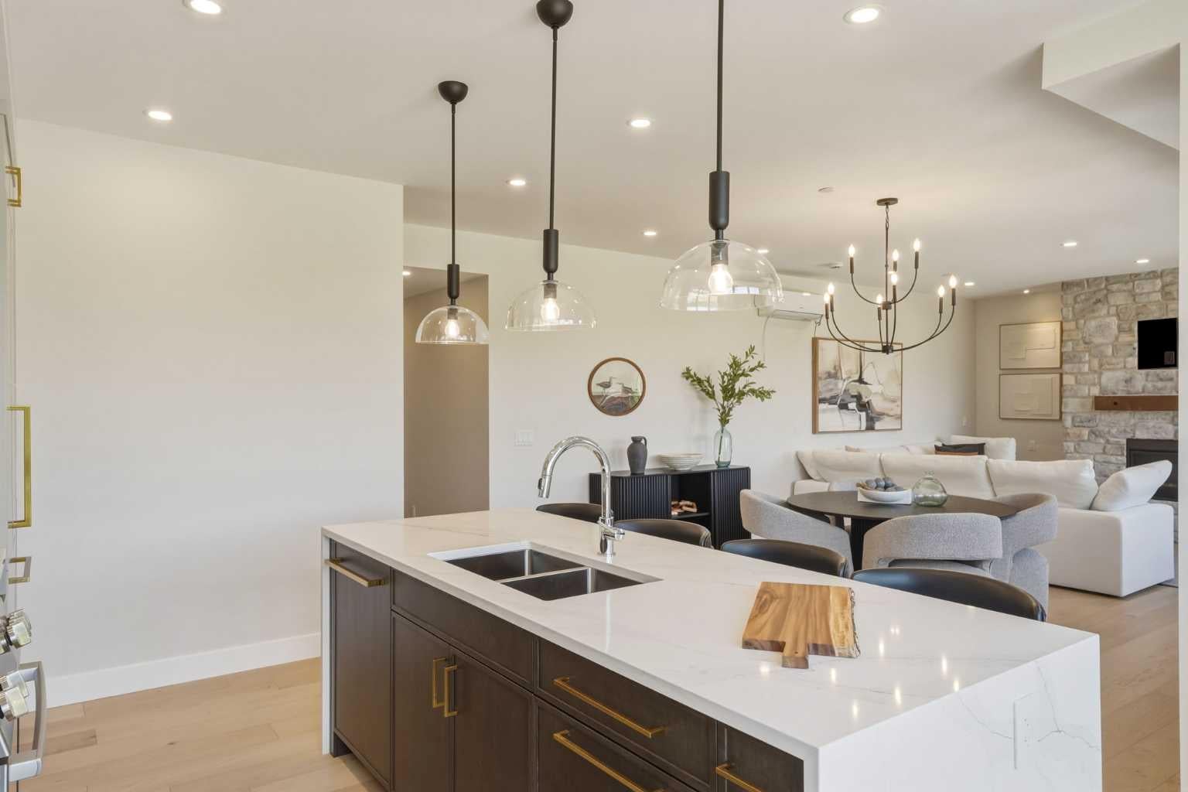
Welcome to 101 Stewart Creek Rise, a brand-new 2-bedroom, 2-bathroom condo where contemporary finishes and exceptional mountain views take centre stage. The heart of this home is the bright, open-concept kitchen, dining and living area, where expansive windows showcase uninterrupted views stretching all the way down the Bow Valley. Whether you’re preparing dinner at the kitchen island, sitting around the dining table or relaxing in the living room, the mountains are always part of the backdrop. The beautifully finished kitchen features a large waterfall-edge island with seating for four, quartz countertops, full-height cabinetry, sleek brass hardware and stainless steel appliances. Engineered hardwood flooring carries throughout the main living space, while the living room is anchored by a striking stone fireplace with a warm timber mantle. Thoughtfully designed with two bedrooms and two bathrooms, the floor plan offers comfortable separation of space while maintaining a bright and open feel. Contemporary lighting, warm wood accents and clean architectural details give the home a polished mountain-modern style. As a new build with New Home Warranty, this is an opportunity to be the first to call this beautifully finished condo home — with a view that truly sets it apart. From the kitchen to the dining room to the living room, the Bow Valley unfolds in front of you — a full mountain panorama you’ll never get tired of coming home to.

Save
Ask
Tour
Hide
Share
Listing Snapshot
Price 
$1,255,000
Days On Site 
2 Days
Bedrooms 
2
Inside Area (SqFt) 
1,390 sqft
Total Baths 
2
Full Baths 
2
Partial Baths 
N/A
Lot Size 
N/A
Year Built 
2026
MLS® Number 
A2335385
Status 
Active
Property Tax 
N/A
Maintenance Fees 
$1,117 monthly
Sq Ft Source 
N/A
Friends & Family
Recent Activity
2 days agoListing first seen on site
3 days agoListing updated with changes from the MLS®
General Features
Levels 
One
Number Of Stories 
4
Parking 
AssignedGuest
Parking Spaces 
1
Pets 
Yes
Property Condition 
New Construction
Property Sub Type 
Apartment
SqFt Above 
1390
Style 
Apartment-Single Level Unit
Zoning 
res
Interior Features
Appliances 
DishwasherDryerGas RangeMicrowaveRefrigeratorWasherTankless Water Heater
Cooling 
Wall Unit(s)Central Air
Fireplace 
Yes
Fireplace Features 
GasLiving Room
Fireplaces 
1
Flooring 
HardwoodTile
Interior 
Double VanityKitchen IslandOpen FloorplanSoaking Tub
Laundry Features 
In Unit
3pc Bathroom 
Dimensions - 8`11" x 7`4"Level - Main
4pc Ensuite bath 
Dimensions - 12`1" x 10`8"Level - Main
Bedroom 
Dimensions - 14`5" x 12`9"Level - Main
Bedroom - Primary 
Dimensions - 16`4" x 16`7"Level - Main
Kitchen 
Dimensions - 18`9" x 17`6"Level - Main
Laundry 
Dimensions - 8`8" x 7`10"Level - Main
Living/Dining Room Combination 
Dimensions - 18`9" x 17`6"Level - Main
Walk-In Closet 
Dimensions - 6`9" x 9`8"Level - Main
Save
Ask
Tour
Hide
Share
Exterior Features
Construction Details 
Stone
Exterior 
Balcony
Roof 
ShingleAsphalt
Community Features
Association Amenities 
Elevator(s)Fitness CenterParkingSnow RemovalTrash
Community Features 
GolfPlaygroundSidewalksStreet Lights
Maintenance Fee 
1117
Maintenance Fee Frequency 
Monthly
Listing courtesy of Amy Clark of Royal LePage Solutions

Listing information is provided by Participants of the Alberta One Realty Listing Services (Pillar 9). IDX information is provided exclusively for personal, non-commercial use, and may not be used for any purpose other than to identify prospective properties consumers may be interested in purchasing. Information is deemed reliable but not guaranteed. Copyright 2026, Alberta One Realty Listing Services (Pillar 9)
Last checked 2026-08-10 08:11 AM UTC

Neighborhood & Commute
Source: Walkscore
Save
Ask
Tour
Hide
Share