Save
Ask
Tour
Hide
Share
$1,199,000
3 Days On Site

1065 Evergreen Circle 4
Canmore, AB T1W 2P8

Townhouse|Pending
3
Beds
4
Total Baths
3
Full Baths
1
Partial Bath
1,428
SqFt
$840
/SqFt
1986
Built
Subdivision:
Rundleview Ests
County:
Bighorn No. 8, M.D. of
Call Now: 587-847-0449
Is this the listing for you? We can help make it yours.
587-847-0449
1065 Evergreen Circle 41065 Evergreen Circle 41065 Evergreen Circle 41065 Evergreen Circle 4
Save
Ask
Tour
Hide
Share

Mortgage Calculator

Monthly Payment (Est.)

$5,470
Calculator powered by Showcase IDX, a Constellation1 Company. Copyright ©2026 Information is deemed reliable but not guaranteed.

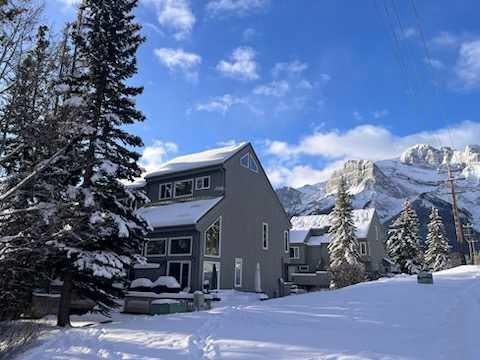
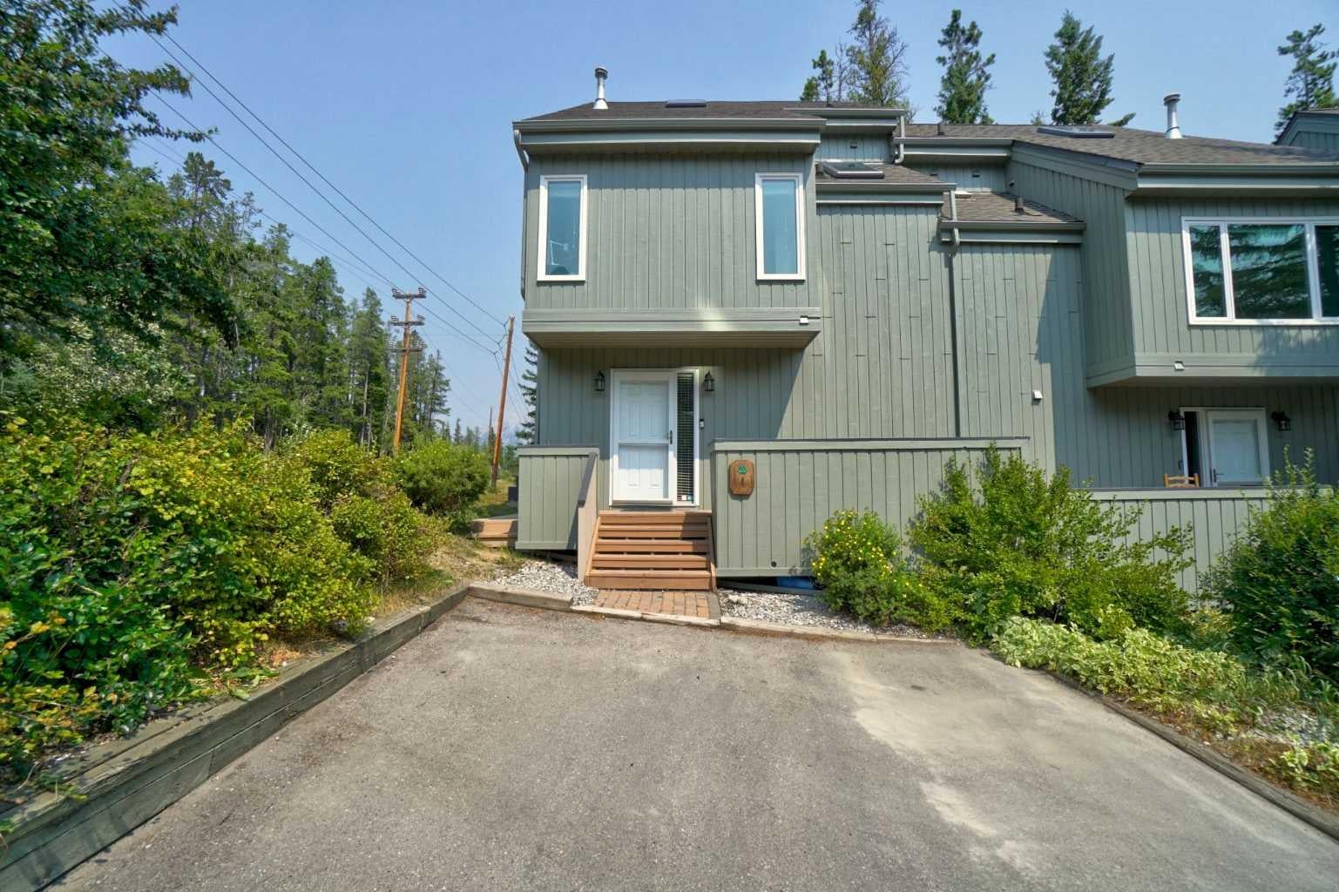
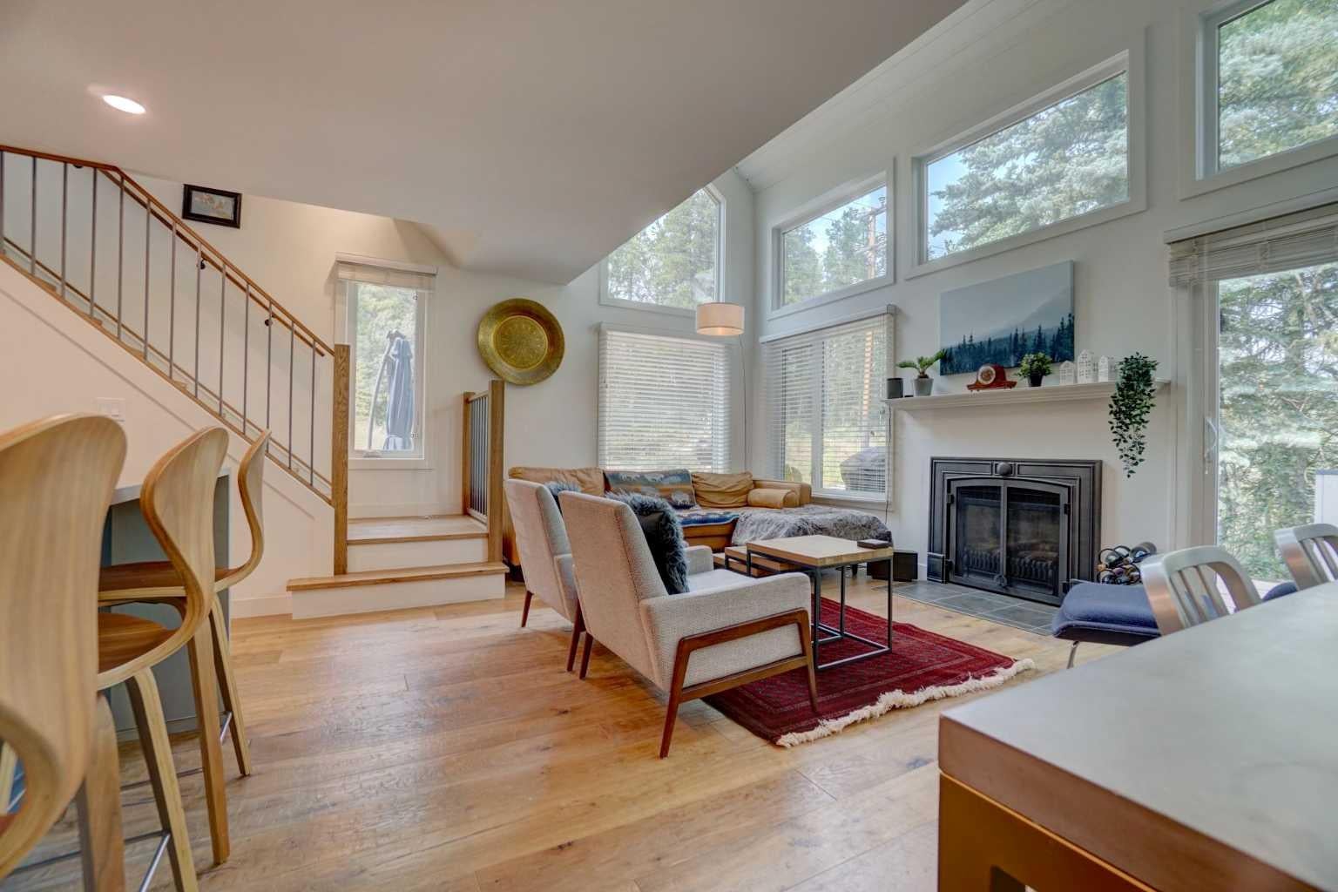
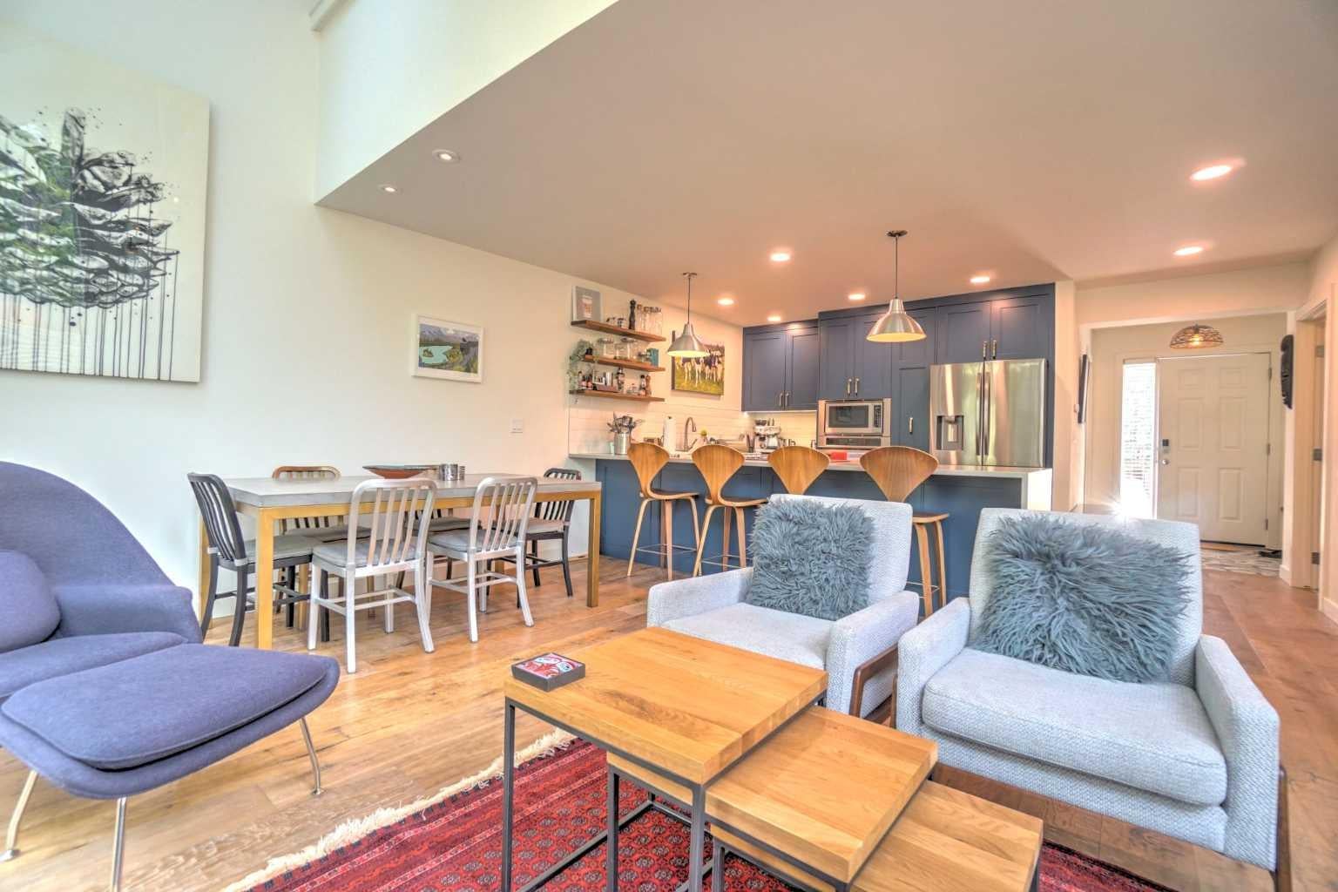
Bright and Secluded 3 Bed 3.5 Bath End Unit Townhouse. Check out this well positioned end unit townhouse with lots of natural light, in a very quiet part of town. Enjoy renovated Russell and Russell designed spaces: kitchen, living room, flooring, powder room, ensuite bathroom. Keep cool in the summer and warm in the winter with triple pane windows and newer skylights. This unit features extra windows on the side of the townhouse. Well maintained and spacious, with 3 bedrooms, 3.5 bathrooms, lots of storage space for all of your tools and mountain toys, and a huge family room in the basement. Located as close as you can be to the Canmore Nordic Centre, it is also close to biking and hiking trails, the Rundle Forebay, K-Country and Quarry Lake!

Save
Ask
Tour
Hide
Share
Listing Snapshot
Price 
$1,199,000
Days On Site 
3 Days
Bedrooms 
3
Inside Area (SqFt) 
1,428 sqft
Total Baths 
4
Full Baths 
3
Partial Baths 
1
Lot Size 
N/A
Year Built 
1986
MLS® Number 
A2335614
Status 
Pending
Property Tax 
$3,889.84
Maintenance Fees 
$575 monthly
Sq Ft Source 
N/A
Friends & Family
Recent Activity
18 hours agoStatus changed to Pending
18 hours agoListing updated with changes from the MLS®
4 days agoListing first seen on site
General Features
Available on 
2026-10-01
Levels 
Three Or More
Number Of Stories 
3
Parking 
Assigned
Parking Spaces 
2
Pets 
Yes
Property Sub Type 
Townhouse
Sewer 
Public Sewer
SqFt Above 
1428
SqFt Below 
439
Style 
3 (or more) StoreyAttached-Side by Side
Water Source 
Public
Zoning 
Res-Multi
Interior Features
Appliances 
DishwasherElectric CooktopMicrowaveRefrigeratorWasher/DryerOven
Basement 
FullFinished
Fireplace 
Yes
Fireplace Features 
GasLiving Room
Fireplaces 
1
Flooring 
CarpetCeramic TileWood
Heating 
Forced AirNatural Gas
Interior 
Breakfast BarVaulted Ceiling(s)
Laundry Features 
In Basement
Window Features 
Skylight(s)Window Coverings
2pc Bathroom 
Dimensions - 6`0" x 5`0"Level - Main
3pc Bathroom 
Dimensions - 7`0" x 5`6"Level - Second
3pc Ensuite bath 
Dimensions - 9`0" x 4`6"Level - Third
4pc Bathroom 
Dimensions - 7`0" x 6`6"Level - Second
Bedroom 
Dimensions - 12`0" x 10`0"Level - Second
Bedroom - Primary 
Dimensions - 16`0" x 12`0"Level - Third
Dining Room 
Dimensions - 10`0" x 6`0"Level - Main
Entrance 
Dimensions - 6`0" x 5`6"Level - Main
Family Room 
Dimensions - 18`0" x 16`0"Level - Basement
Kitchen 
Dimensions - 10`0" x 10`0"Level - Main
Laundry 
Dimensions - 14`0" x 8`0"Level - Basement
Living Room 
Dimensions - 13`0" x 10`0"Level - Main
Storage 
Dimensions - 6`0" x 5`0"Level - Main
Save
Ask
Tour
Hide
Share
Exterior Features
Construction Details 
Wood SidingFrame
Lot Features 
Views
Patio And Porch 
Patio
Roof 
ShingleAsphalt
Windows/Doors 
Skylight(s)Window Coverings
Community Features
Association Amenities 
None
Community Features 
None
Maintenance Fee 
575
Maintenance Fee Frequency 
Monthly
Listing courtesy of JORDY SHEPHERD of Royal LePage Solutions

Listing information is provided by Participants of the Alberta One Realty Listing Services (Pillar 9). IDX information is provided exclusively for personal, non-commercial use, and may not be used for any purpose other than to identify prospective properties consumers may be interested in purchasing. Information is deemed reliable but not guaranteed. Copyright 2026, Alberta One Realty Listing Services (Pillar 9)
Last checked 2026-08-11 06:40 AM UTC

Neighborhood & Commute
Source: Walkscore
Save
Ask
Tour
Hide
Share