Save
Ask
Tour
Hide
Share
$1,499,000
2 Days On Site

1505 Spring Creek Gate 307
Canmore, AB T1W 0N5

For Sale|Apartment|Active
2
Beds
2
Total Baths
2
Full Baths
1,343
SqFt
$1,116
/SqFt
2025
Built
Subdivision:
Spring Creek
County:
Bighorn No. 8, M.D. of
Call Now: 587-847-0449
Is this the listing for you? We can help make it yours.
587-847-0449
1505 Spring Creek Gate 3071505 Spring Creek Gate 3071505 Spring Creek Gate 3071505 Spring Creek Gate 307
Save
Ask
Tour
Hide
Share

Mortgage Calculator

Monthly Payment (Est.)

$6,839
Calculator powered by Showcase IDX, a Constellation1 Company. Copyright ©2026 Information is deemed reliable but not guaranteed.

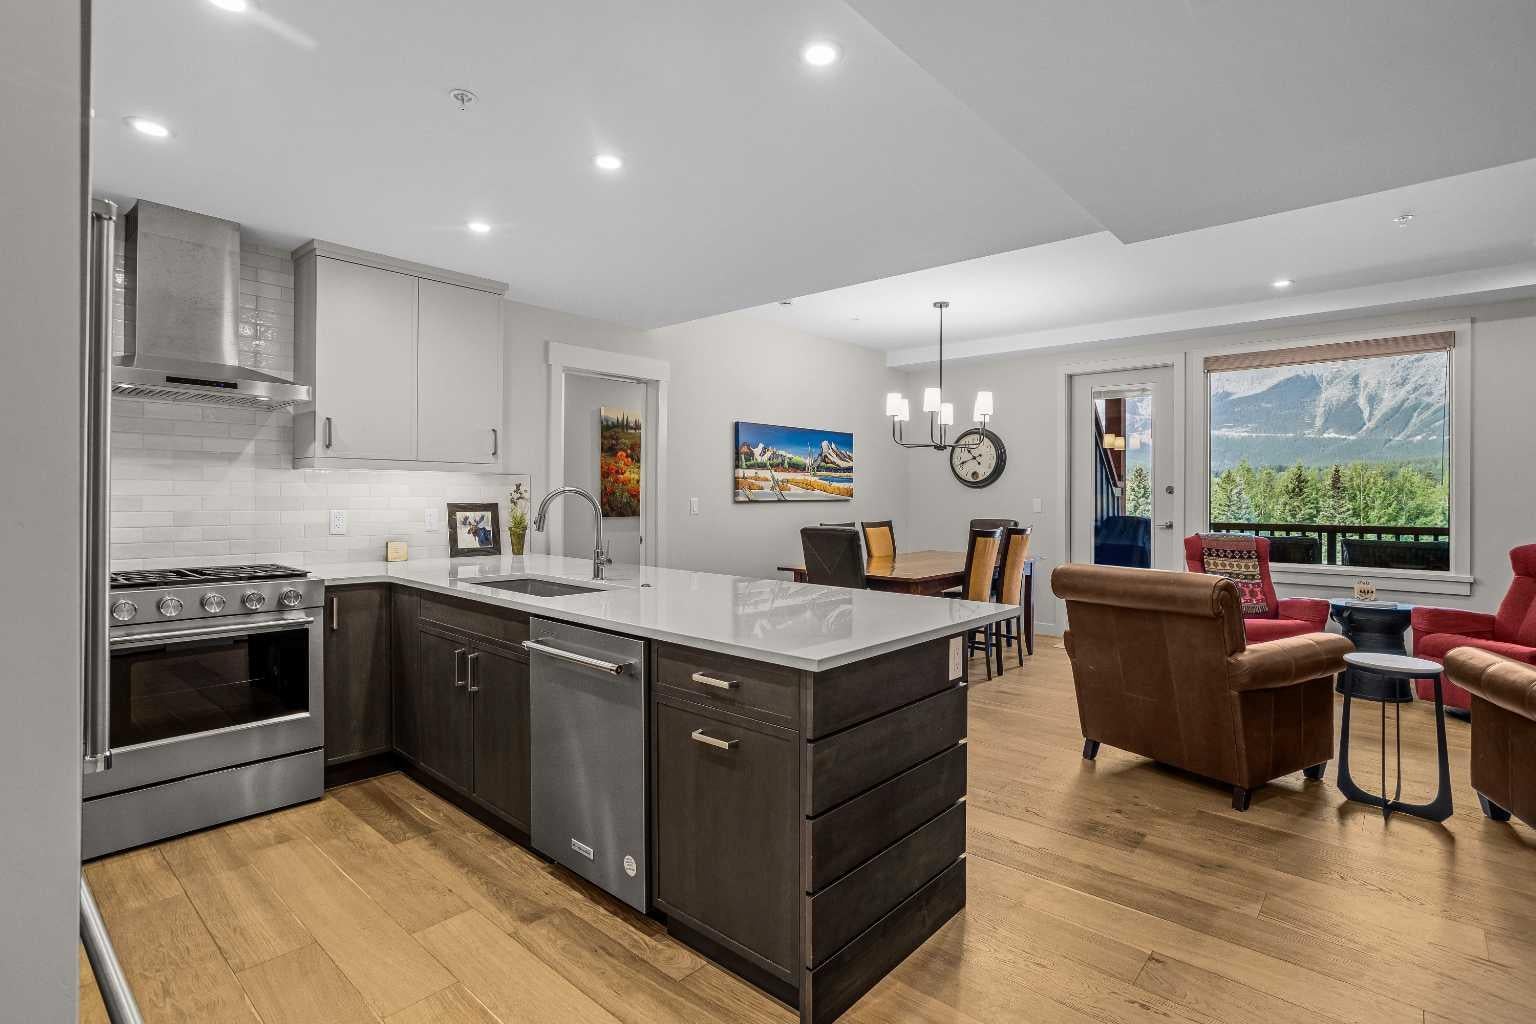
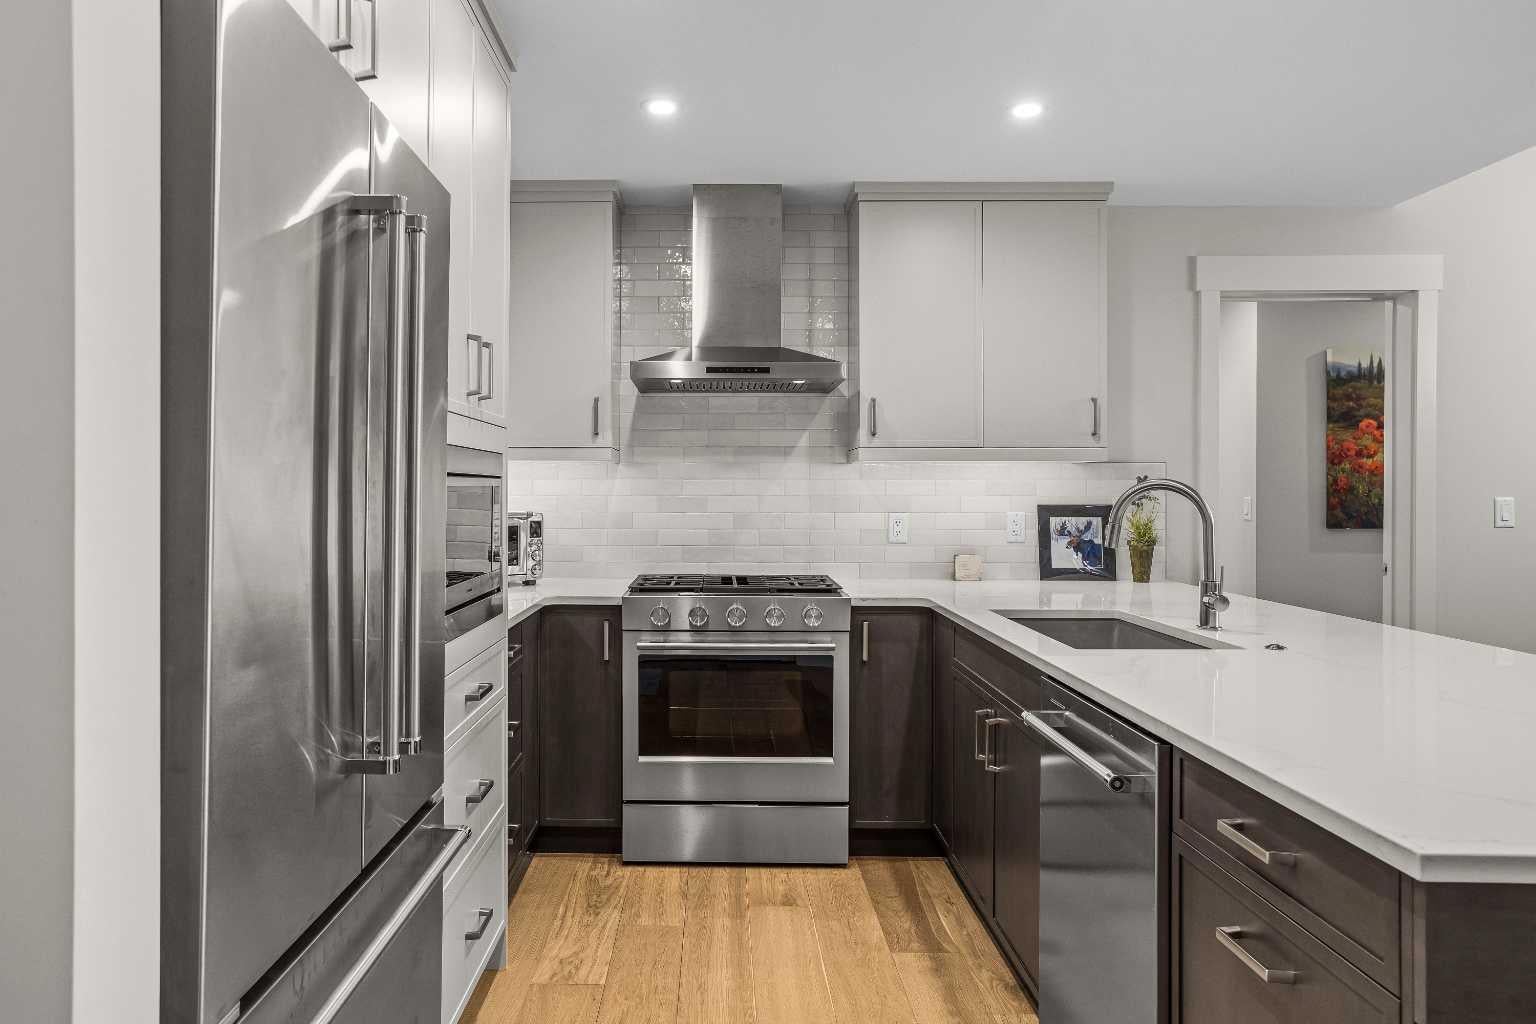
Experience effortless mountain living in the heart of Spring Creek with this beautifully appointed 2-bedroom plus den, 2-bathroom residence offering 1,343 sq. ft. of thoughtfully designed living space and spectacular unobstructed south-facing mountain views. The spacious open-concept layout is ideal for entertaining friends and family, with a modern kitchen flowing seamlessly into the dining and living areas, where expansive windows frame the surrounding peaks and a gas fireplace creates a warm, inviting atmosphere. Mountain-modern finishes throughout complement the natural Canmore setting, while the generous primary suite offers a true retreat with a luxurious 5-piece ensuite. A versatile den provides the perfect space for a home office, reading room, or additional guest accommodation. Perfectly suited as a Canmore mountain getaway or full-time residence, this home offers the convenience of one underground parking stall and a private storage locker for bikes, skis, and outdoor gear. Spring Creek is one of Canmore’s most desirable communities, known for its exceptional walkability, beautifully landscaped pathways, creekside setting, restaurants, cafés, wellness services, and easy access to downtown Canmore. Step outside your door and enjoy scenic trails, mountain views, and everything needed for a relaxed Bow Valley lifestyle. Whether arriving for a weekend escape or settling in for an extended stay, this residence offers the space, comfort, and location to make the most of every season in the mountains.

Save
Ask
Tour
Hide
Share
Listing Snapshot
Price 
$1,499,000
Days On Site 
2 Days
Bedrooms 
2
Inside Area (SqFt) 
1,343 sqft
Total Baths 
2
Full Baths 
2
Partial Baths 
N/A
Lot Size 
N/A
Year Built 
2025
MLS® Number 
A2335784
Status 
Active
Property Tax 
$4,575
Maintenance Fees 
$979.21 monthly
Sq Ft Source 
N/A
Friends & Family
Recent Activity
2 days agoListing first seen on site
3 days agoListing updated with changes from the MLS®
General Features
Levels 
One
Number Of Stories 
4
Parking 
See Remarks
Parking Spaces 
1
Pets 
YesBreed Restrictions
Property Sub Type 
Apartment
Security 
Secured Garage/Parking
Style 
Apartment-Single Level Unit
Zoning 
Res Multi
Interior Features
Appliances 
DishwasherDryerMicrowaveRefrigeratorWasher
Cooling 
Other
Fireplace 
Yes
Fireplace Features 
GasLiving Room
Fireplaces 
1
Flooring 
HardwoodTile
Heating 
Geothermal
Interior 
Breakfast BarDouble VanityOpen FloorplanSoaking TubStorageWalk-In Closet(s)
Laundry Features 
In UnitLaundry Room
Window Features 
Window Coverings
3pc Bathroom 
Dimensions - 5`11" x 9`5"Level - Main
5pc Ensuite bath 
Dimensions - 9`11" x 10`2"Level - Main
Balcony 
Dimensions - 7`5" x 9`11"Level - Main
Bedroom 
Dimensions - 18`11" x 11`2"Level - Main
Bedroom - Primary 
Dimensions - 14`10" x 10`4"Level - Main
Dining Room 
Dimensions - 14`8" x 8`7"Level - Main
Family Room 
Dimensions - 9`8" x 13`8"Level - Main
Kitchen 
Dimensions - 9`11" x 10`8"Level - Main
Laundry 
Dimensions - 9`2" x 8`11"Level - Main
Living Room 
Dimensions - 14`8" x 10`6"Level - Main
Walk-In Closet 
Dimensions - 8`2" x 6`9"Level - Main
Save
Ask
Tour
Hide
Share
Exterior Features
Construction Details 
StuccoFrame
Exterior 
Balcony
Patio And Porch 
None
Roof 
ShingleAsphalt
Windows/Doors 
Window Coverings
Community Features
Association Amenities 
Elevator(s)Fitness CenterSpa/Hot Tub
Community Features 
PlaygroundSidewalksStreet Lights
Maintenance Fee 
979.21
Maintenance Fee Frequency 
Monthly
Listing courtesy of Richard Greaves of RE/MAX Alpine Realty

Listing information is provided by Participants of the Alberta One Realty Listing Services (Pillar 9). IDX information is provided exclusively for personal, non-commercial use, and may not be used for any purpose other than to identify prospective properties consumers may be interested in purchasing. Information is deemed reliable but not guaranteed. Copyright 2026, Alberta One Realty Listing Services (Pillar 9)
Last checked 2026-08-10 08:11 AM UTC

Neighborhood & Commute
Source: Walkscore
Save
Ask
Tour
Hide
Share