Save
Ask
Tour
Hide
Share
$1,696,500
New Listing

22 Pinewood Crescent
Canmore, AB T1W 1P8

For Sale|Single Family Residence|Active
3
Beds
2
Total Baths
2
Full Baths
1,793
SqFt
$946
/SqFt
Subdivision:
Town Centre_Canmore
County:
Bighorn No. 8, M.D. of
Call Now: 587-847-0449
Is this the listing for you? We can help make it yours.
587-847-0449
22 Pinewood Crescent22 Pinewood Crescent22 Pinewood Crescent22 Pinewood Crescent
Save
Ask
Tour
Hide
Share

Mortgage Calculator

Monthly Payment (Est.)

$7,740
Calculator powered by Showcase IDX, a Constellation1 Company. Copyright ©2026 Information is deemed reliable but not guaranteed.

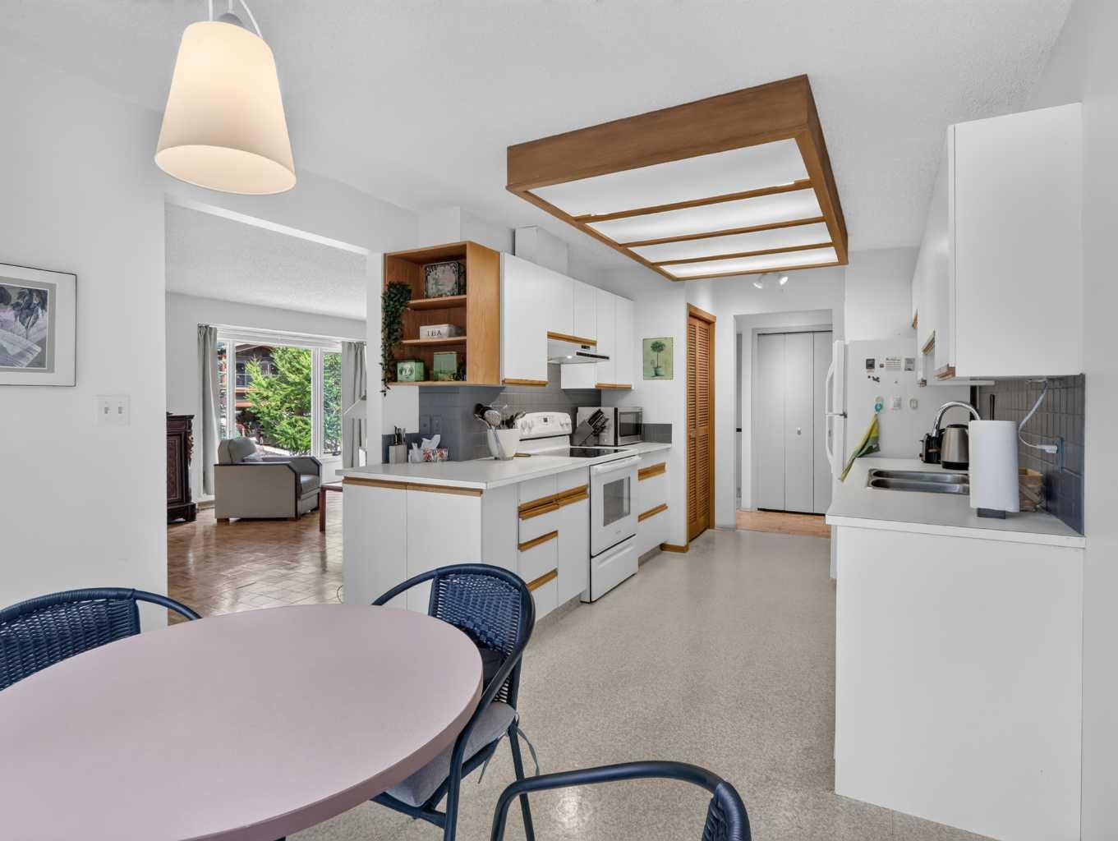
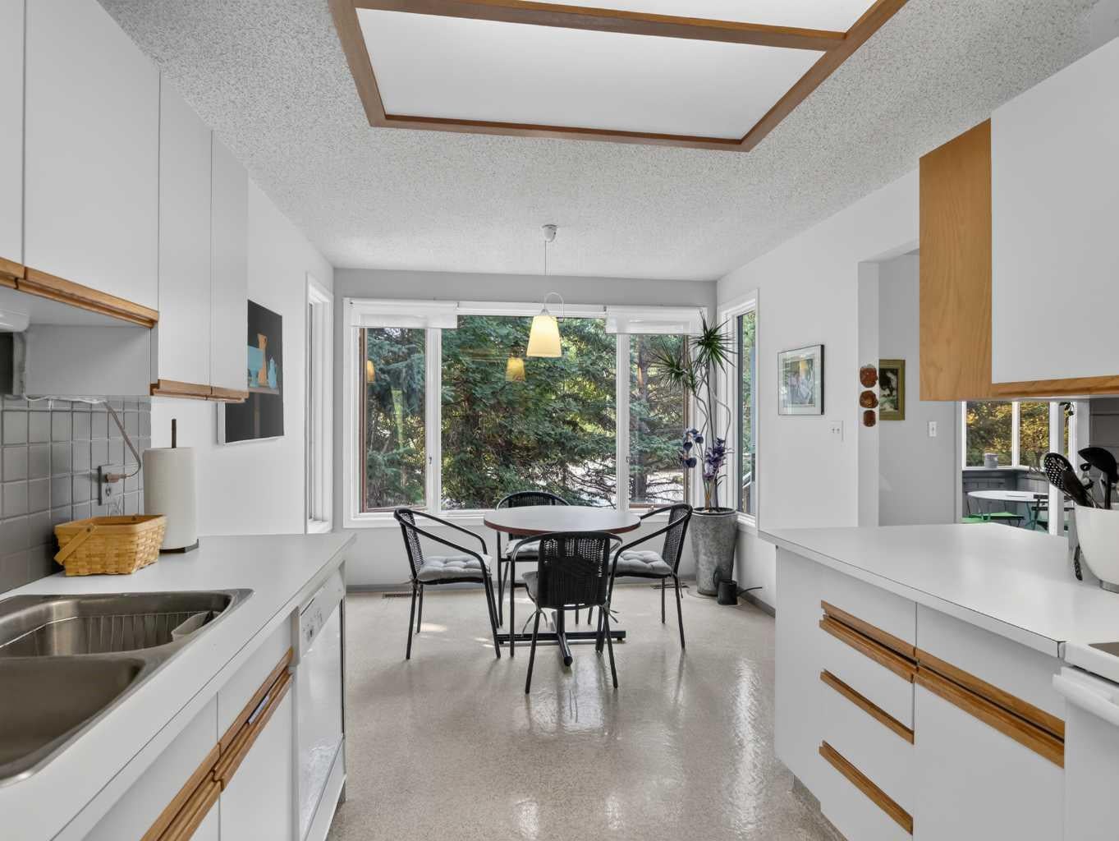
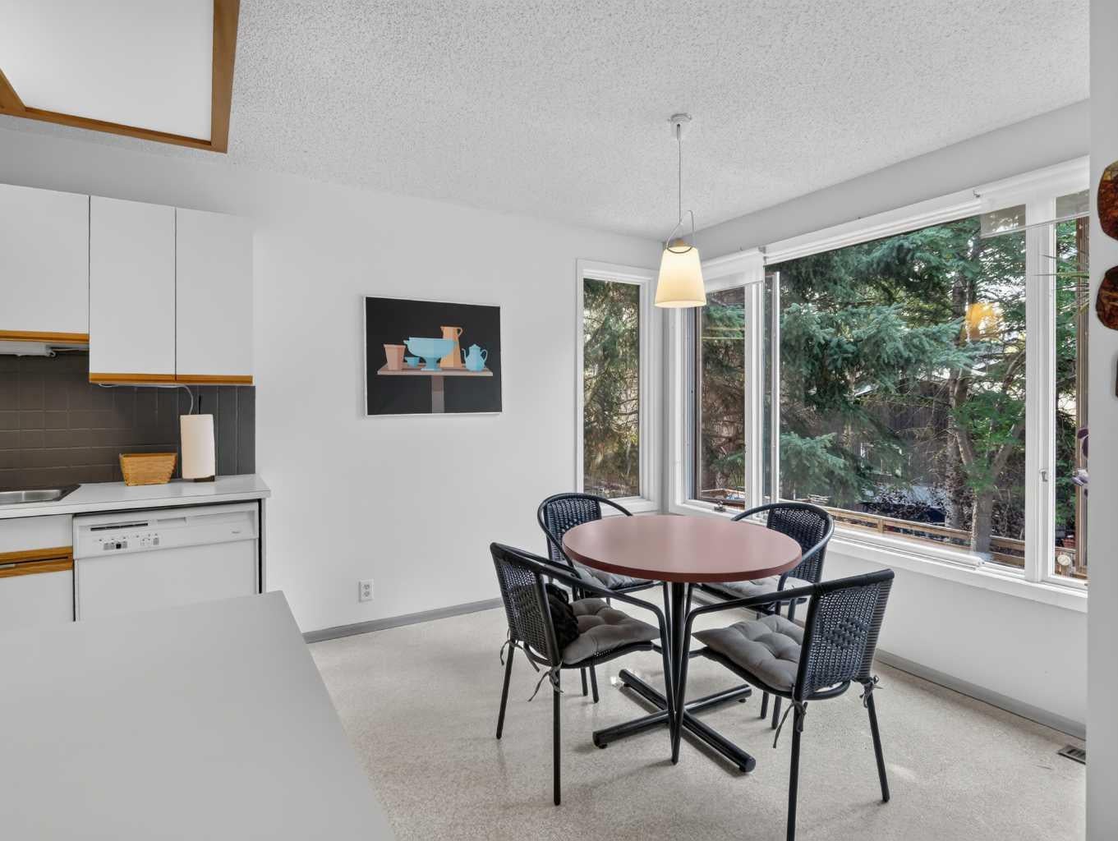
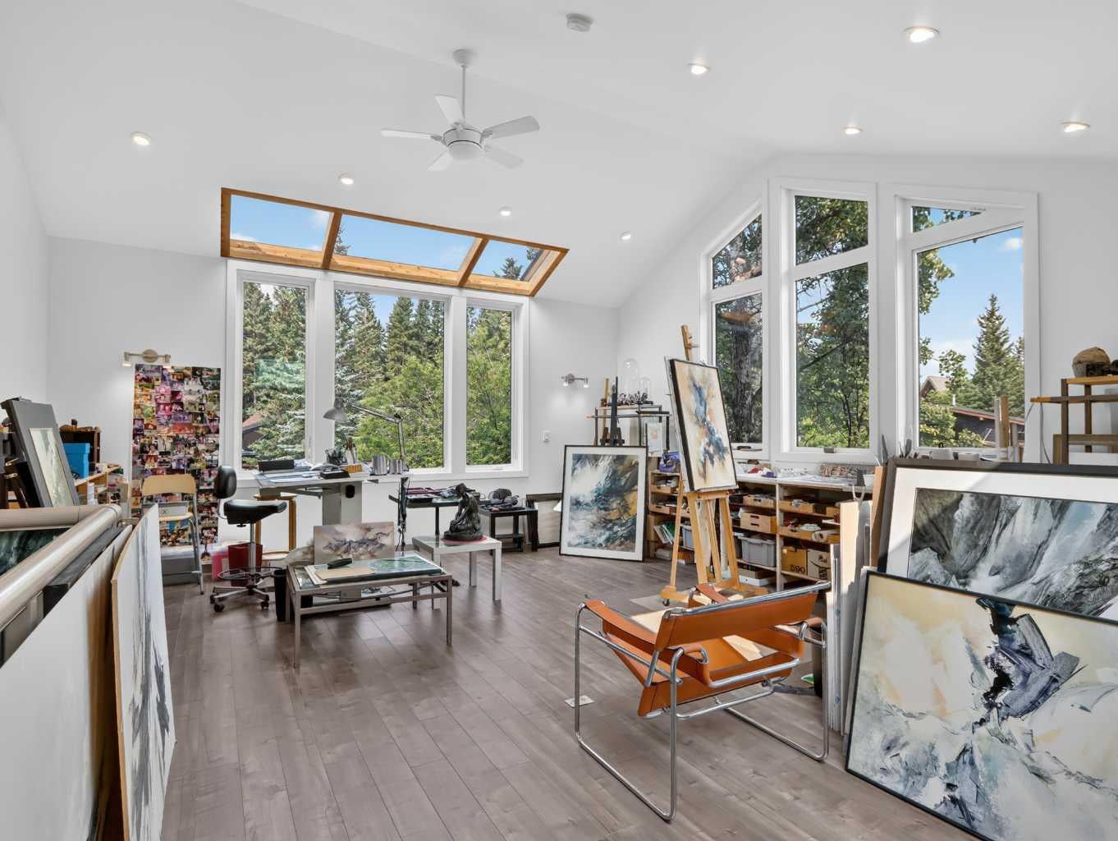
Set on the valley floor just steps from Canmore’s extensive trail system and vibrant downtown, this versatile 3,008 sqft 4+ bedroom, 2 bath home offers an exceptional combination of location, space and character. The upper level features a generous living room, dining area, kitchen and bright sunroom, along with the primary bedroom, laundry, full bathroom and an additional office/bedroom. From here, step into the impressive artist studio, a light-filled space with vaulted ceilings, skylights, expansive windows and stunning mountain views, offering excellent potential as a studio, home office or future primary retreat. The lower level provides a spacious family room, two additional bedrooms, full bathroom and plenty of storage. A double attached garage adds room for all your mountain toys while the fully fenced backyard provides a private space to relax, entertain or enjoy Canmore’s mountain setting. A unique home with flexibility, natural light and an outstanding central location.

Save
Ask
Tour
Hide
Share
Listing Snapshot
Price 
$1,696,500
Days On Site 
0 Days
Bedrooms 
3
Inside Area (SqFt) 
1,793 sqft
Total Baths 
2
Full Baths 
2
Partial Baths 
N/A
Lot Size 
0.13 Acres
Year Built 
N/A
MLS® Number 
A2335810
Status 
Active
Property Tax 
$7,528
Maintenance Fees 
N/A
Sq Ft Source 
N/A
Friends & Family
Recent Activity
13 hours agoListing first seen on site
19 hours agoListing updated with changes from the MLS®
General Features
Acres 
0.13
Attached Garage 
Yes
Garage 
Yes
Garage Spaces 
2
Levels 
Two
Parking 
AttachedGarageGarage Door Opener
Parking Spaces 
4
Property Sub Type 
Single Family Residence
SqFt Above 
1793
SqFt Below 
1215
Style 
2 Storey
Zoning 
R1
Interior Features
Appliances 
DishwasherDryerMicrowaveOvenRefrigeratorWasherCooktop
Basement 
FullFinished
Fireplace 
Yes
Fireplace Features 
Family RoomWood Burning
Fireplaces 
1
Flooring 
CarpetWood
Heating 
Forced AirNatural Gas
Interior 
Ceiling Fan(s)High CeilingsVaulted Ceiling(s)
Laundry Features 
Laundry RoomMain Level
Window Features 
Skylight(s)
4pc Bathroom 
Level - Main
Bedroom 
Dimensions - 13`10" x 11`7"Level - Lower
Bedroom - Primary 
Dimensions - 12`7" x 18`0"Level - Main
Bonus Room 
Dimensions - 24`6" x 19`0"Level - Main
Breakfast Nook 
Dimensions - 10`0" x 8`10"Level - Main
Dining Room 
Dimensions - 13`8" x 8`5"Level - Main
Entrance 
Dimensions - 12`6" x 6`3"Level - Main
Family Room 
Dimensions - 14`1" x 25`0"Level - Lower
Kitchen 
Dimensions - 10`0" x 12`3"Level - Main
Laundry 
Dimensions - 7`8" x 10`7"Level - Main
Living Room 
Dimensions - 16`4" x 17`0"Level - Main
Office 
Dimensions - 10`11" x 8`0"Level - Main
Other 
Dimensions - 18`11" x 14`9"Level - Lower
Sunroom/Solarium 
Dimensions - 8`3" x 5`11"Level - Main
Save
Ask
Tour
Hide
Share
Exterior Features
Construction Details 
Stucco
Exterior 
Fire PitGardenPrivate Yard
Fencing 
Fenced
Frontage 
18.00M 59`1"
Lot Features 
Back YardCorner Lot
Patio And Porch 
Glass EnclosedPatio
Roof 
ShingleAsphalt
Windows/Doors 
Skylight(s)
Community Features
Community Features 
FishingGolf
Listing courtesy of BRAD HAWKER of Royal LePage Solutions

Listing information is provided by Participants of the Alberta One Realty Listing Services (Pillar 9). IDX information is provided exclusively for personal, non-commercial use, and may not be used for any purpose other than to identify prospective properties consumers may be interested in purchasing. Information is deemed reliable but not guaranteed. Copyright 2026, Alberta One Realty Listing Services (Pillar 9)
Last checked 2026-08-11 06:40 AM UTC

Neighborhood & Commute
Source: Walkscore
Save
Ask
Tour
Hide
Share