


Save
Ask
Tour
Hide
$1,269,000
23 Days On Site
1315 Spring Creek Gate 311Canmore, AB T1W 0N5
For Sale|Apartment|Active
2
Beds
2
Total Baths
2
Full Baths
1,194.17
SqFt
$1,063
/SqFt
2023
Built
Subdivision:
Spring Creek
County:
Bighorn No. 8, M.D. of
Call Now: 587-847-0449
Is this the listing for you? We can help make it yours.
587-847-0449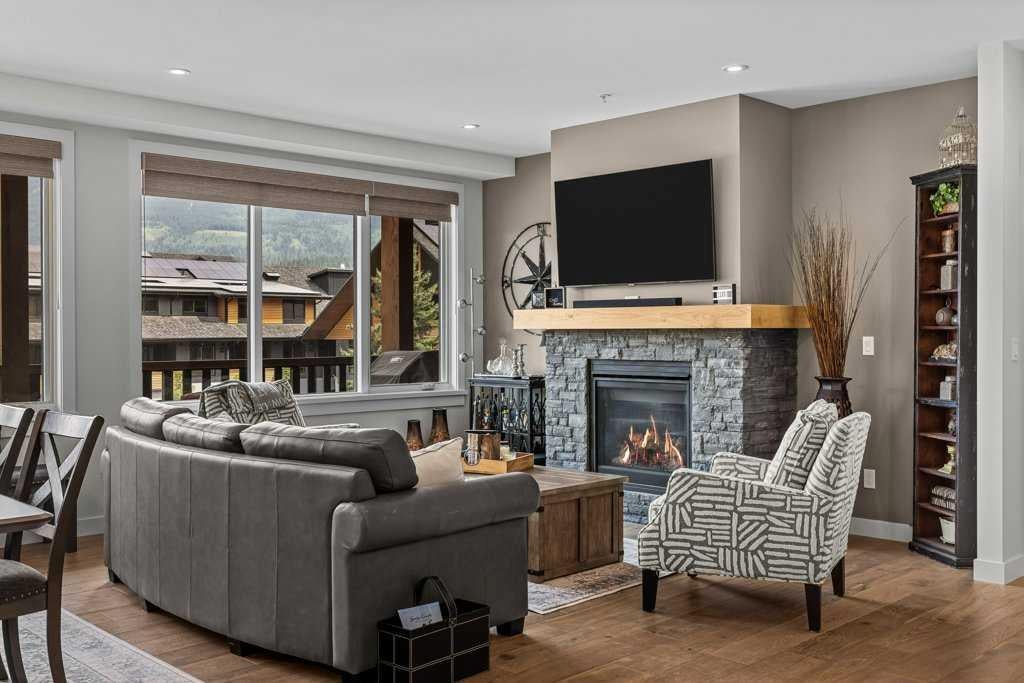
Save
Ask
Tour
Hide
Mortgage Calculator
Monthly Payment (Est.)
$5,790Calculator powered by Showcase IDX, a Constellation1 Company. Copyright ©2026 Information is deemed reliable but not guaranteed.
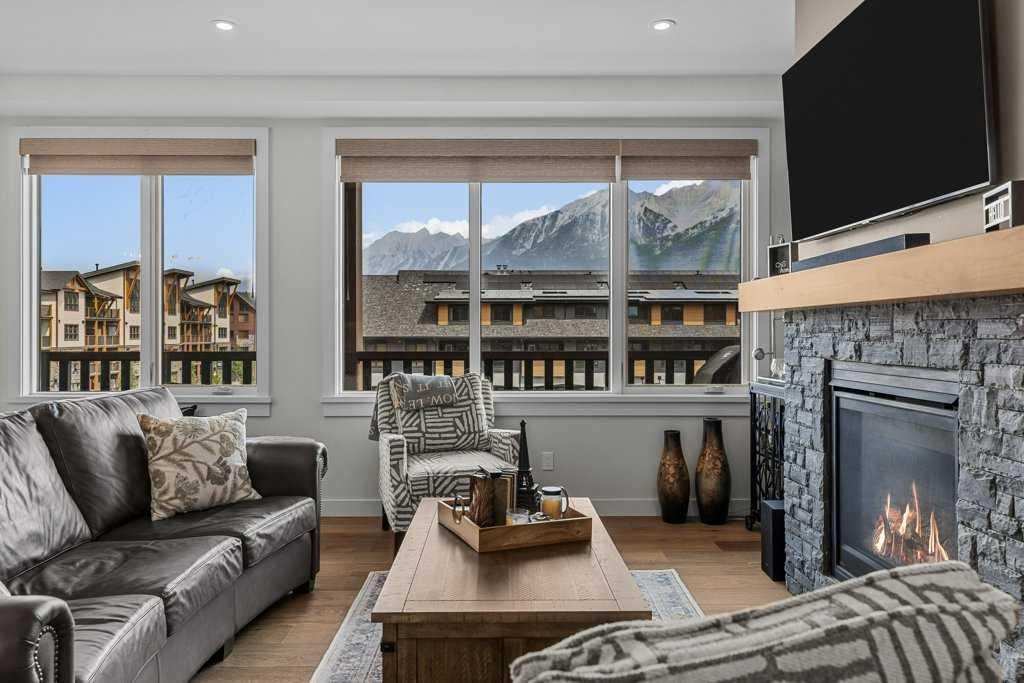
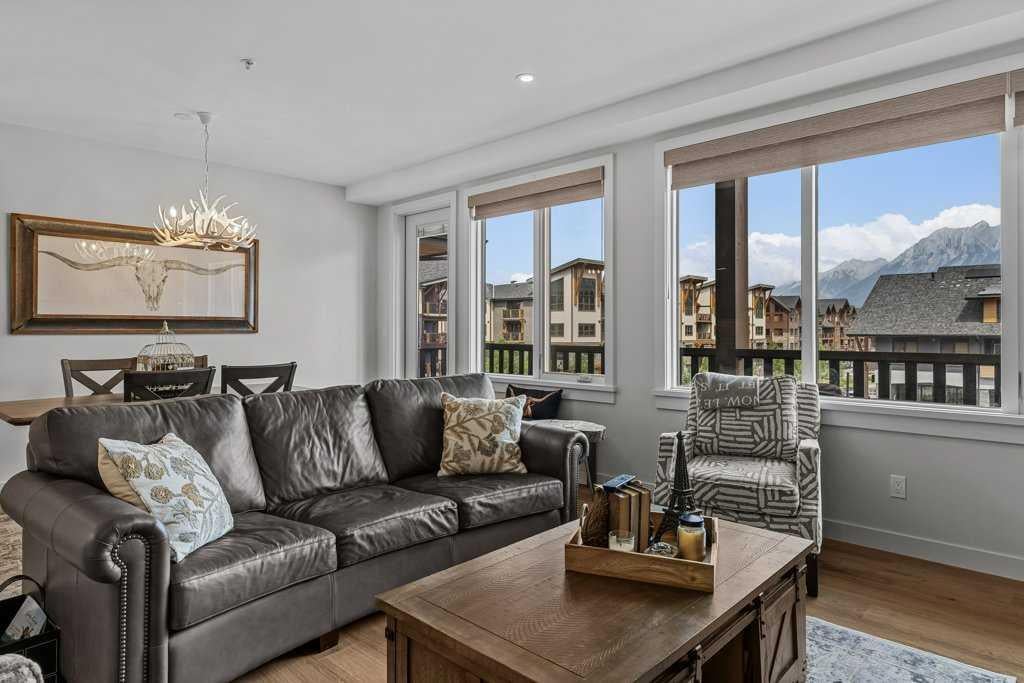
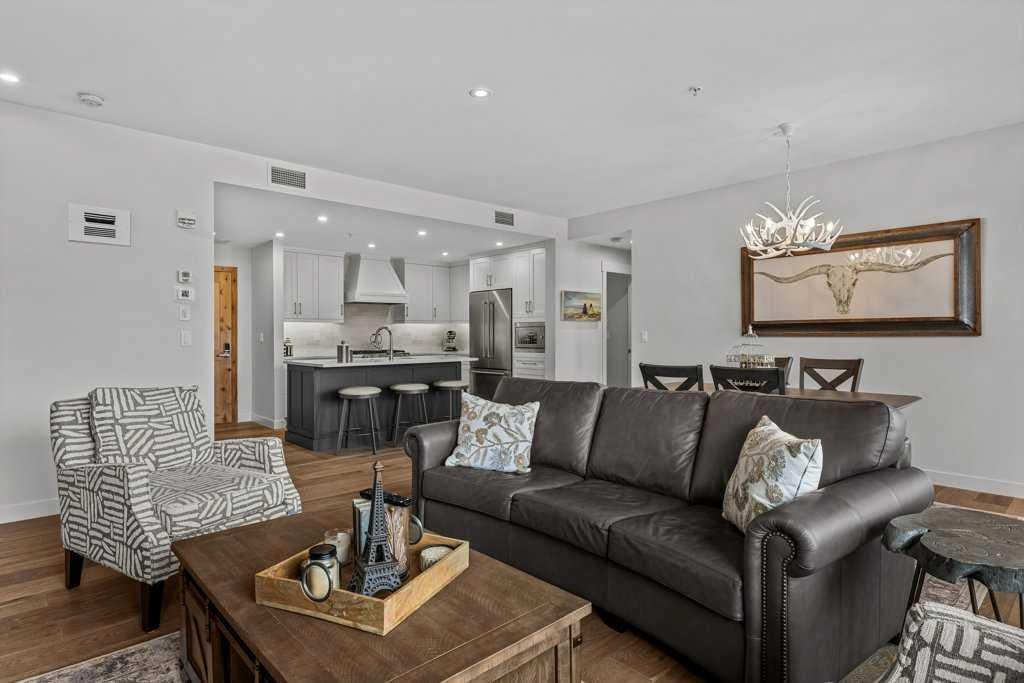
Welcome home to Spring Creek's Arnica Lodge 311. This outstanding property is located right in the heart of Spring Creek overlooking the Plaza and pond soaking in panoramic mountain views. Features include stainless appliances, quartz counters throughout, hardwood flooring in the main living area, a gourmet kitchen with upgraded hood vent, that matches the cabinets and includes the high quality furniture (a few exclusions), and a titled tandem paring space for 2 cars. The Arnica Lodge has an outstanding south facing rooftop hot tub facing the Three Sisters, and exercise room, and an owner lounge.
Save
Ask
Tour
Hide
Listing Snapshot
Price
$1,269,000
Days On Site
23 Days
Bedrooms
2
Inside Area (SqFt)
1,194.17 sqft
Total Baths
2
Full Baths
2
Partial Baths
N/A
Lot Size
N/A
Year Built
2023
MLS® Number
A2335922
Status
Active
Property Tax
$5,236.51
Maintenance Fees
$784.29 monthly
Sq Ft Source
N/A
Friends & Family
Recent Activity
| 3 weeks ago | Listing first seen on site | |
| 3 weeks ago | Listing updated with changes from the MLS® |
General Features
Levels
One
Number Of Stories
4
Parking Spaces
48
Pets
Yes
Property Sub Type
Apartment
SqFt Above
1194.17
Style
Apartment-Single Level Unit
Zoning
DC-SCMV-C
Interior Features
Appliances
DishwasherHumidifierMicrowaveRangeRange HoodRefrigeratorWasher/Dryer Stacked
Cooling
Other
Fireplace
Yes
Fireplace Features
GasLiving RoomStone
Fireplaces
1
Flooring
CarpetCeramic TileHardwood
Heating
Geothermal
Interior
Double VanityKitchen IslandOpen Floorplan
Laundry Features
In Unit
Window Features
Wood Frames
3pc Bathroom
Dimensions - 0`0" x 0`0"Level - Main
5pc Ensuite bath
Dimensions - 0`0" x 0`0"Level - Main
Bedroom
Dimensions - 10`8" x 12`3"Level - Main
Bedroom - Primary
Dimensions - 11`9" x 15`11"Level - Main
Dining Room
Dimensions - 9`4" x 14`4"Level - Main
Kitchen
Dimensions - 11`1" x 13`9"Level - Main
Living Room
Dimensions - 12`1" x 17`9"Level - Main
Save
Ask
Tour
Hide
Exterior Features
Construction Details
ConcreteFrame
Exterior
LightingPlayground
Patio And Porch
Deck
Roof
ShingleAsphalt
Windows/Doors
Wood Frames
Community Features
Association Amenities
Elevator(s)Fitness CenterSpa/Hot Tub
Community Features
PlaygroundSidewalksStreet Lights
Maintenance Fee
784.29
Maintenance Fee Frequency
Monthly
Listing courtesy of Ross Jansen of Spring Creek Realty

Listing information is provided by Participants of the Alberta One Realty Listing Services (Pillar 9). IDX information is provided exclusively for personal, non-commercial use, and may not be used for any purpose other than to identify prospective properties consumers may be interested in purchasing. Information is deemed reliable but not guaranteed. Copyright 2026, Alberta One Realty Listing Services (Pillar 9)
Last checked 2026-09-01 04:03 AM UTC
Listing information is provided by Participants of the Alberta One Realty Listing Services (Pillar 9). IDX information is provided exclusively for personal, non-commercial use, and may not be used for any purpose other than to identify prospective properties consumers may be interested in purchasing. Information is deemed reliable but not guaranteed. Copyright 2026, Alberta One Realty Listing Services (Pillar 9)
Last checked 2026-09-01 04:03 AM UTC
Neighborhood & Commute
Source: Walkscore
Save
Ask
Tour
Hide