Save
Ask
Tour
Hide
Share
$1,225,000
2 Days On Site

9 Des Arcs Road
Lac Des Arcs, AB T1W 2W3

For Sale|Single Family Residence|Active
1
Bed
1
Total Bath
1
Full Bath
898.96
SqFt
$1,363
/SqFt
1964
Built
County:
Bighorn No. 8, M.D. of
Call Now: 587-847-0449
Is this the listing for you? We can help make it yours.
587-847-0449
9 Des Arcs Road9 Des Arcs Road9 Des Arcs Road9 Des Arcs Road
Save
Ask
Tour
Hide
Share

Mortgage Calculator

Monthly Payment (Est.)

$5,589
Calculator powered by Showcase IDX, a Constellation1 Company. Copyright ©2026 Information is deemed reliable but not guaranteed.

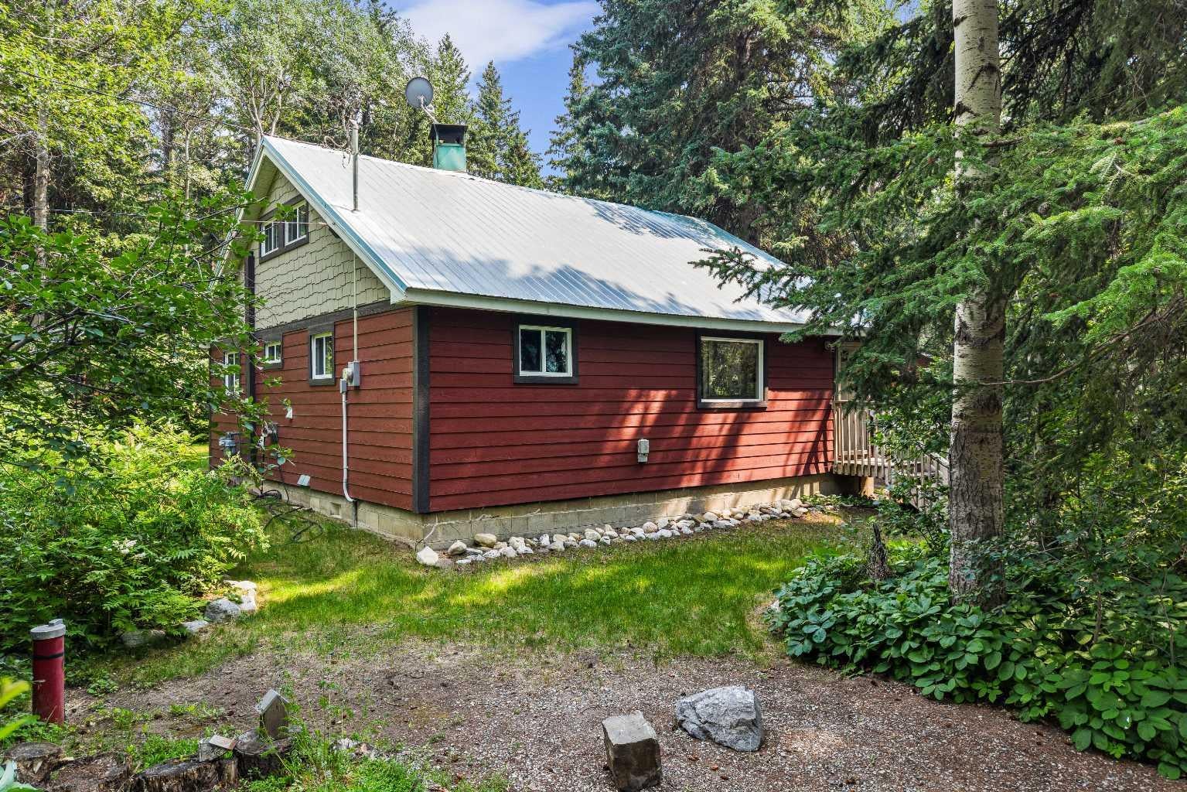
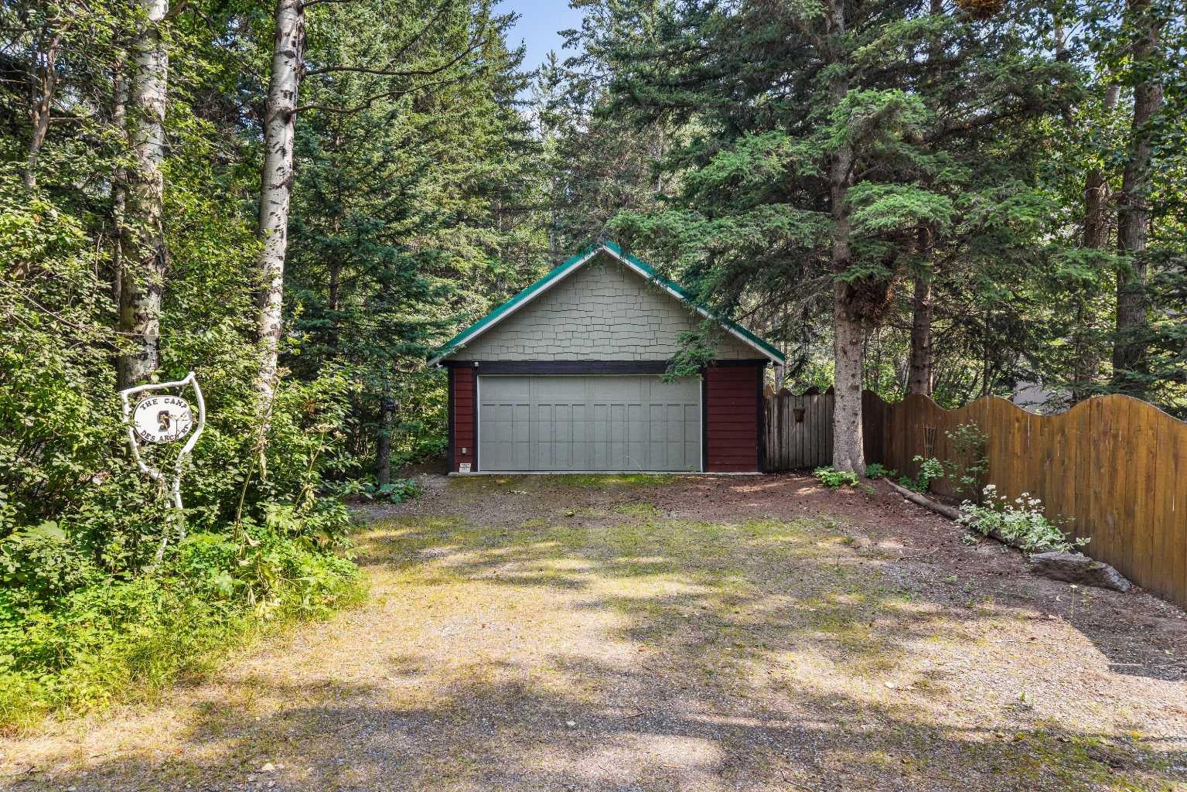
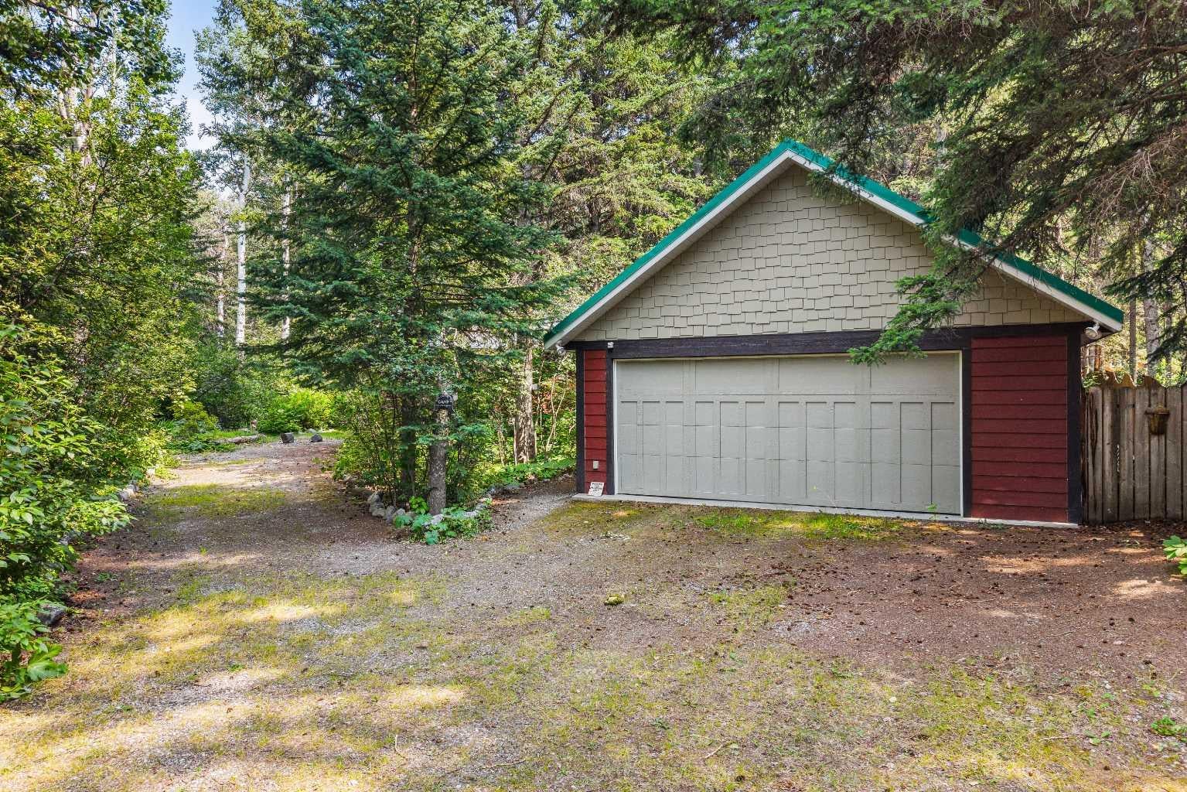
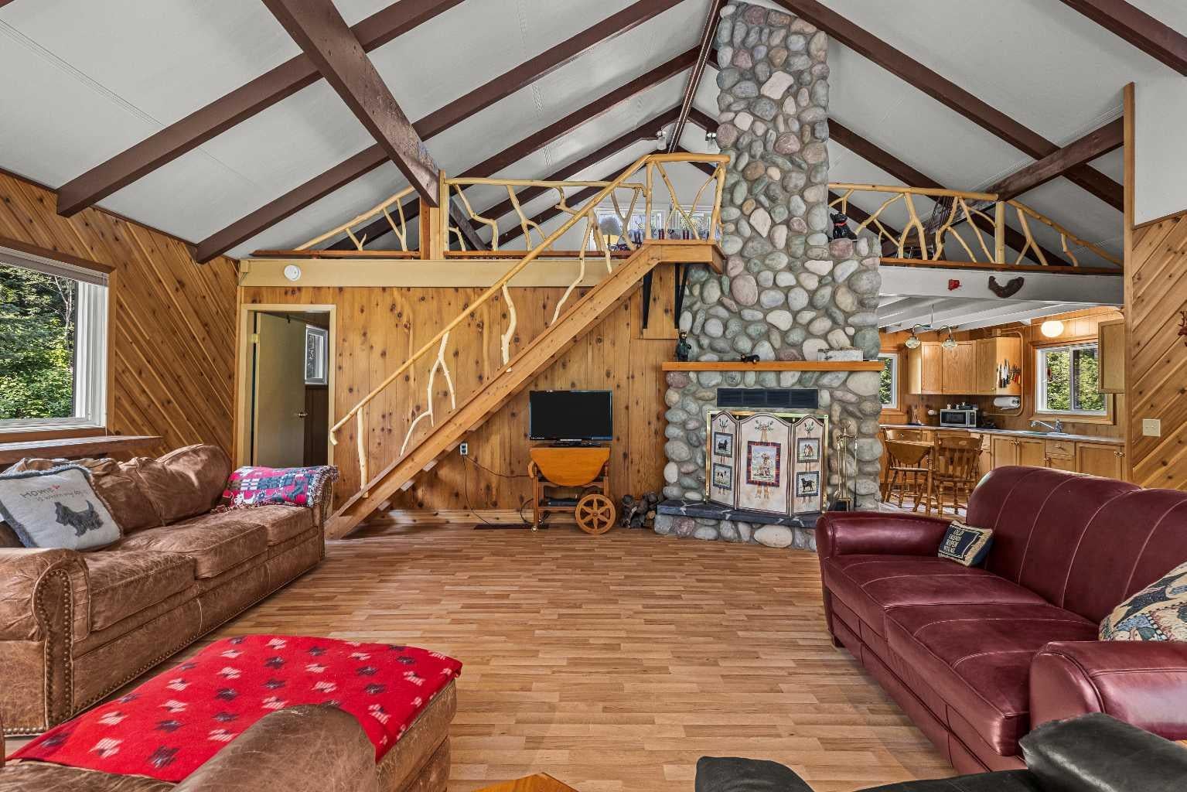
Located in Lac des Arcs, this charming cabin sits on an expansive 19,000+ sq. ft. lot with mature trees and perennial gardens. Filled with natural light, the home features large windows, soaring vaulted ceilings with exposed wood beams, and an impressive stone fireplace that creates a warm and inviting living space. The functional layout includes one bedroom plus a loft for additional sleeping space, making it ideal for family and guests. A deck off the kitchen provides the perfect place to relax and enjoy the outdoors. The oversized double garage with a loft above offers excellent storage, workshop space, or future potential. Whether you're looking for a full-time residence, a weekend retreat, or an investment opportunity, this unique property offers the perfect blend of rustic charm and convenience just minutes from Canmore.

Save
Ask
Tour
Hide
Share
Listing Snapshot
Price 
$1,225,000
Days On Site 
2 Days
Bedrooms 
1
Inside Area (SqFt) 
898.96 sqft
Total Baths 
1
Full Baths 
1
Partial Baths 
N/A
Lot Size 
0.44 Acres
Year Built 
1964
MLS® Number 
A2335930
Status 
Active
Property Tax 
$3,485.11
Maintenance Fees 
N/A
Sq Ft Source 
N/A
Friends & Family
Recent Activity
2 days agoListing first seen on site
3 days agoListing updated with changes from the MLS®
General Features
Acres 
0.44
Garage 
Yes
Garage Spaces 
2
Levels 
One and One Half
Parking 
Garage
Parking Spaces 
4
Property Sub Type 
Single Family Residence
Style 
1 and Half Storey
Zoning 
R1
Interior Features
Appliances 
DishwasherGas RangeMicrowaveRangeWasher/Dryer Stacked
Basement 
None
Fireplace 
Yes
Fireplace Features 
Living RoomWood Burning
Fireplaces 
1
Flooring 
Hardwood
Heating 
Forced AirNatural Gas
Interior 
Ceiling Fan(s)Vaulted Ceiling(s)
Laundry Features 
Main Level
3pc Bathroom 
Dimensions - 13`9" x 11`2"Level - Main
Bedroom 
Dimensions - 9`6" x 7`0"Level - Main
Covered Porch 
Dimensions - 15`4" x 6`1"Level - Main
Kitchen 
Dimensions - 14`3" x 14`8"Level - Main
Living Room 
Dimensions - 19`3" x 23`2"Level - Main
Loft 
Dimensions - 12`0" x 23`6"Level - Second
Save
Ask
Tour
Hide
Share
Exterior Features
Construction Details 
Frame
Exterior 
KennelPrivate EntrancePrivate Yard
Frontage 
47.25M 155`0"
Lot Features 
Front YardIrregular LotLandscapedLevelMany TreesViews
Patio And Porch 
Deck
Roof 
Metal
Community Features
Community Features 
Playground
Listing courtesy of Ingrid Couillard of RE/MAX Alpine Realty

Listing information is provided by Participants of the Alberta One Realty Listing Services (Pillar 9). IDX information is provided exclusively for personal, non-commercial use, and may not be used for any purpose other than to identify prospective properties consumers may be interested in purchasing. Information is deemed reliable but not guaranteed. Copyright 2026, Alberta One Realty Listing Services (Pillar 9)
Last checked 2026-08-11 06:40 AM UTC

Neighborhood & Commute
Source: Walkscore
Save
Ask
Tour
Hide
Share