


1406 2nd Avenue 1Canmore, AB T1W 1M9
Mortgage Calculator
Monthly Payment (Est.)
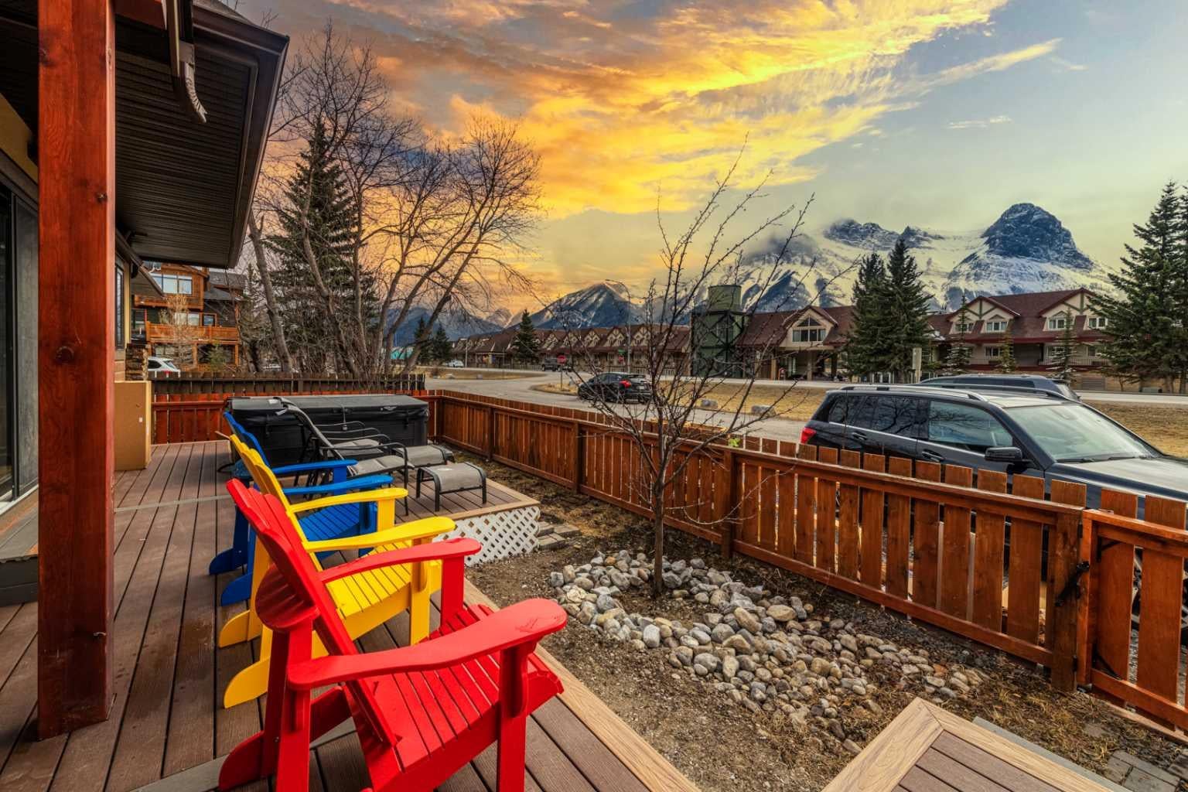
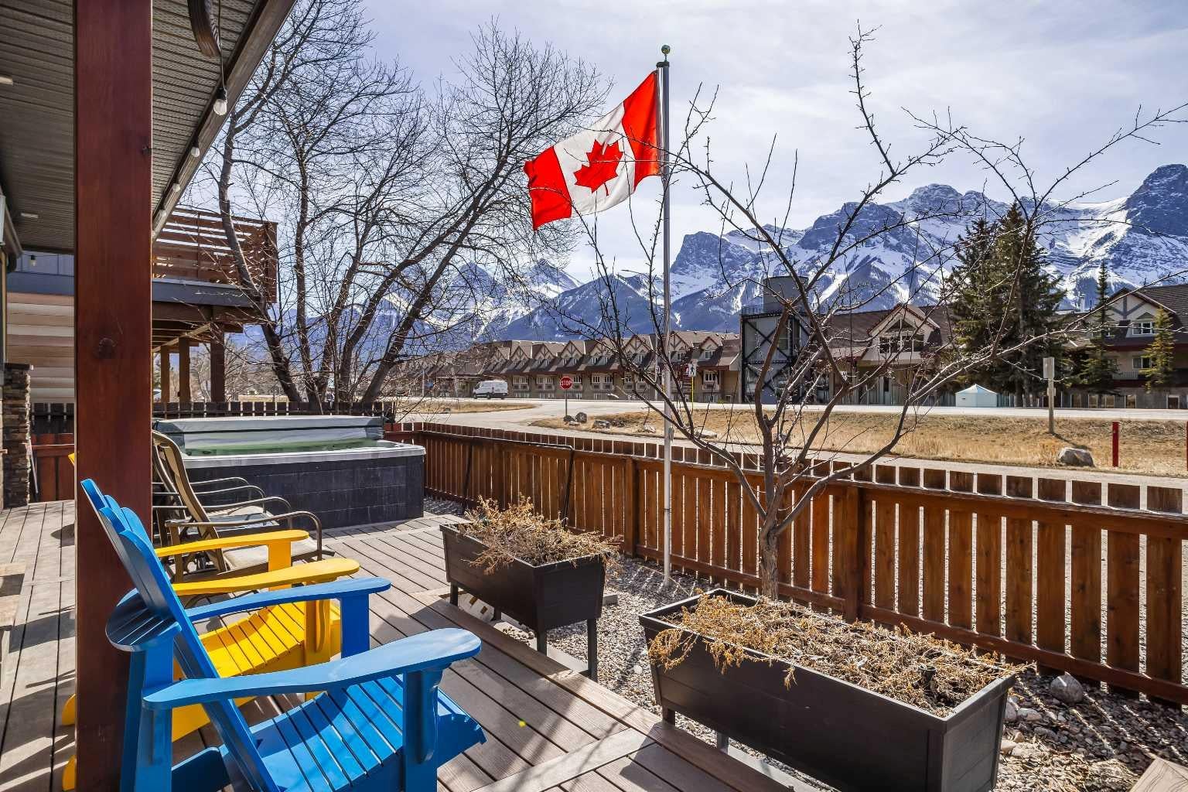
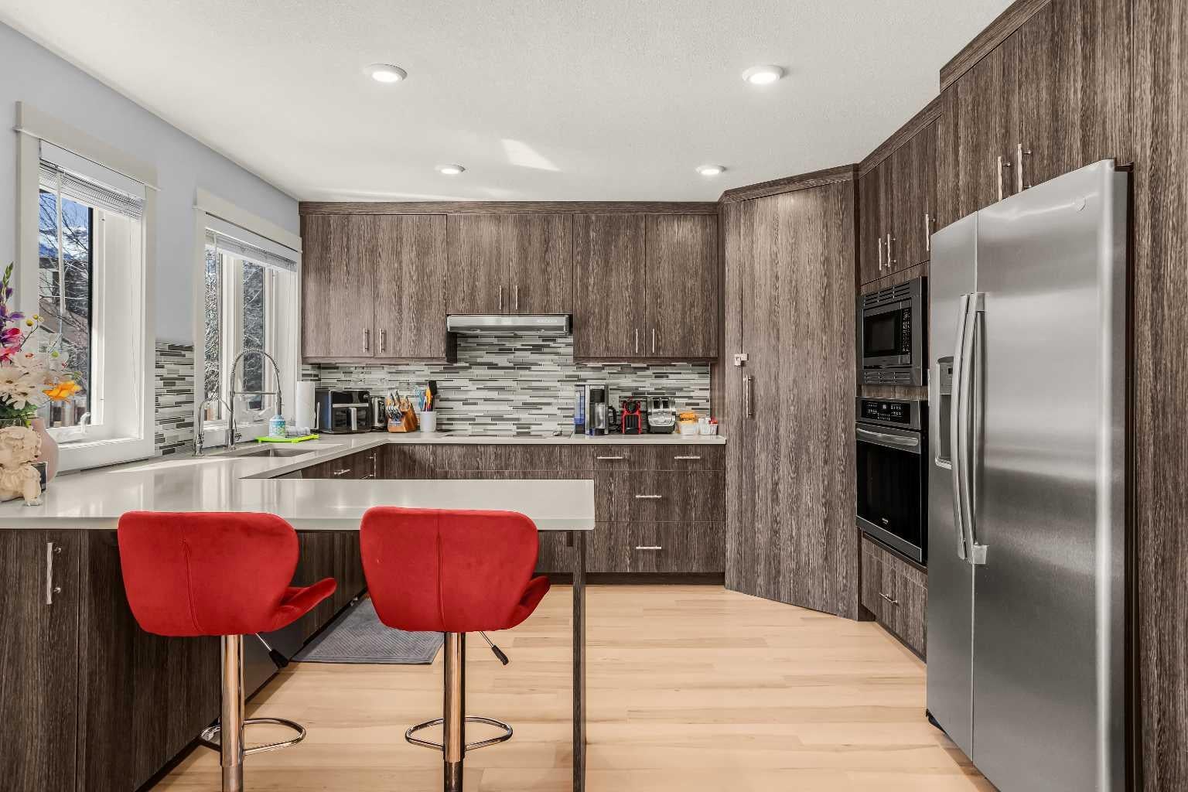
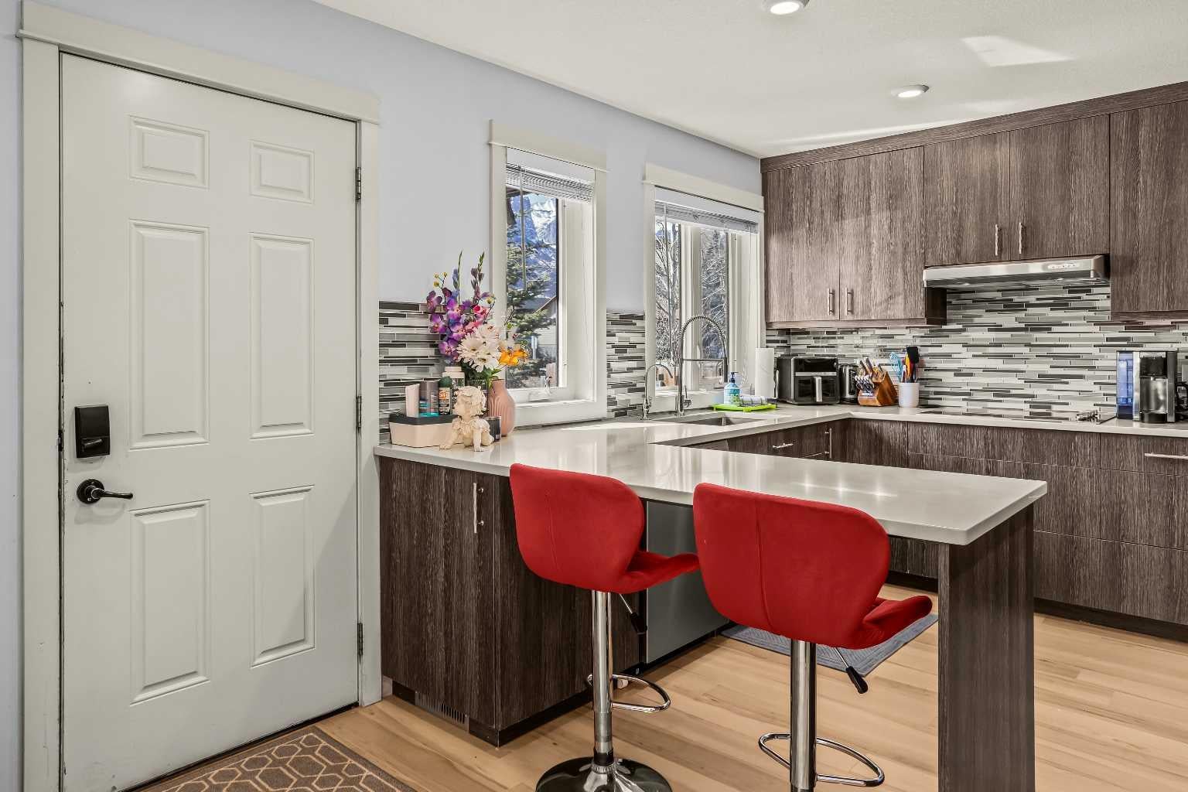
Enter an interest rate to see your estimated monthly payment.THREE BED! Short Term Rental!! Stunning Mountain Views | Turn-Key Investment Opportunity Discover the perfect blend of mountain living and income potential with this beautifully maintained 4-plex townhouse, fully equipped and zoned as a Tourist Home. Whether you're searching for a full-time residence, a vacation retreat, or a lucrative short-term rental property, this exceptional home offers it all. RENTAL-READY: Furniture, décor, housewares, and appliances, linens are all included, allowing a new owner to begin operating starting day one of possession. Step outside to your private 270 sq. ft. mountain-view patio, complete with a relaxing hot tub, perfect for unwinding after a day of adventure. Enjoy your own fully fenced yard, featuring mature fruit trees, a garden plot, and gated access for added privacy. Inside, the spacious and inviting floor plan showcases breathtaking mountain views from every front-facing window. The open-concept kitchen is designed for entertaining, featuring an L-shaped island with eating bar that flows seamlessly into the dining and living areas. Property Features: Zoned Tourist Home for short-term rental opportunities Accommodates up to 10 guests 3 spacious bedrooms: 2 large bedrooms with King beds and its own huge closet. 1 oversized bedroom with 3 Queen beds 2 full bathrooms Spectacular mountain views throughout New flooring installed in 2026 Updated appliances (2021): Refrigerator Wall oven Dishwasher Washer & dryer Air conditioning Water purification system Private hot tub 3 assigned parking stalls A true bonus is the large crawl space, offering abundant storage for personal belongings or supplies needed to operate a successful short-term rental business. Investment & Lifestyle Combined This turn-key property allows you to live in the mountains year-round, enjoy it as a personal getaway, or generate revenue through vacation rentals. The flexibility, privacy, and views make it a standout opportunity in the heart of the Rockies. GST is included in the listing price. Buyers should consult their accountant regarding potential eligibility for the GST Deferral Program. Don't miss this rare opportunity to own a mountain-view tourist home with exceptional rental potential and unforgettable views.
| 2 months ago | Listing first seen on site | |
| 2 months ago | Listing updated with changes from the MLS® |

Listing information is provided by Participants of the Alberta One Realty Listing Services (Pillar 9). IDX information is provided exclusively for personal, non-commercial use, and may not be used for any purpose other than to identify prospective properties consumers may be interested in purchasing. Information is deemed reliable but not guaranteed. Copyright 2026, Alberta One Realty Listing Services (Pillar 9)
Last checked 2026-10-14 11:19 PM UTC