Save
Ask
Tour
Hide
Share
$1,099,999
4 Days On Site

242 Benchlands Terrace 13
Canmore, AB T1W 3K6

Townhouse|Pending
3
Beds
3
Total Baths
2
Full Baths
1
Partial Bath
1,303.53
SqFt
$844
/SqFt
1994
Built
Subdivision:
Benchlands
County:
Bighorn No. 8, M.D. of
Call Now: 587-847-0449
Is this the listing for you? We can help make it yours.
587-847-0449
242 Benchlands Terrace 13242 Benchlands Terrace 13242 Benchlands Terrace 13242 Benchlands Terrace 13
Save
Ask
Tour
Hide
Share

Mortgage Calculator

Monthly Payment (Est.)

$5,019
Calculator powered by Showcase IDX, a Constellation1 Company. Copyright ©2026 Information is deemed reliable but not guaranteed.

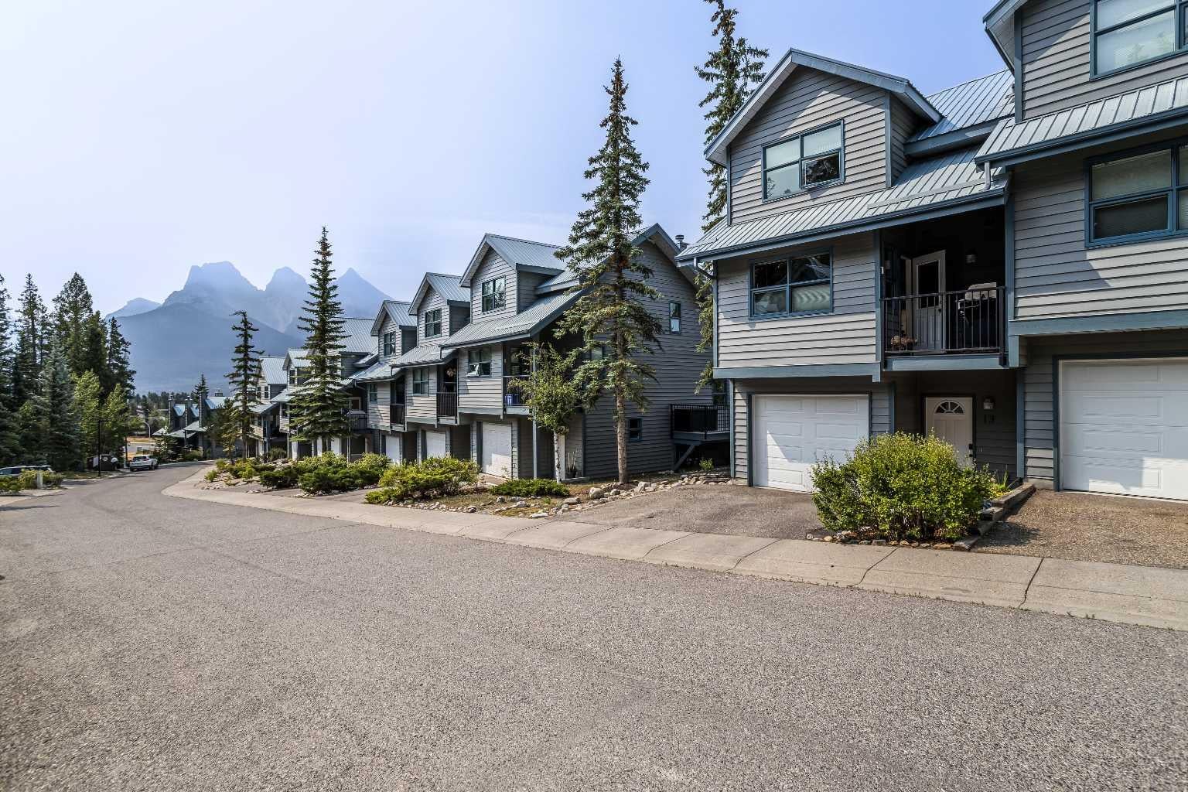
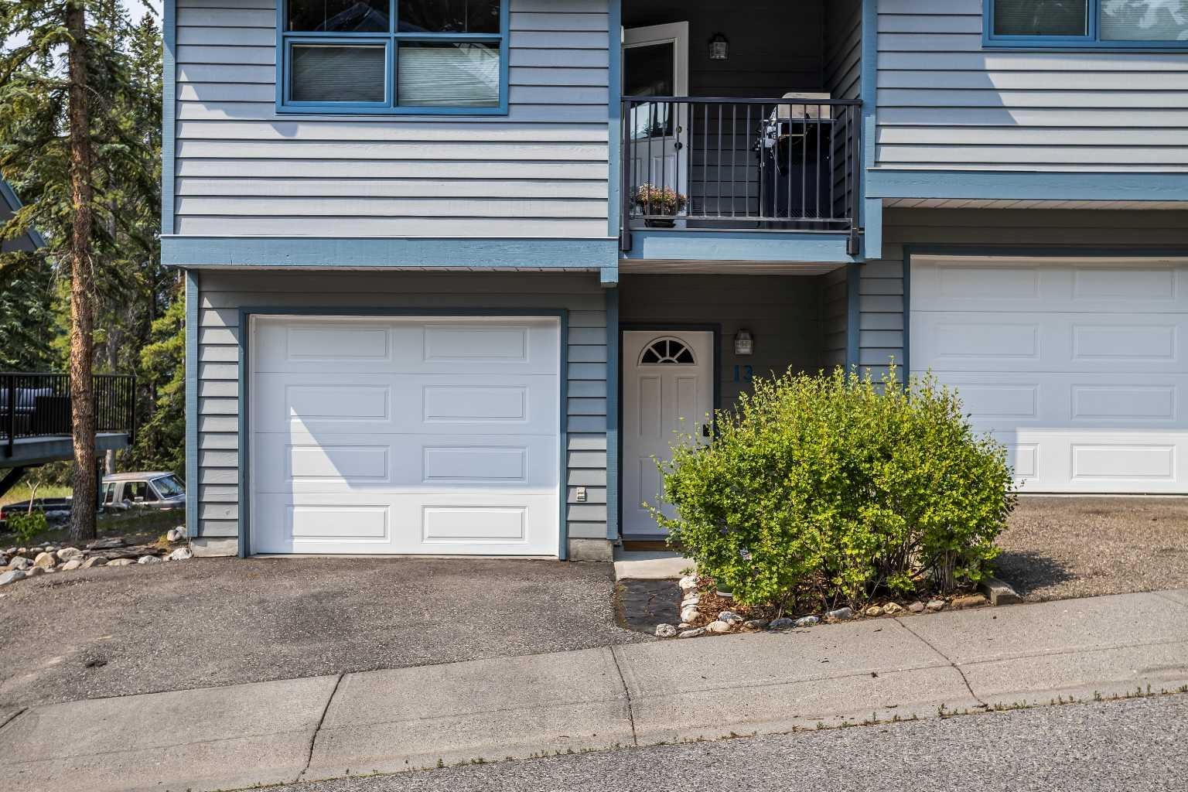
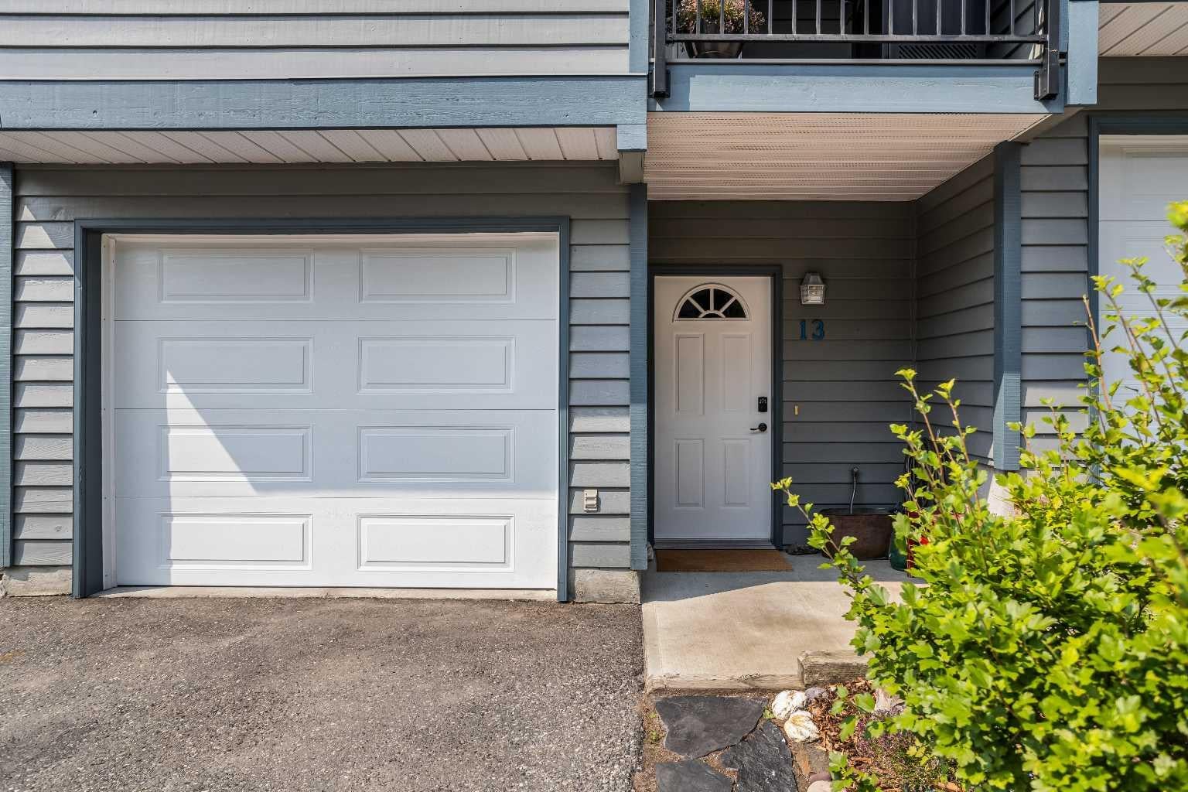
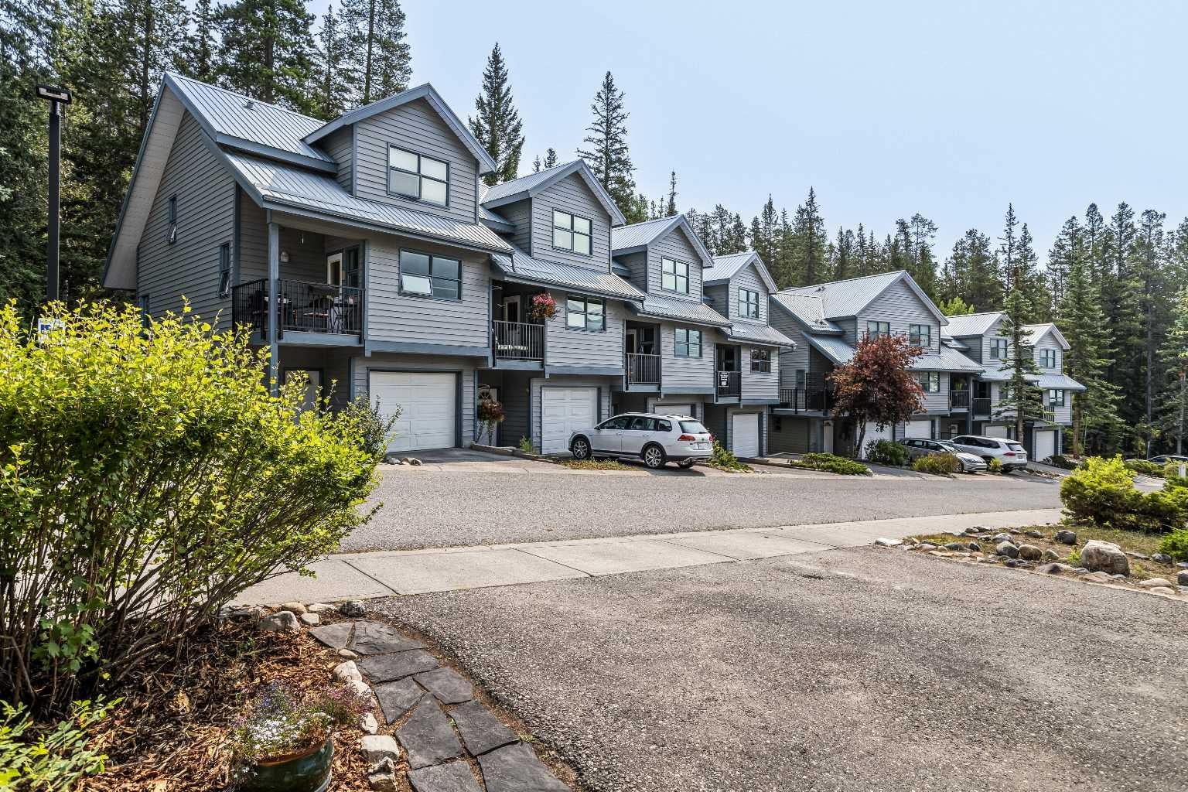
Beautifully updated and bright end unit with 3-bedroom, 2.5 bathroom townhome offering over 1,500 sq. ft. of living space, southwest views, a single attached garage and two additional parking pads. Professionally renovated in 2012, this home showcases quality craftsmanship and timeless finishes throughout. Features include Japanese cherry hardwood flooring and oak hardwood nosing paired with limestone on the stairs. Heated limestone floors in the kitchen, half bath and basement. Rich vertical-grain fir details include the baseboards, window and door casings, and railings, complemented by updated three-panel doors. The kitchen offers wood shaker-style cabinetry, slate slab countertops and an under mount sink. The primary and secondary bathrooms feature travertine tile and slab countertops. The inviting living area is highlighted by a Rundle stone gas fireplace with a fir beam mantle. Additional updates include windows replaced in 2017 and decks replaced in 2024

Save
Ask
Tour
Hide
Share
Listing Snapshot
Price 
$1,099,999
Days On Site 
4 Days
Bedrooms 
3
Inside Area (SqFt) 
1,303.53 sqft
Total Baths 
3
Full Baths 
2
Partial Baths 
1
Lot Size 
0.03 Acres
Year Built 
1994
MLS® Number 
A2336331
Status 
Pending
Property Tax 
$4,474.22
Maintenance Fees 
$455 monthly
Sq Ft Source 
N/A
Friends & Family
Recent Activity
yesterdayStatus changed to Pending
yesterdayListing updated with changes from the MLS®
5 days agoListing first seen on site
General Features
Acres 
0.03
Attached Garage 
Yes
Available on 
2026-09-22
Garage 
Yes
Garage Spaces 
1
Levels 
Two
Parking 
AttachedGarageGarage Door Opener
Parking Spaces 
3
Pets 
Yes
Property Sub Type 
Townhouse
SqFt Above 
1303.54
SqFt Below 
275.38
Style 
3 Level Split
Zoning 
Res Multi
Interior Features
Appliances 
DishwasherDryerMicrowaveWasherCooktop
Basement 
FullFinished
Fireplace 
Yes
Fireplace Features 
Gas
Fireplaces 
1
Flooring 
Ceramic TileHardwood
Heating 
Forced Air
Interior 
Ceiling Fan(s)Kitchen IslandWalk-In Closet(s)
Laundry Features 
In Basement
2pc Bathroom 
Dimensions - 6`8" x 4`11"Level - Main
3pc Bathroom 
Dimensions - 6`9" x 8`5"Level - Upper
4pc Ensuite bath 
Dimensions - 7`3" x 8`5"Level - Upper
Bedroom 
Dimensions - 10`11" x 9`11"Level - Upper
Bedroom - Primary 
Dimensions - 10`11" x 14`6"Level - Upper
Dining Room 
Dimensions - 11`2" x 9`10"Level - Main
Kitchen 
Dimensions - 10`11" x 12`1"Level - Main
Living Room 
Dimensions - 18`0" x 12`4"Level - Main
Save
Ask
Tour
Hide
Share
Exterior Features
Construction Details 
Vinyl SidingFrame
Exterior 
Balcony
Frontage 
7.31M 24`0"
Patio And Porch 
Deck
Roof 
Metal
Community Features
Association Amenities 
ParkingSnow Removal
Community Features 
GolfParkPlaygroundSidewalks
Maintenance Fee 
455
Maintenance Fee Frequency 
Monthly
Listing courtesy of Jeremy Reich of Grassroots Realty Group

Listing information is provided by Participants of the Alberta One Realty Listing Services (Pillar 9). IDX information is provided exclusively for personal, non-commercial use, and may not be used for any purpose other than to identify prospective properties consumers may be interested in purchasing. Information is deemed reliable but not guaranteed. Copyright 2026, Alberta One Realty Listing Services (Pillar 9)
Last checked 2026-08-20 10:26 PM UTC

Neighborhood & Commute
Source: Walkscore
Save
Ask
Tour
Hide
Share