Save
Ask
Tour
Hide
Share
$1,399,000
9 Days On Site

233239 Glenmore View Road
Rural Rocky View County, AB T1X 0H3

For Sale|Single Family Residence|Active
5
Beds
4
Total Baths
2
Full Baths
2
Partial Baths
2,017.26
SqFt
$694
/SqFt
1970
Built
County:
Rocky View County
Call Now: 587-847-0449
Is this the listing for you? We can help make it yours.
587-847-0449
233239 Glenmore View Road233239 Glenmore View Road233239 Glenmore View Road233239 Glenmore View Road
Save
Ask
Tour
Hide
Share

Mortgage Calculator

Monthly Payment (Est.)

$6,383
Calculator powered by Showcase IDX, a Constellation1 Company. Copyright ©2026 Information is deemed reliable but not guaranteed.

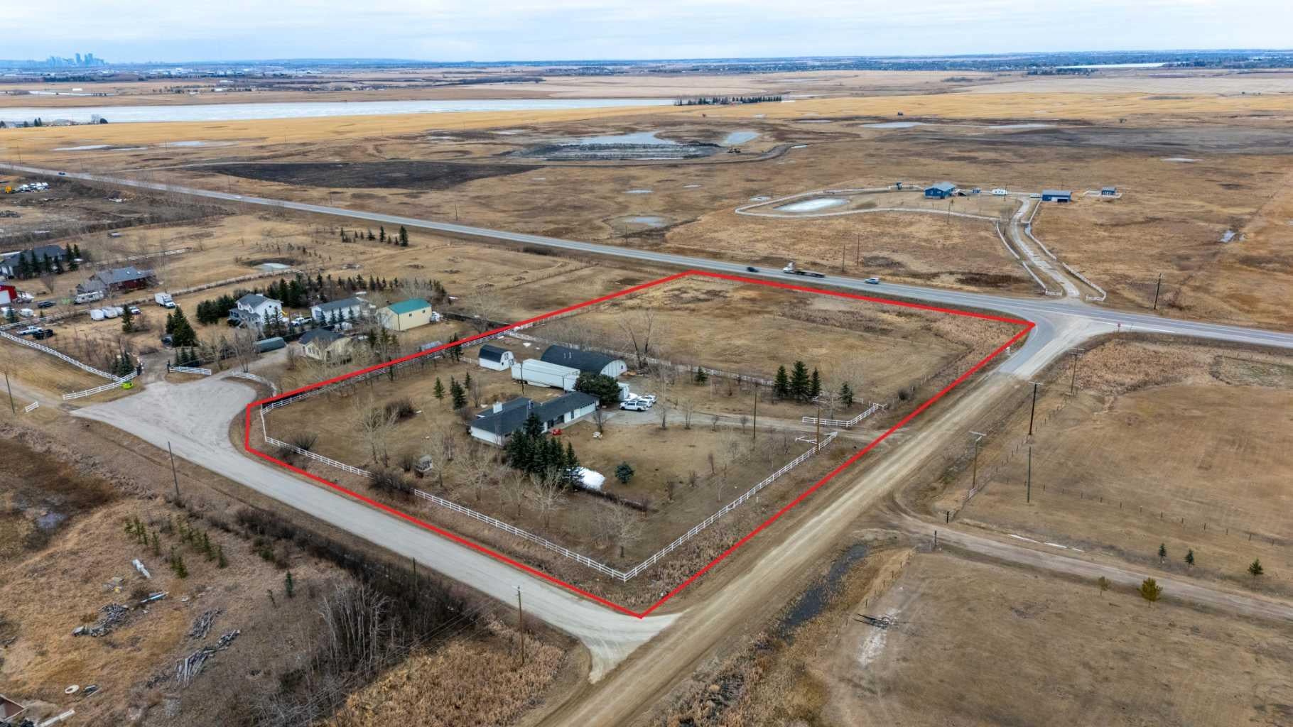
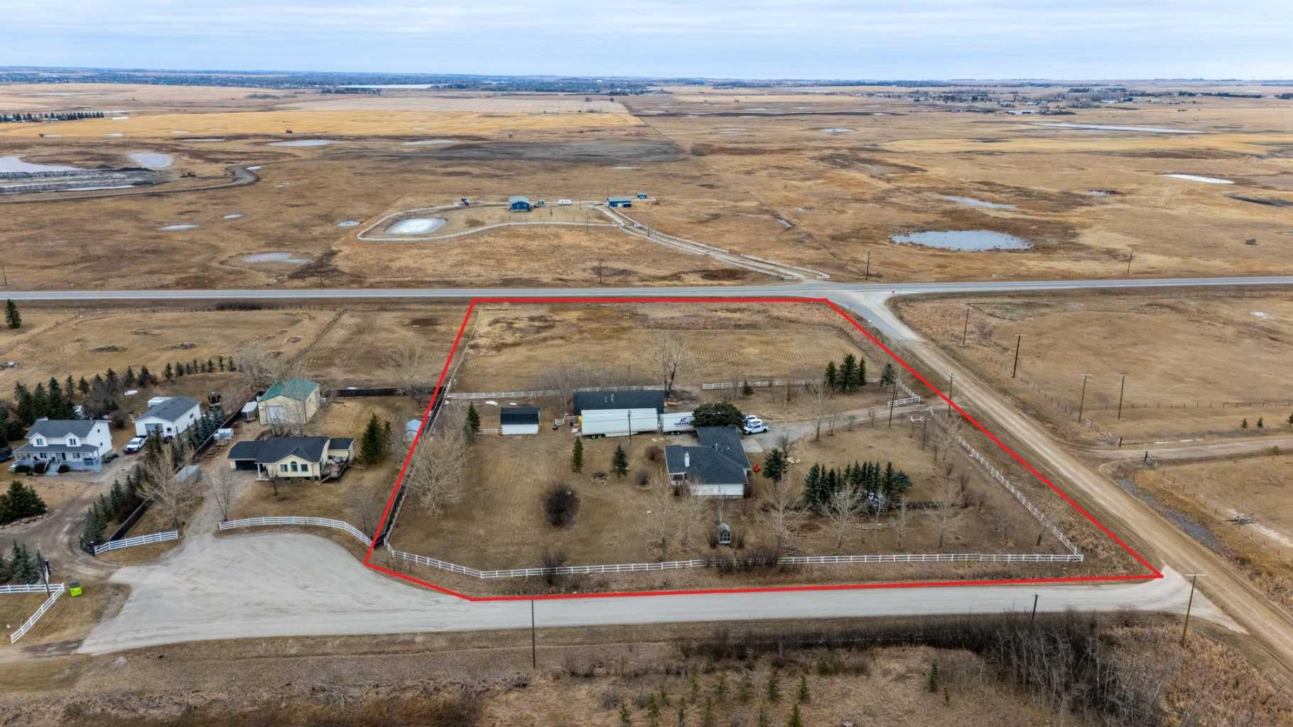
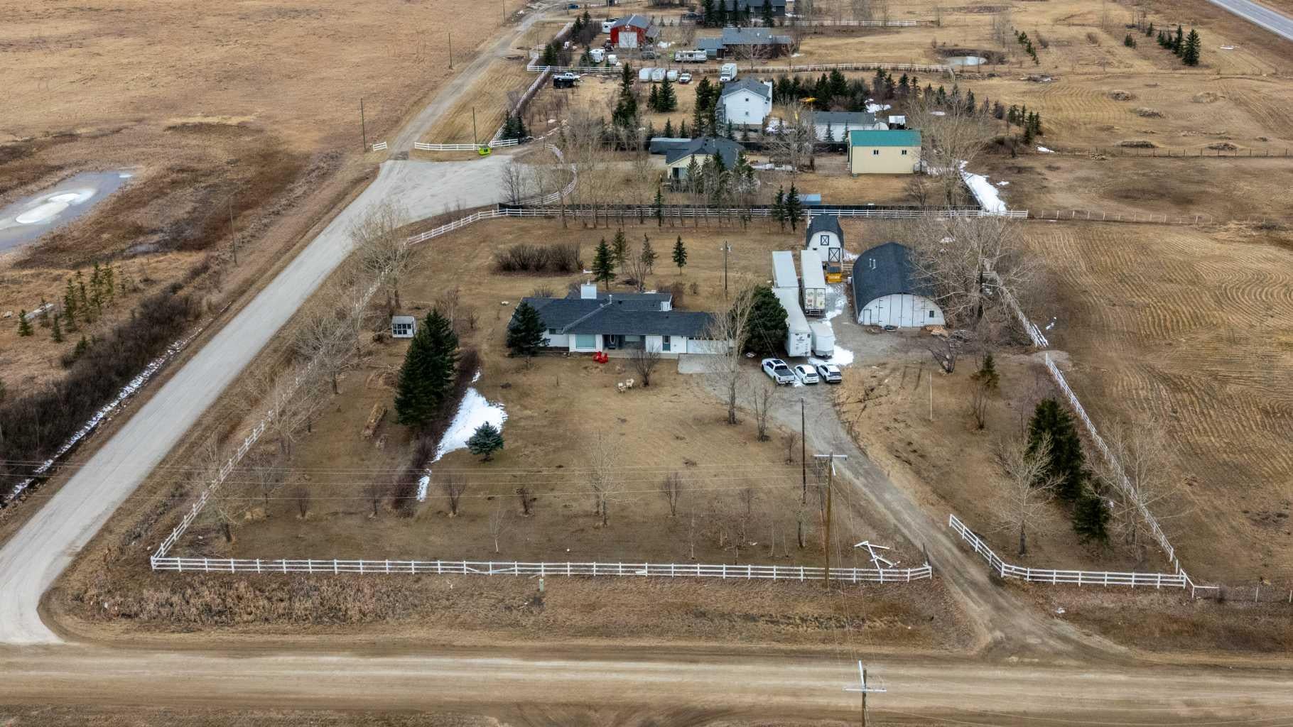
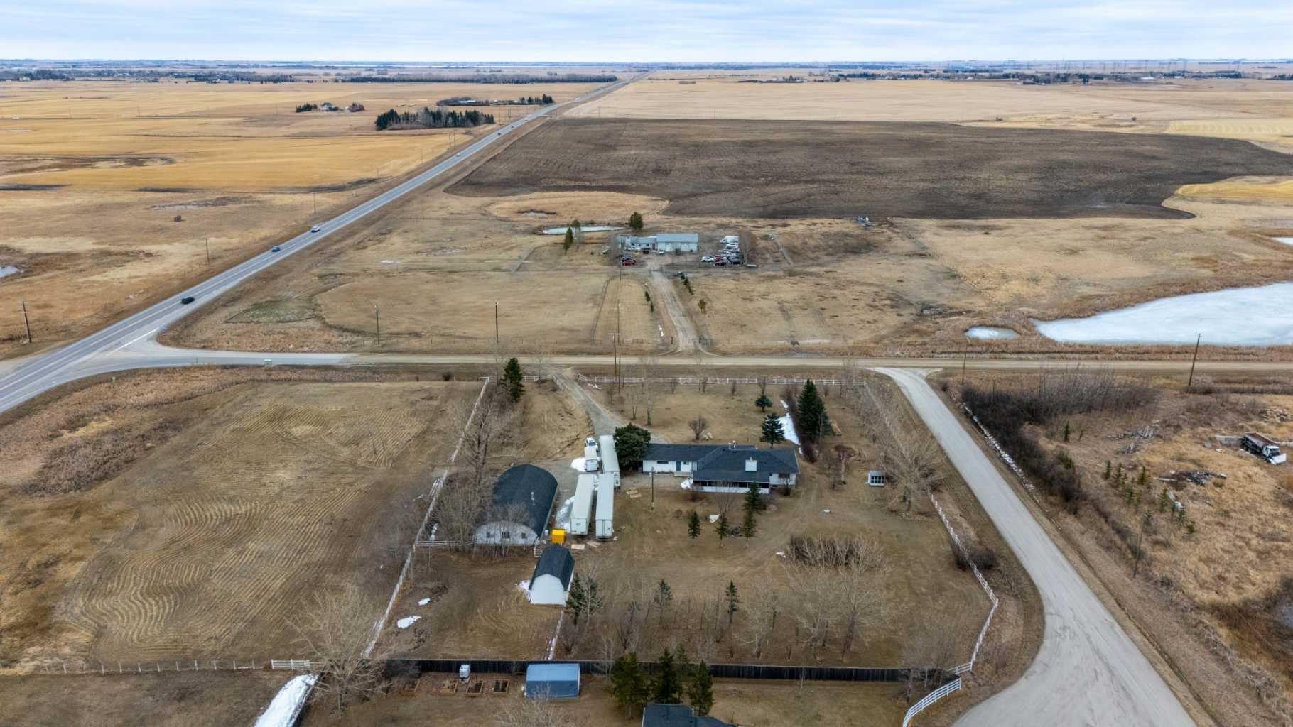
4.95 ACRES!! MINUTES FROM CALGARY, CHESTERMERE & LANGDON!! OVER 3,800 SQFT OF DEVELOPED LIVING SPACE!! 5 BEDROOMS!! 4 BATHROOMS!! HEATED 36’ x 62’ QUONSET!! WORKSHOP & GARAGE SPACE!! BARN WITH 2 STALLS, TACK ROOM & LOFT!! CROSS-FENCED PASTURES!! SCREENED-IN PATIO!! This exceptional acreage offers the perfect blend of peaceful country living, space, comfort, and convenience! The well-maintained bungalow features over 2,000 SQFT of beautifully designed main-floor living, including 5 bedrooms, 4 bathrooms, and an UPDATED KITCHEN with gleaming GRANITE COUNTERTOPS that flows seamlessly into the spacious living and dining areas. The fully developed lower level offers over 1,800 SQFT of versatile living space, perfect for entertaining, guests, a home office, recreation, or additional family living.Step outside and enjoy the expansive SCREENED-IN PATIO — the perfect place to relax and entertain while enjoying the peaceful acreage setting, BUG-FREE! The property is ideal for hobbyists, horse enthusiasts, and animal lovers, featuring a HEATED 36’ x 62’ QUONSET with workshop and garage space, plus a functional BARN complete with 2 STALLS, TACK ROOM & LOFT. The CROSS-FENCED PASTURES provide plenty of space for livestock and outdoor enjoyment.Situated on a sprawling 4.95-ACRE PARCEL, this property offers privacy, flexibility, and plenty of room to enjoy the acreage lifestyle, while still being just minutes from Calgary, Chestermere, and Langdon. COUNTRY LIVING WITH CITY CONVENIENCE — THIS EXCEPTIONAL ACREAGE IS READY TO WELCOME YOU HOME!! BOOK YOUR PRIVATE VIEWING TODAY!!

Save
Ask
Tour
Hide
Share
Listing Snapshot
Price 
$1,399,000
Days On Site 
9 Days
Bedrooms 
5
Inside Area (SqFt) 
2,017.26 sqft
Total Baths 
4
Full Baths 
2
Partial Baths 
2
Lot Size 
4.95 Acres
Year Built 
1970
MLS® Number 
A2337080
Status 
Active
Property Tax 
$6,575
Maintenance Fees 
N/A
Sq Ft Source 
N/A
Friends & Family
Recent Activity
a week agoListing first seen on site
a week agoListing updated with changes from the MLS®
General Features
Acres 
4.95
Attached Garage 
Yes
Garage 
Yes
Garage Spaces 
2
Levels 
One
Parking 
Garage Door OpenerAttachedGarage
Property Sub Type 
Single Family Residence
Sewer 
Septic Tank
SqFt Above 
2017.26
SqFt Below 
1873.02
Style 
Acreage with ResidenceBungalow
Water Source 
Well
Zoning 
Country Residential
Interior Features
Appliances 
DishwasherDryerMicrowaveRange HoodRefrigeratorWasherElectric Range
Basement 
FullFinished
Cooling 
Central Air
Electric 
220 Volts
Fireplace 
Yes
Fireplace Features 
Blower FanGasGlass DoorsLiving Room
Fireplaces 
1
Flooring 
CarpetLaminateTile
Heating 
Forced Air
Interior 
Breakfast BarCeiling Fan(s)Granite CountersKitchen Island
Laundry Features 
Laundry RoomMain Level
Window Features 
Window Coverings
2pc Bathroom 
Dimensions - 5`5" x 5`0"Level - Main
2pc Ensuite bath 
Dimensions - 6`0" x 3`10"Level - Main
3pc Bathroom 
Dimensions - 13`11" x 4`11"Level - Main
4pc Bathroom 
Dimensions - 9`4" x 7`0"Level - Basement
Bedroom 
Dimensions - 11`7" x 9`11"Level - Main
Bedroom - Primary 
Dimensions - 13`11" x 12`0"Level - Main
Dining Room 
Dimensions - 11`7" x 10`9"Level - Main
Family Room 
Dimensions - 17`4" x 16`11"Level - Main
Foyer 
Dimensions - 8`3" x 5`6"Level - Main
Furnace/Utility Room 
Dimensions - 7`0" x 7`5"Level - Basement
Game Room 
Dimensions - 32`10" x 36`2"Level - Basement
Kitchen 
Dimensions - 15`11" x 12`11"Level - Main
Laundry 
Dimensions - 5`3" x 8`3"Level - Main
Living Room 
Dimensions - 16`6" x 12`0"Level - Main
Mud Room 
Dimensions - 4`10" x 12`0"Level - Main
Storage 
Dimensions - 20`4" x 12`7"Level - Basement
Sunroom/Solarium 
Dimensions - 10`11" x 42`3"Level - Main
Save
Ask
Tour
Hide
Share
Exterior Features
Construction Details 
StoneVinyl SidingFrame
Exterior 
Private Yard
Fencing 
Fenced
Lot Features 
Front YardLandscapedPrivateWooded
Patio And Porch 
PatioPorch
Roof 
ShingleAsphalt
Windows/Doors 
Window Coverings
Community Features
Community Features 
None
Listing courtesy of Ricky Aulakh of URBAN-REALTY.ca

Listing information is provided by Participants of the Alberta One Realty Listing Services (Pillar 9). IDX information is provided exclusively for personal, non-commercial use, and may not be used for any purpose other than to identify prospective properties consumers may be interested in purchasing. Information is deemed reliable but not guaranteed. Copyright 2026, Alberta One Realty Listing Services (Pillar 9)
Last checked 2026-08-25 12:07 PM UTC

Neighborhood & Commute
Source: Walkscore
Save
Ask
Tour
Hide
Share