Save
Ask
Tour
Hide
Share
$1,747,800
6 Days On Site

137 Wapiti Close 11
Canmore, AB T1W 3B2

For Sale|Townhouse|Active
3
Beds
4
Total Baths
3
Full Baths
1
Partial Bath
1,775
SqFt
$985
/SqFt
2003
Built
Subdivision:
Eagle Terrace
County:
Bighorn No. 8, M.D. of
Call Now: 587-847-0449
Is this the listing for you? We can help make it yours.
587-847-0449
137 Wapiti Close 11137 Wapiti Close 11137 Wapiti Close 11137 Wapiti Close 11
Save
Ask
Tour
Hide
Share

Mortgage Calculator

Monthly Payment (Est.)

$7,974
Calculator powered by Showcase IDX, a Constellation1 Company. Copyright ©2026 Information is deemed reliable but not guaranteed.

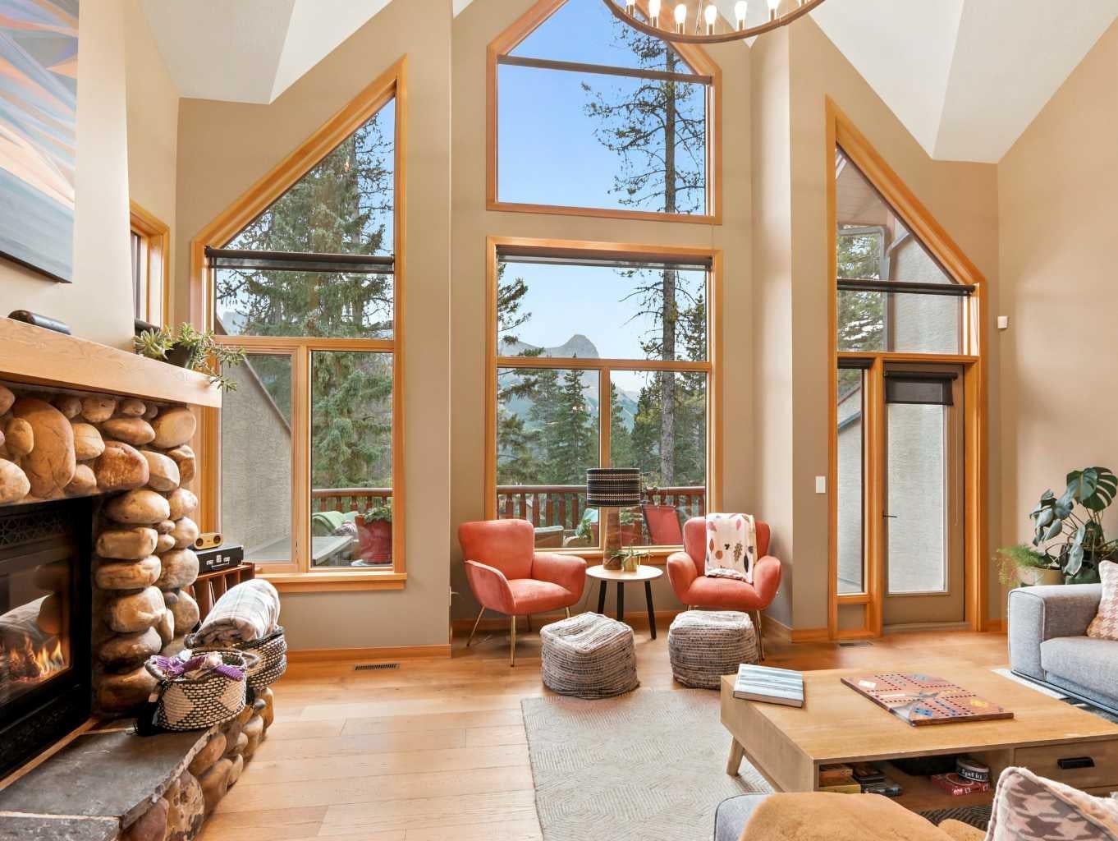
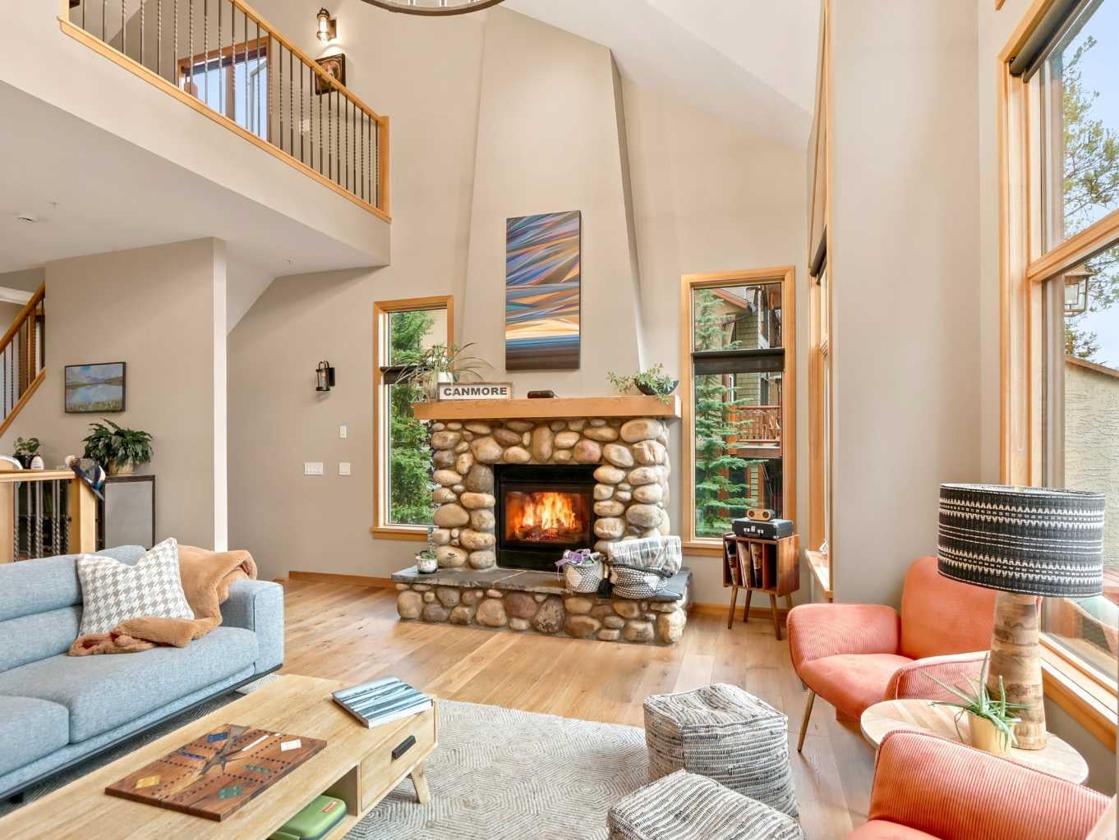
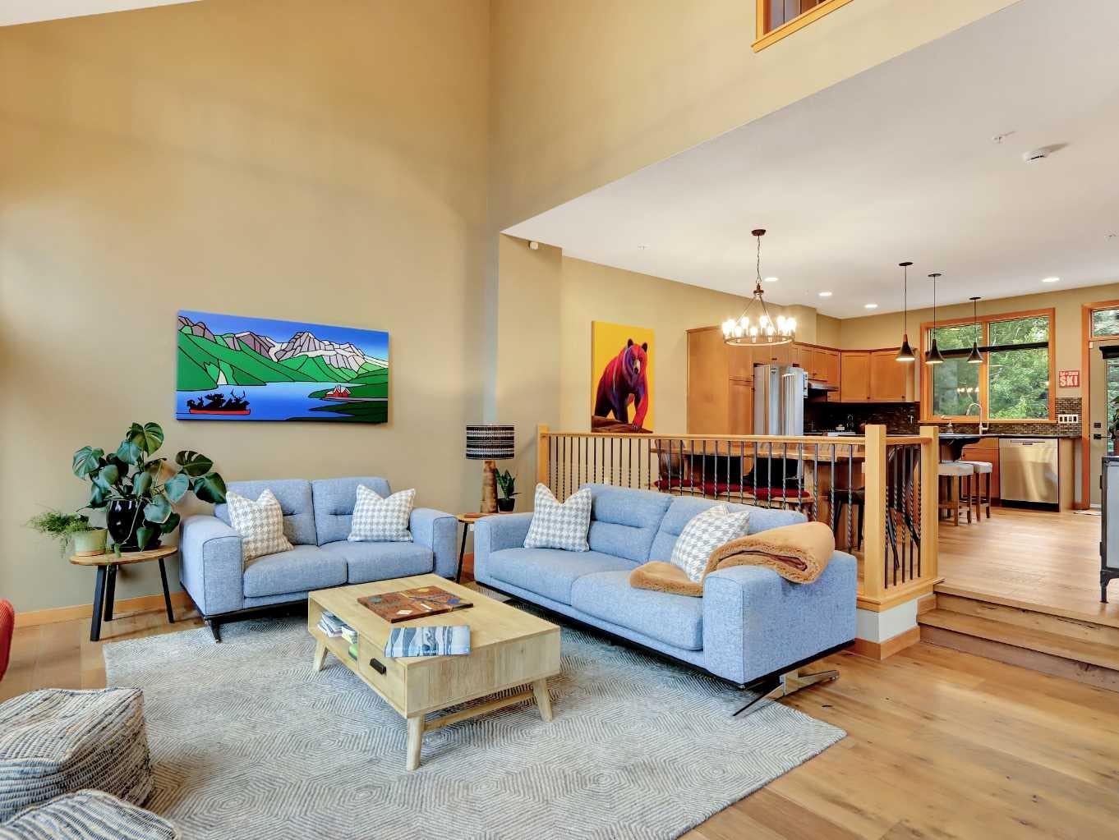
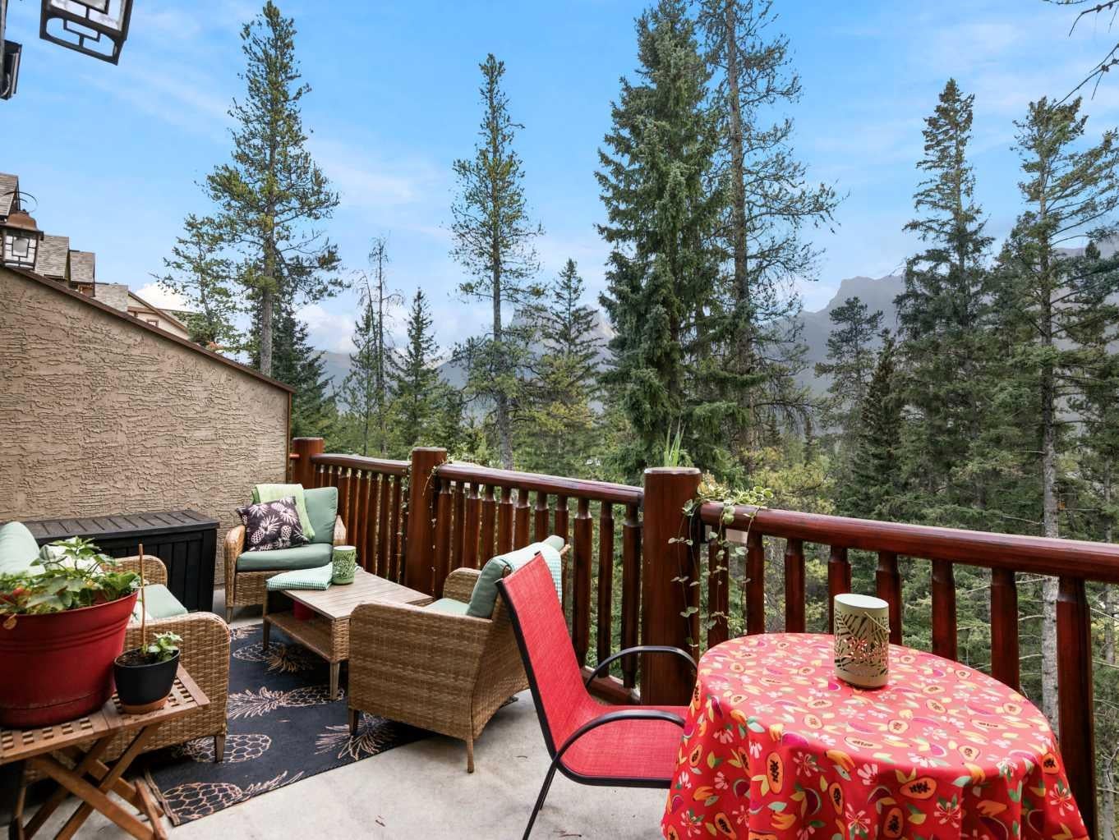
Flooded with natural light and showcasing truly spectacular mountain views, this 2,473 sq. ft. 3+ bedroom end-unit townhome on the ridge delivers an exceptional Canmore lifestyle. Expansive windows bring the dramatic mountain scenery into the home, creating bright, airy living spaces and a wonderful connection to the outdoors. The open main level brings together the kitchen, dining and living areas, highlighted by vaulted ceilings and a gas fireplace. From here, step onto the sunny balcony where the views take centre stage, while an additional front deck offers another inviting place to relax and enjoy the mountain setting. Upstairs, the primary suite is a beautiful retreat with a generous walk-in closet and well-appointed ensuite. The entry level includes two bedrooms, a full bathroom, walk-in entry closet and attached garage. The walkout lower level provides flexible living space ideal for a family room, recreation area or additional bedroom, along with another three-piece bathroom, storage and a private view patio with hot tub. With multiple outdoor spaces, abundant natural light, generous storage, air conditioning and breathtaking mountain vistas throughout, this spacious end unit is a standout opportunity to enjoy the Canmore lifestyle.

Save
Ask
Tour
Hide
Share
Listing Snapshot
Price 
$1,747,800
Days On Site 
6 Days
Bedrooms 
3
Inside Area (SqFt) 
1,775 sqft
Total Baths 
4
Full Baths 
3
Partial Baths 
1
Lot Size 
N/A
Year Built 
2003
MLS® Number 
A2337154
Status 
Active
Property Tax 
$7,569.66
Maintenance Fees 
$610 monthly
Sq Ft Source 
N/A
Friends & Family
Recent Activity
6 days agoListing first seen on site
7 days agoListing updated with changes from the MLS®
General Features
Attached Garage 
Yes
Garage 
Yes
Garage Spaces 
1
Parking 
AttachedGarageSee RemarksGarage Door OpenerGuest
Parking Spaces 
2
Pets 
CallYes
Property Sub Type 
Townhouse
SqFt Above 
1775
SqFt Below 
698
Style 
2 and Half Storey
Zoning 
R3
Interior Features
Appliances 
DishwasherDryerMicrowaveRefrigeratorWasherCooktop
Basement 
FullFinishedWalk-Out Access
Cooling 
Central Air
Fireplace 
Yes
Fireplace Features 
Family RoomGasLiving Room
Fireplaces 
2
Flooring 
CarpetSlate
Heating 
Fireplace(s)Forced AirNatural Gas
Interior 
Granite CountersHigh CeilingsKitchen IslandOpen FloorplanSee RemarksSoaking Tub
Laundry Features 
In Unit
Window Features 
Window Coverings
2pc Bathroom 
Dimensions - 4`10" x 4`10"Level - Second
3pc Bathroom 
Dimensions - 9`1" x 4`10"Level - Lower
4pc Bathroom 
Dimensions - 4`11" x 9`1"Level - Main
4pc Ensuite bath 
Dimensions - 9`2" x 7`11"Level - Third
Balcony 
Dimensions - 19`8" x 7`2"Level - Second
Bedroom 
Dimensions - 9`3" x 11`11"Level - Main
Bedroom - Primary 
Dimensions - 15`2" x 14`3"Level - Third
Dining Room 
Dimensions - 15`3" x 8`0"Level - Second
Entrance 
Dimensions - 7`5" x 6`9"Level - Main
Family Room 
Dimensions - 18`5" x 17`4"Level - Lower
Furnace/Utility Room 
Dimensions - 10`7" x 3`9"Level - Lower
Kitchen 
Dimensions - 15`5" x 12`6"Level - Second
Laundry 
Dimensions - 10`9" x 15`2"Level - Lower
Living Room 
Dimensions - 19`1" x 18`1"Level - Second
Other 
Dimensions - 11`1" x 19`11"Level - Main
Save
Ask
Tour
Hide
Share
Exterior Features
Construction Details 
ConcreteWood SidingFrame
Exterior 
BalconyOther
Lot Features 
Sloped DownViewsSloped
Patio And Porch 
Deck
Roof 
ShingleAsphalt
Windows/Doors 
Window Coverings
Community Features
Community Features 
GolfOtherPlaygroundSidewalks
Maintenance Fee 
610
Maintenance Fee Frequency 
Monthly
Listing courtesy of BRAD HAWKER of Royal LePage Solutions

Listing information is provided by Participants of the Alberta One Realty Listing Services (Pillar 9). IDX information is provided exclusively for personal, non-commercial use, and may not be used for any purpose other than to identify prospective properties consumers may be interested in purchasing. Information is deemed reliable but not guaranteed. Copyright 2026, Alberta One Realty Listing Services (Pillar 9)
Last checked 2026-08-20 10:26 PM UTC

Neighborhood & Commute
Source: Walkscore
Save
Ask
Tour
Hide
Share