Save
Ask
Tour
Hide
Share
$799,900
11 Days On Site

1074 Harmony Parade
Rural Rocky View County, AB T3Z 0H1

For Sale|Townhouse|Active
3
Beds
3
Total Baths
2
Full Baths
1
Partial Bath
1,775.23
SqFt
$451
/SqFt
2022
Built
Subdivision:
Harmony
County:
Rocky View County
Call Now: 587-847-0449
Is this the listing for you? We can help make it yours.
587-847-0449
1074 Harmony Parade1074 Harmony Parade1074 Harmony Parade1074 Harmony Parade
Save
Ask
Tour
Hide
Share

Mortgage Calculator

Monthly Payment (Est.)

$3,649
Calculator powered by Showcase IDX, a Constellation1 Company. Copyright ©2026 Information is deemed reliable but not guaranteed.

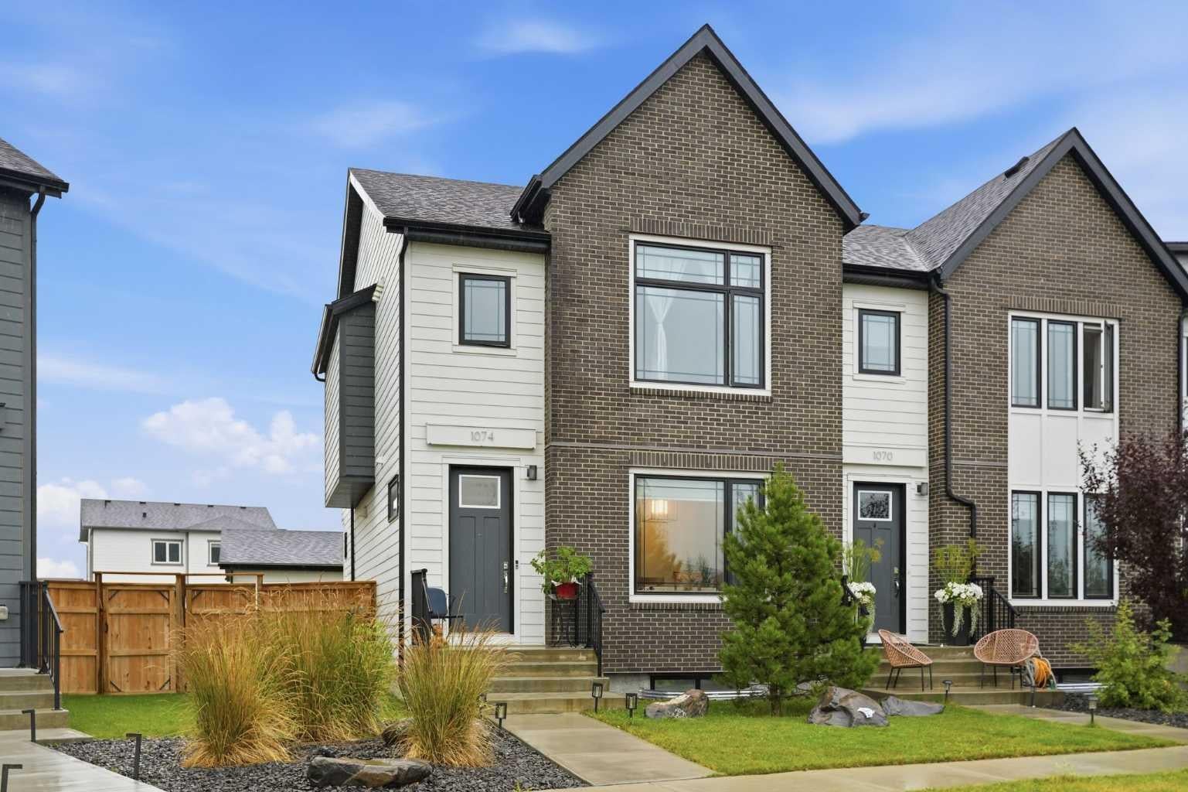
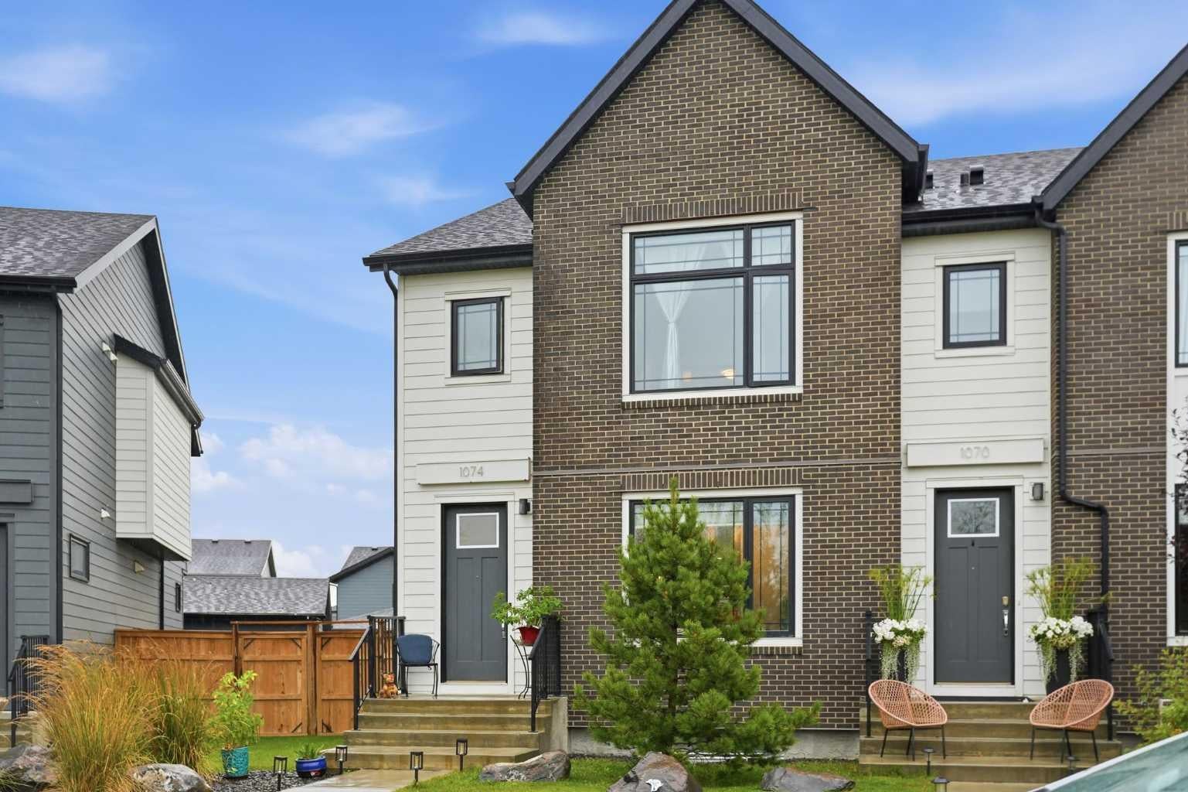
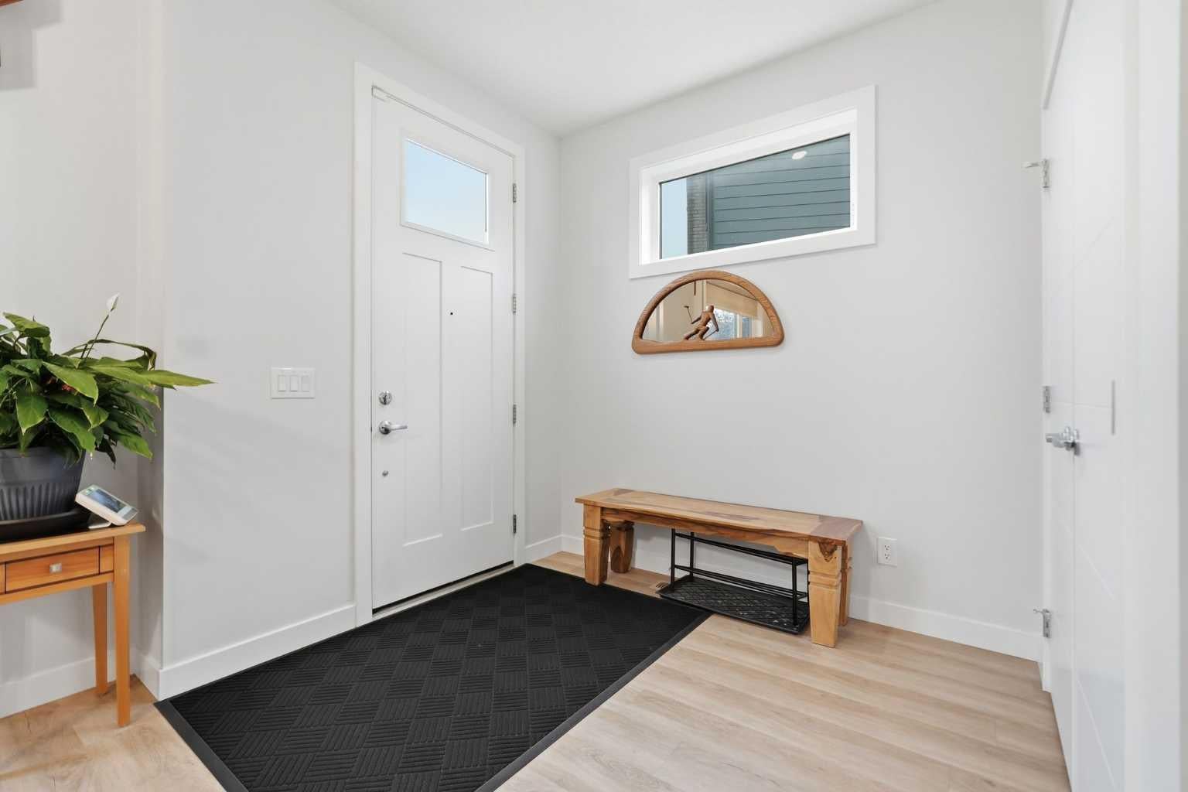
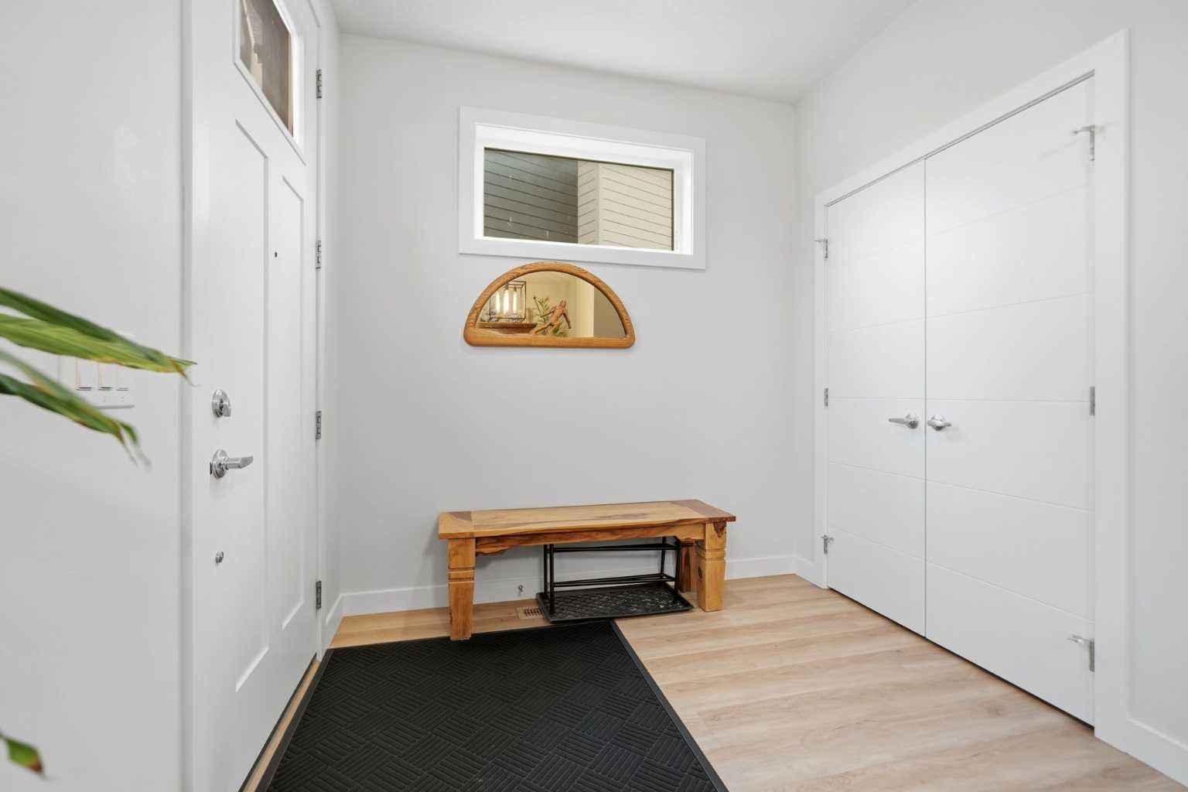
Positioned in the pristine, award winning community of Harmony, this elegant no pet, no smoking END UNIT 3 bedroom townhome offers nearly 1,800 sq ft of beautifully developed living space. The open and airy main floor is defined by vinyl plank flooring, high ceilings, and stylish lighting, introducing a spacious front dining area and a welcoming living room anchored by a striking feature fireplace. At the heart of the home, the kitchen is thoughtfully designed with quartz countertops, a waterfall island/eating bar, generous storage, a Bosch stainless steel appliance package, and a charming alcove ideal for a computer desk or coffee station. A convenient mudroom and 2 piece powder room complete the main level. The second floor hosts three well proportioned bedrooms, a 4 piece main bath, and laundry facilities. The primary suite impresses with a walk in closet and a private 5 piece ensuite featuring dual sinks, a relaxing freestanding soaker tub, and an oversized shower. Also enjoy the private fenced back yard with patio and access to the TRIPLE DETACHED GARAGE. Perfectly set across from Harmony’s Sunset Cove Playground and picnic area, this townhome enjoys effortless access to the community’s extraordinary amenities—meandering pathways, vibrant parks and playgrounds, a sparkling community lake, and the acclaimed Mickelson National Golf Club and Launch Pad. Located just minutes from Calgary and offering seamless access to the majestic Rocky Mountains, Harmony delivers an exceptional lifestyle for those who want to be immersed in the outdoors while enjoying elevated everyday conveniences at their fingertips.

Save
Ask
Tour
Hide
Share
Listing Snapshot
Price 
$799,900
Days On Site 
11 Days
Bedrooms 
3
Inside Area (SqFt) 
1,775.23 sqft
Total Baths 
3
Full Baths 
2
Partial Baths 
1
Lot Size 
0.09 Acres
Year Built 
2022
MLS® Number 
A2337522
Status 
Active
Property Tax 
$3,239
Maintenance Fees 
N/A
Sq Ft Source 
N/A
Friends & Family
Recent Activity
2 weeks agoListing first seen on site
2 weeks agoListing updated with changes from the MLS®
General Features
Acres 
0.09
Garage 
Yes
Garage Spaces 
3
Levels 
Two
Parking 
GarageGarage Door Opener
Parking Spaces 
3
Property Sub Type 
Townhouse
Sewer 
Public Sewer
SqFt Above 
1775.23
SqFt Below 
822.3
Style 
2 Storey
Water Source 
Public
Zoning 
DC-129
Interior Features
Appliances 
DishwasherDryerGas CooktopMicrowaveRange HoodRefrigeratorWasherOven
Basement 
FullUnfinished
Fireplace 
Yes
Fireplace Features 
Gas
Fireplaces 
1
Flooring 
CarpetCeramic TileVinyl
Heating 
Forced Air
Interior 
Breakfast BarChandelierDouble VanityHigh CeilingsKitchen IslandOpen FloorplanRecessed LightingSoaking TubWalk-In Closet(s)
Laundry Features 
Upper Level
Window Features 
Window Coverings
2pc Bathroom 
Level - Main
4pc Bathroom 
Level - Upper
5pc Ensuite bath 
Level - Upper
Bedroom 
Dimensions - 9`7" x 11`11"Level - Upper
Bedroom - Primary 
Dimensions - 11`2" x 14`3"Level - Upper
Dining Room 
Dimensions - 13`0" x 8`11"Level - Main
Foyer 
Dimensions - 5`8" x 9`9"Level - Main
Kitchen 
Dimensions - 15`11" x 19`10"Level - Main
Living Room 
Dimensions - 14`1" x 12`3"Level - Main
Mud Room 
Dimensions - 7`0" x 8`0"Level - Main
Walk-In Closet 
Dimensions - 8`0" x 10`10"Level - Upper
Save
Ask
Tour
Hide
Share
Exterior Features
Construction Details 
BrickFrame
Exterior 
Private EntrancePrivate Yard
Fencing 
Fenced
Frontage 
7.31M 24`0"
Lot Features 
Back YardLandscaped
Patio And Porch 
Patio
Roof 
ShingleAsphalt
Waterfront Features 
Lake
Windows/Doors 
Window Coverings
Community Features
Association Amenities 
BoatingClubhouseDog ParkPlayground
Community Features 
FishingGolfLakeParkPlaygroundSidewalksStreet Lights
Maintenance Fee 
136.5
Maintenance Fee Frequency 
Monthly
Listing courtesy of Tanya Eklund of RE/MAX First

Listing information is provided by Participants of the Alberta One Realty Listing Services (Pillar 9). IDX information is provided exclusively for personal, non-commercial use, and may not be used for any purpose other than to identify prospective properties consumers may be interested in purchasing. Information is deemed reliable but not guaranteed. Copyright 2026, Alberta One Realty Listing Services (Pillar 9)
Last checked 2026-08-26 12:56 PM UTC

Neighborhood & Commute
Source: Walkscore
Save
Ask
Tour
Hide
Share