Save
Ask
Tour
Hide
Share
$1,950,000
5 Days On Site

310 Squirrel Street
Banff, AB T1L 1B1

For Sale|Duplex|Active
4
Beds
2
Total Baths
2
Full Baths
1,985.39
SqFt
$982
/SqFt
1966
Built
County:
Improvement District No. 09 (Banff)
Call Now: 587-847-0449
Is this the listing for you? We can help make it yours.
587-847-0449
310 Squirrel Street310 Squirrel Street310 Squirrel Street310 Squirrel Street
Save
Ask
Tour
Hide
Share

Mortgage Calculator

Monthly Payment (Est.)

$8,897
Calculator powered by Showcase IDX, a Constellation1 Company. Copyright ©2026 Information is deemed reliable but not guaranteed.

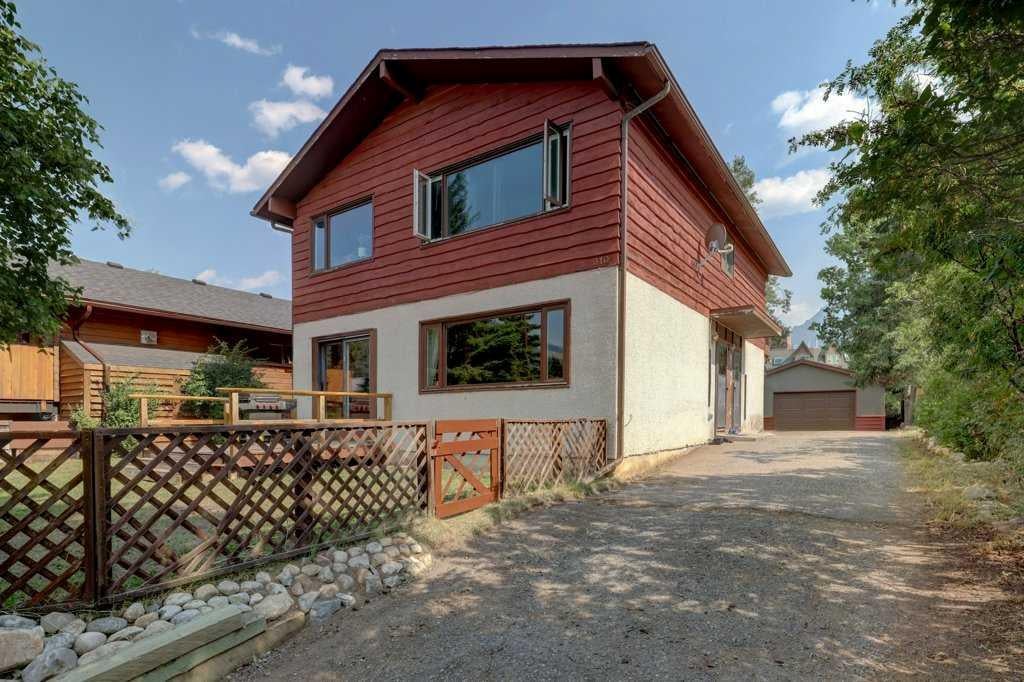
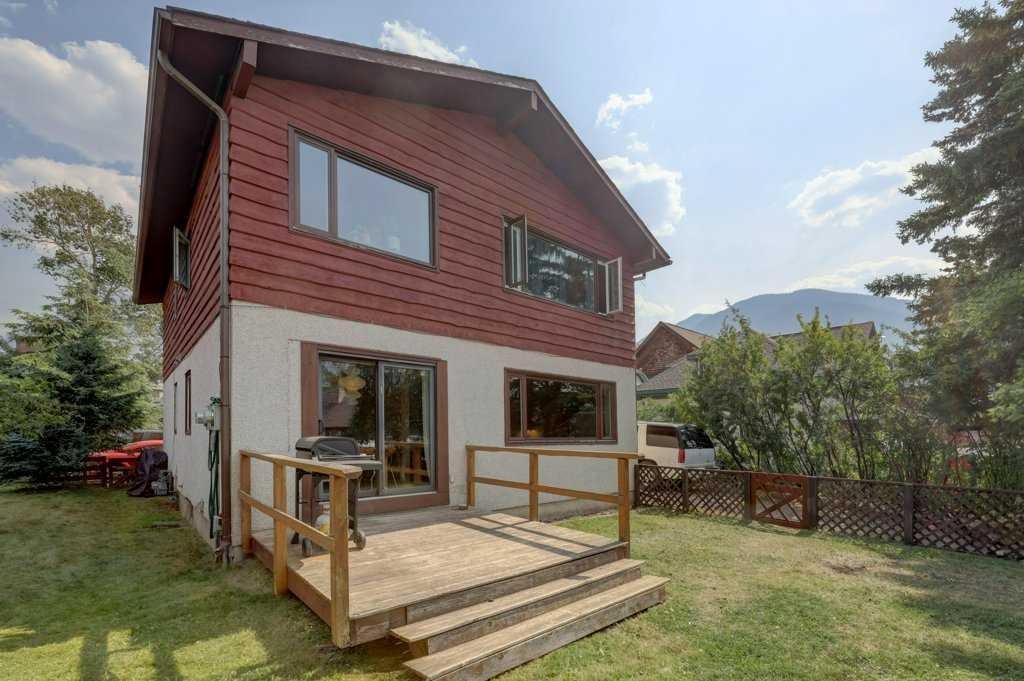
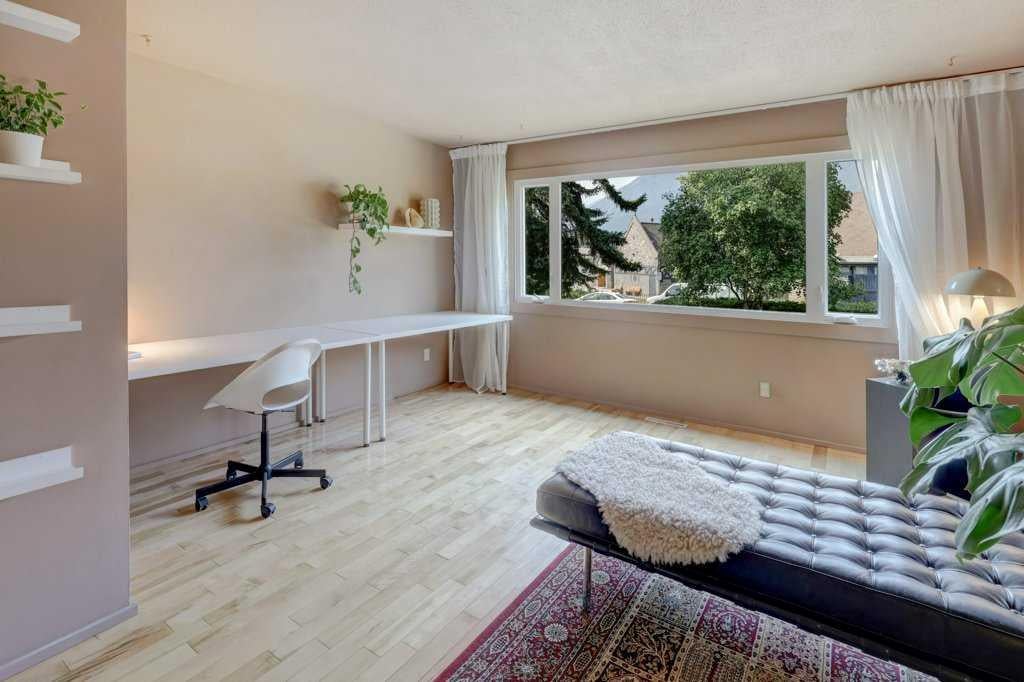
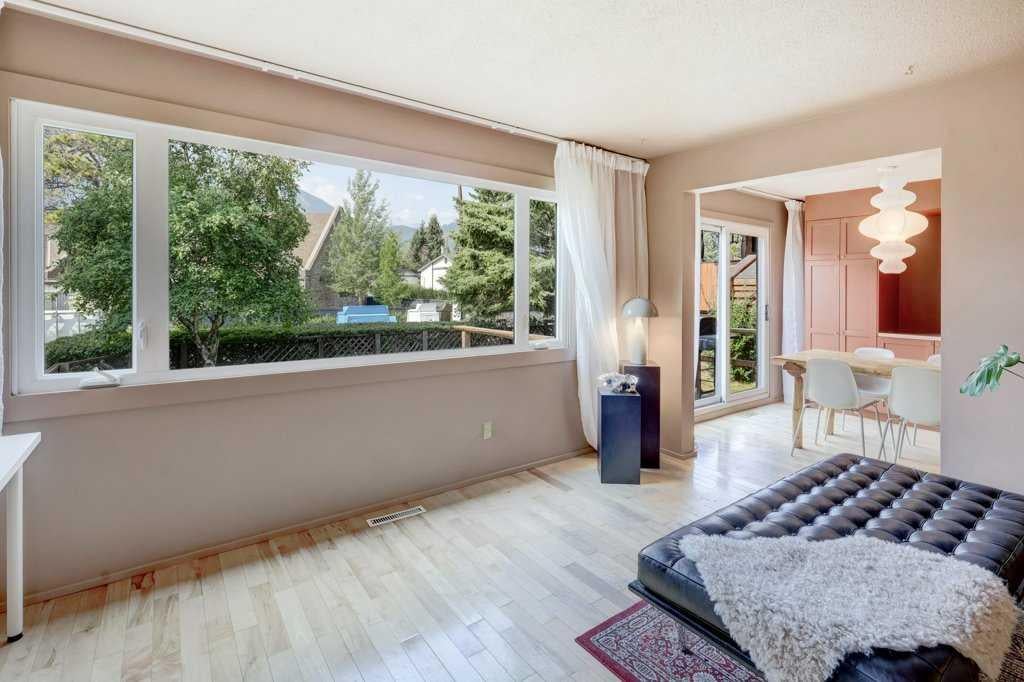
An exceptional opportunity in a highly desirable Banff location! This versatile property features two separate units, each offering two bedrooms, providing an excellent option for homeowners looking for additional revenue or investors seeking a property with future potential. The home also includes a full basement offering additional space and flexibility, along with a double detached garage—a valuable feature in Banff. Ideally situated close to the Banff Mineral Springs Hospital, schools, downtown Banff, shopping, restaurants, and amenities, this property combines convenience with outstanding potential. Whether you are looking for a home with revenue, an investment property, or an exciting redevelopment opportunity, 310 Squirrel Street offers a rare chance to own a versatile property in the heart of Banff.

Save
Ask
Tour
Hide
Share
Listing Snapshot
Price 
$1,950,000
Days On Site 
5 Days
Bedrooms 
4
Inside Area (SqFt) 
1,985.39 sqft
Total Baths 
2
Full Baths 
2
Partial Baths 
N/A
Lot Size 
0.16 Acres
Year Built 
1966
MLS® Number 
A2337535
Status 
Active
Property Tax 
$8,710
Maintenance Fees 
N/A
Sq Ft Source 
N/A
Friends & Family
Recent Activity
5 days agoListing first seen on site
5 days agoListing updated with changes from the MLS®
General Features
Acres 
0.16
Garage 
Yes
Garage Spaces 
2
Levels 
Two
Parking 
Garage
Parking Spaces 
4
Property Sub Type 
Duplex
Style 
2 StoreyAttached-Up/Down
Zoning 
RSC
Interior Features
Appliances 
RefrigeratorWasher/DryerCooktop
Basement 
FullFinished
Flooring 
HardwoodTileVinyl
Heating 
Forced AirNatural Gas
Interior 
See Remarks
Laundry Features 
See Remarks
4pc Bathroom 
Dimensions - 10`1" x 5`0"Level - Main
Bedroom 
Dimensions - 10`4" x 9`1"Level - Second
Bedroom - Primary 
Dimensions - 11`3" x 12`11"Level - Second
Breakfast Nook 
Dimensions - 10`2" x 8`8"Level - Main
Dining Room 
Dimensions - 10`4" x 9`8"Level - Second
Family Room 
Dimensions - 14`8" x 17`4"Level - Second
Furnace/Utility Room 
Dimensions - 6`0" x 8`4"Level - Basement
Game Room 
Dimensions - 12`11" x 16`11"Level - Basement
Kitchen 
Dimensions - 10`2" x 11`2"Level - Main
Living Room 
Dimensions - 14`8" x 17`2"Level - Main
Other 
Dimensions - 5`5" x 14`2"Level - Basement
Storage 
Dimensions - 15`4" x 13`10"Level - Basement
Save
Ask
Tour
Hide
Share
Exterior Features
Construction Details 
Frame
Exterior 
Other
Fencing 
Fenced
Frontage 
15.24M 50`0"
Lot Features 
Back Yard
Patio And Porch 
Deck
Roof 
ShingleAsphalt
Listing courtesy of Brittney Huerlimann of RE/MAX KEY

Listing information is provided by Participants of the Alberta One Realty Listing Services (Pillar 9). IDX information is provided exclusively for personal, non-commercial use, and may not be used for any purpose other than to identify prospective properties consumers may be interested in purchasing. Information is deemed reliable but not guaranteed. Copyright 2026, Alberta One Realty Listing Services (Pillar 9)
Last checked 2026-09-01 04:03 AM UTC

Neighborhood & Commute
Source: Walkscore
Save
Ask
Tour
Hide
Share