Save
Ask
Tour
Hide
Share
$1,199,000
5 Days On Site

418 Riva Heights
Canmore, AB T1W 3L4

For Sale|Townhouse|Active
2
Beds
3
Total Baths
2
Full Baths
1
Partial Bath
1,256
SqFt
$955
/SqFt
2015
Built
Subdivision:
Three Sisters
County:
Bighorn No. 8, M.D. of
Call Now: 587-847-0449
Is this the listing for you? We can help make it yours.
587-847-0449
418 Riva Heights418 Riva Heights418 Riva Heights418 Riva Heights
Save
Ask
Tour
Hide
Share

Mortgage Calculator

Monthly Payment (Est.)

$5,470
Calculator powered by Showcase IDX, a Constellation1 Company. Copyright ©2026 Information is deemed reliable but not guaranteed.

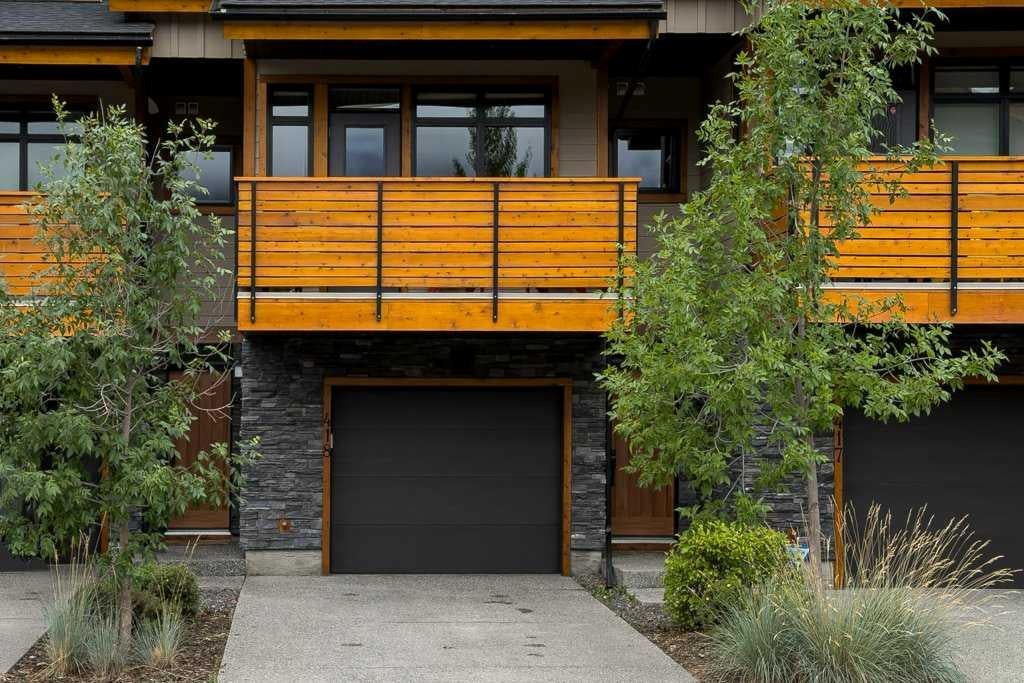
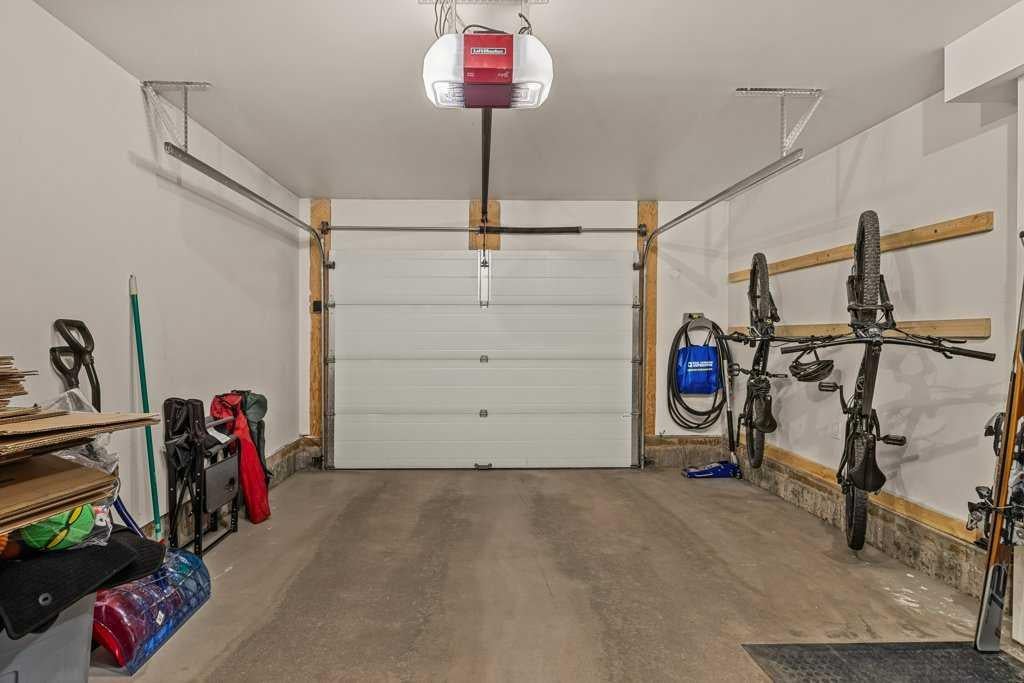
Welcome to this stunning townhome in Three Sisters Mountain Village, perfectly positioned to capture panoramic southwest-facing mountain views while backing onto peaceful greenspace. This beautifully designed home offers two bedrooms, 2 bathrooms plus a spacious upstairs den, providing plenty of flexibility for a home office, guest space, or additional living area. The bright, open-concept main floor is ideal for both everyday living and entertaining. The impressive kitchen features stainless steel appliances, quartz countertops, and ample workspace, flowing seamlessly into the dining area and inviting living room. Central air conditioning ensures year round comfort. Step outside onto either of the two large decks and take in the spectacular surroundings. Whether you're enjoying your morning coffee in the sunshine or unwinding in the afternoon, these outdoor spaces offer the perfect setting to relax and appreciate the mountain views. An oversized single-car garage provides secure parking along with plenty of additional storage space. Adventure is right outside your door, with walking trails and disc golf nearby, while Three Sister's new amenities are just a short distance away. With its exceptional views, thoughtful layout, generous outdoor spaces, and unbeatable location, this is a wonderful opportunity to experience the best of mountain living in Canmore.

Save
Ask
Tour
Hide
Share
Listing Snapshot
Price 
$1,199,000
Days On Site 
5 Days
Bedrooms 
2
Inside Area (SqFt) 
1,256 sqft
Total Baths 
3
Full Baths 
2
Partial Baths 
1
Lot Size 
0.08 Acres
Year Built 
2015
MLS® Number 
A2337732
Status 
Active
Property Tax 
$4,428.57
Maintenance Fees 
$515.75 monthly
Sq Ft Source 
N/A
Friends & Family
Recent Activity
5 days agoListing first seen on site
5 days agoListing updated with changes from the MLS®
General Features
Acres 
0.08
Attached Garage 
Yes
Garage 
Yes
Garage Spaces 
1
Levels 
Three Or More
Parking 
AttachedGarageDrivewayGarage Door Opener
Parking Spaces 
2
Pets 
Yes
Property Sub Type 
Townhouse
SqFt Above 
1256.81
SqFt Below 
307.35
Style 
3 (or more) Storey
Zoning 
Res multi
Interior Features
Appliances 
DishwasherGas RangeMicrowaveRange HoodRefrigeratorWasher/Dryer
Basement 
None
Cooling 
Central Air
Fireplace 
Yes
Fireplace Features 
GasLiving Room
Fireplaces 
1
Flooring 
Ceramic TileWood
Heating 
Forced Air
Interior 
Kitchen IslandOpen Floorplan
Laundry Features 
In Unit
Window Features 
Window Coverings
2pc Bathroom 
Dimensions - 4`11" x 4`11"Level - Main
3pc Ensuite bath 
Dimensions - 7`9" x 4`11"Level - Second
4pc Bathroom 
Dimensions - 7`9" x 4`11"Level - Second
Balcony 
Dimensions - 15`0" x 6`9"Level - Main
Bedroom 
Dimensions - 11`3" x 9`8"Level - Second
Bedroom - Primary 
Dimensions - 13`2" x 16`7"Level - Second
Dining Room 
Dimensions - 11`3" x 8`10"Level - Main
Furnace/Utility Room 
Dimensions - 11`1" x 10`4"Level - Lower
Kitchen 
Dimensions - 16`11" x 10`10"Level - Main
Living Room 
Dimensions - 13`11" x 10`2"Level - Main
Save
Ask
Tour
Hide
Share
Exterior Features
Construction Details 
Frame
Exterior 
Balcony
Frontage 
5.84M 19`2"
Lot Features 
OtherViews
Roof 
ShingleAsphalt
Windows/Doors 
Window Coverings
Community Features
Association Amenities 
None
Community Features 
ParkPlayground
Maintenance Fee 
515.75
Maintenance Fee Frequency 
Monthly
Listing courtesy of Liz Laver of RE/MAX Alpine Realty

Listing information is provided by Participants of the Alberta One Realty Listing Services (Pillar 9). IDX information is provided exclusively for personal, non-commercial use, and may not be used for any purpose other than to identify prospective properties consumers may be interested in purchasing. Information is deemed reliable but not guaranteed. Copyright 2026, Alberta One Realty Listing Services (Pillar 9)
Last checked 2026-08-20 10:26 PM UTC

Neighborhood & Commute
Source: Walkscore
Save
Ask
Tour
Hide
Share