


617 7 StreetCanmore, AB T1W 2C4
Mortgage Calculator
Monthly Payment (Est.)
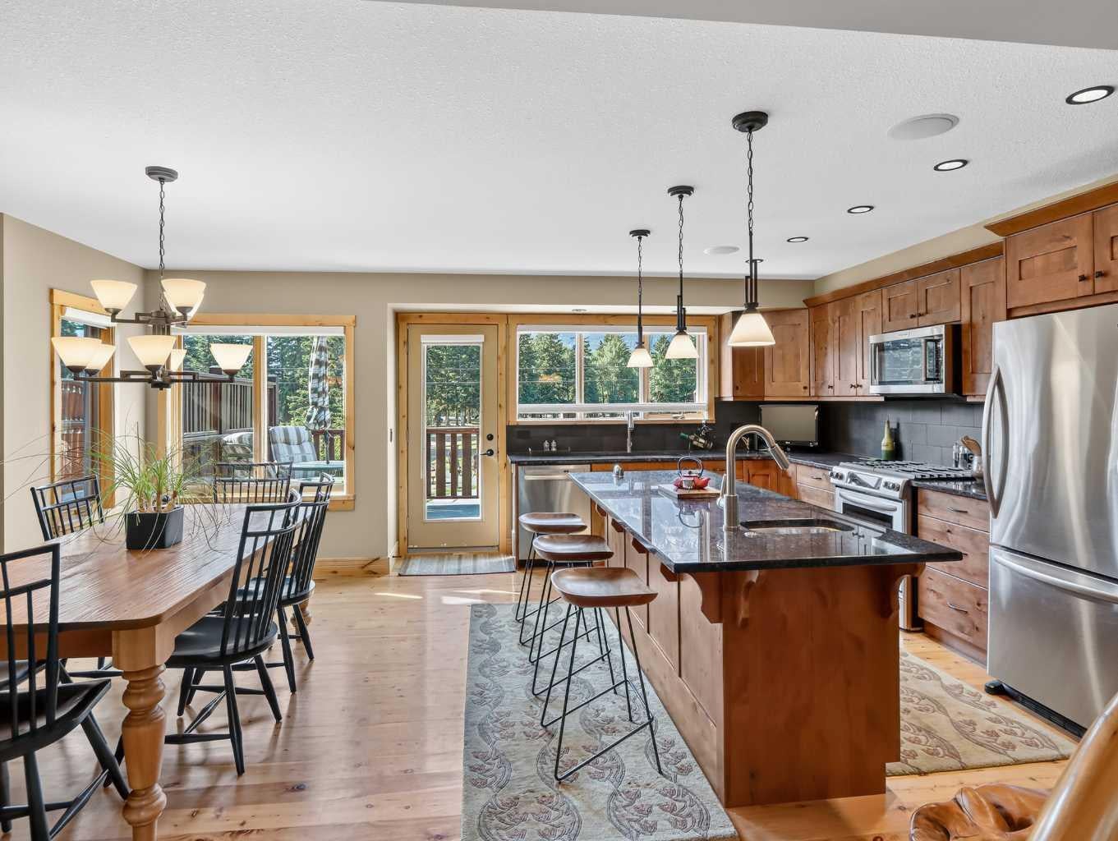
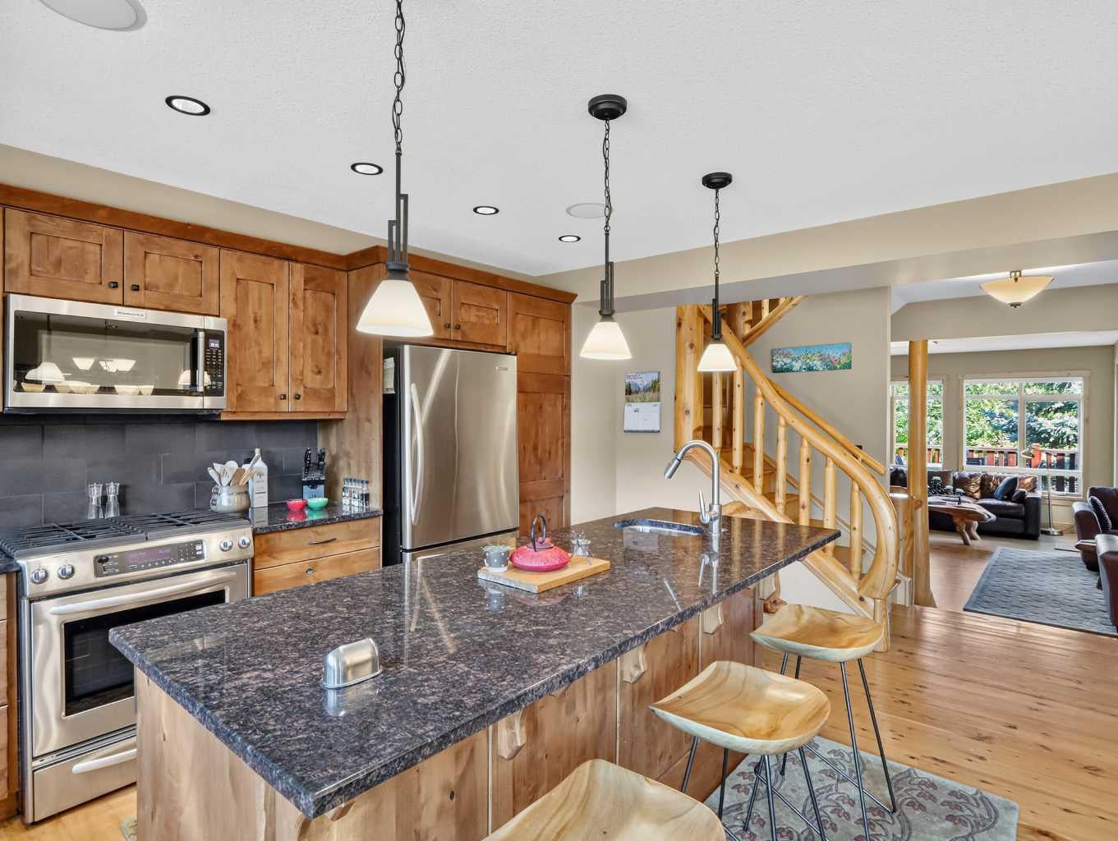
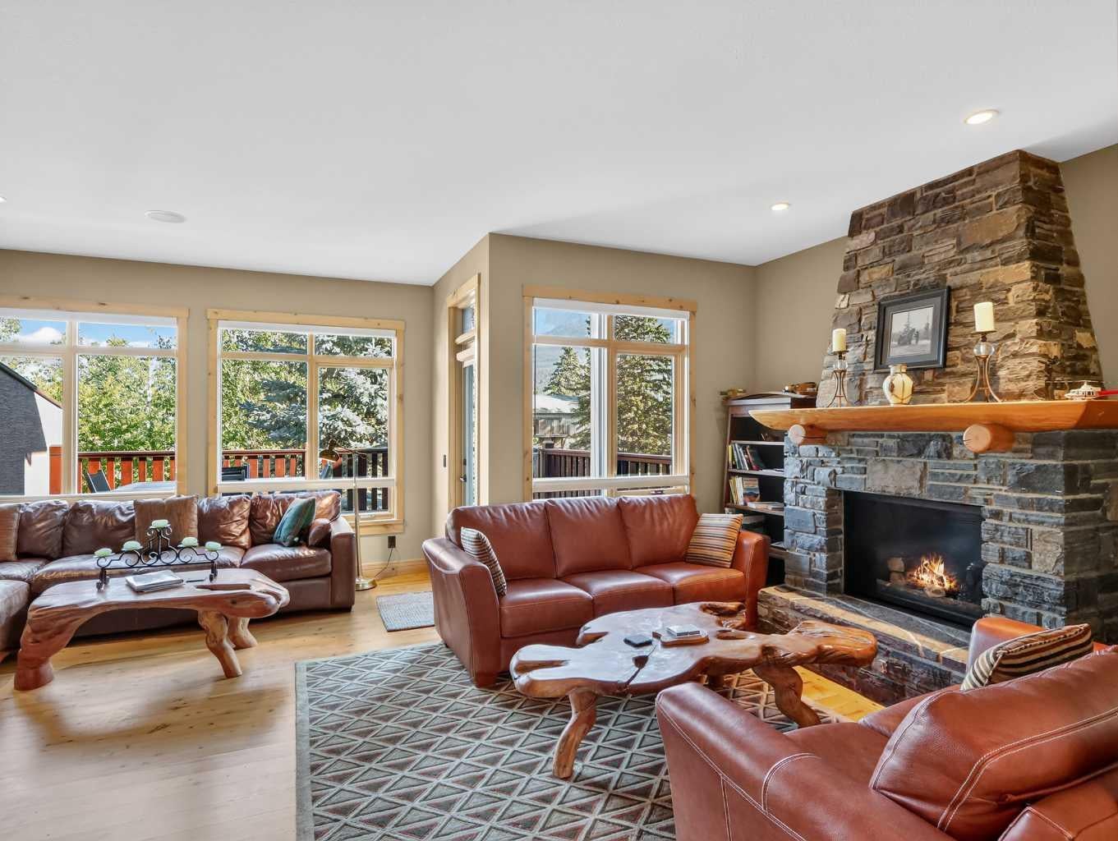
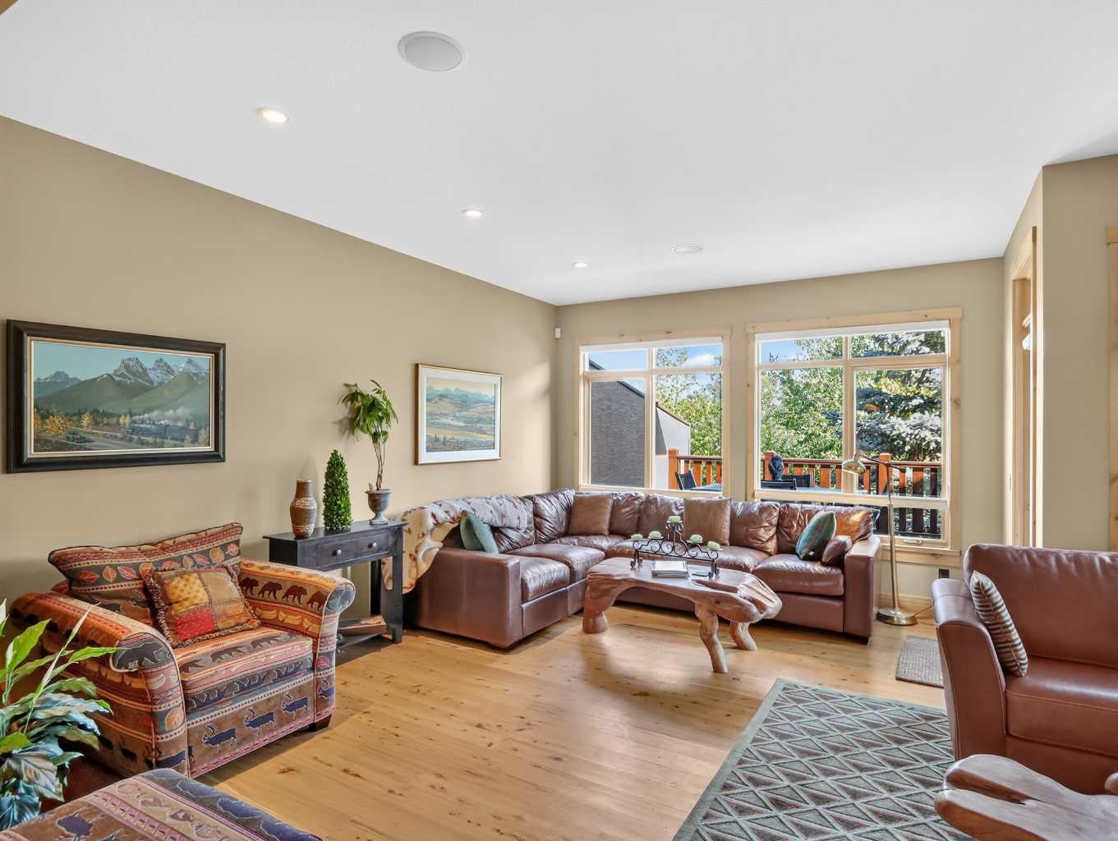
Enter an interest rate to see your estimated monthly payment.$150,000.00 price adjusted, Offering Exceptional Value!! A rare opportunity to own an exquisitely designed, custom-built luxury duplex in one of South Canmore’s most coveted locations. Set along the tranquil Spring Creek Lagoon, this exceptional residence enjoys abundant sunshine and breathtaking panoramic views of the Three Sisters, Ha Ling Peak, the East End of Rundle, Lady MacDonald and the Fairholme Range. Location, Location 2 blks to Downtown Canmore enjoy Shopping, Restaurants, many services, really all one needs. This exceptional home faces a beautiful Park and backs onto the Lagoon, The walkout entry level features a spacious family room with a Murphy bed, a dramatic floor-to-ceiling Rundle rock gas fireplace and a three-piece bathroom. Step outside to the private backyard, ground-level patio and a dock on the lagoon. A double attached garage and generous storage provide plenty of room for all your mountain gear and recreational equipment. Slate stairs with hardwood nosing lead to the open-concept main living area, where vaulted ceilings and Australian cypress hardwood create a warm and inviting mountain atmosphere. The south-facing knotty alder kitchen features granite countertops, custom cabinetry and upgraded appliances, opening to a spacious dining area that is ideal for gathering with family and friends. The generous living room, anchored by a second floor-to-ceiling Rundle rock gas fireplace, offers serene views over the lagoon and surrounding valley. Two expansive decks provide exceptional outdoor living: enjoy all-day sunshine and magnificent mountain vistas from the south-facing front deck, or retreat to the peaceful north-facing deck overlooking the lagoon. The upper level offers a tranquil primary retreat with vaulted ceilings, a walk-in closet and a three-piece ensuite featuring heated floors and a steam shower. Two additional vaulted bedrooms share a four-piece bathroom with a jetted tub, while the conveniently located upper-floor laundry completes this well-planned level. Custom built. and lovingly maintained by its original owners, this remarkable property combines an irreplaceable waterfront setting, spectacular mountain views and refined alpine living—a truly special home in the heart of Canmore.
| 3 weeks ago | Price changed to $2,499,000 | |
| 3 weeks ago | Listing updated with changes from the MLS® | |
| 2 months ago | Listing first seen on site |

Listing information is provided by Participants of the Alberta One Realty Listing Services (Pillar 9). IDX information is provided exclusively for personal, non-commercial use, and may not be used for any purpose other than to identify prospective properties consumers may be interested in purchasing. Information is deemed reliable but not guaranteed. Copyright 2026, Alberta One Realty Listing Services (Pillar 9)
Last checked 2026-10-20 12:49 AM UTC