Save
Ask
Tour
Hide
Share
$1,798,000
4 Days On Site

12 Majestic Gate
Rural Rocky View County, AB T3Z 3A7

Single Family Residence|Pending
4
Beds
4
Total Baths
3
Full Baths
1
Partial Bath
2,666.6
SqFt
$674
/SqFt
2000
Built
Subdivision:
Elbow Valley
County:
Rocky View County
Call Now: 587-847-0449
Is this the listing for you? We can help make it yours.
587-847-0449
12 Majestic Gate12 Majestic Gate12 Majestic Gate12 Majestic Gate
Save
Ask
Tour
Hide
Share

Mortgage Calculator

Monthly Payment (Est.)

$8,203
Calculator powered by Showcase IDX, a Constellation1 Company. Copyright ©2026 Information is deemed reliable but not guaranteed.

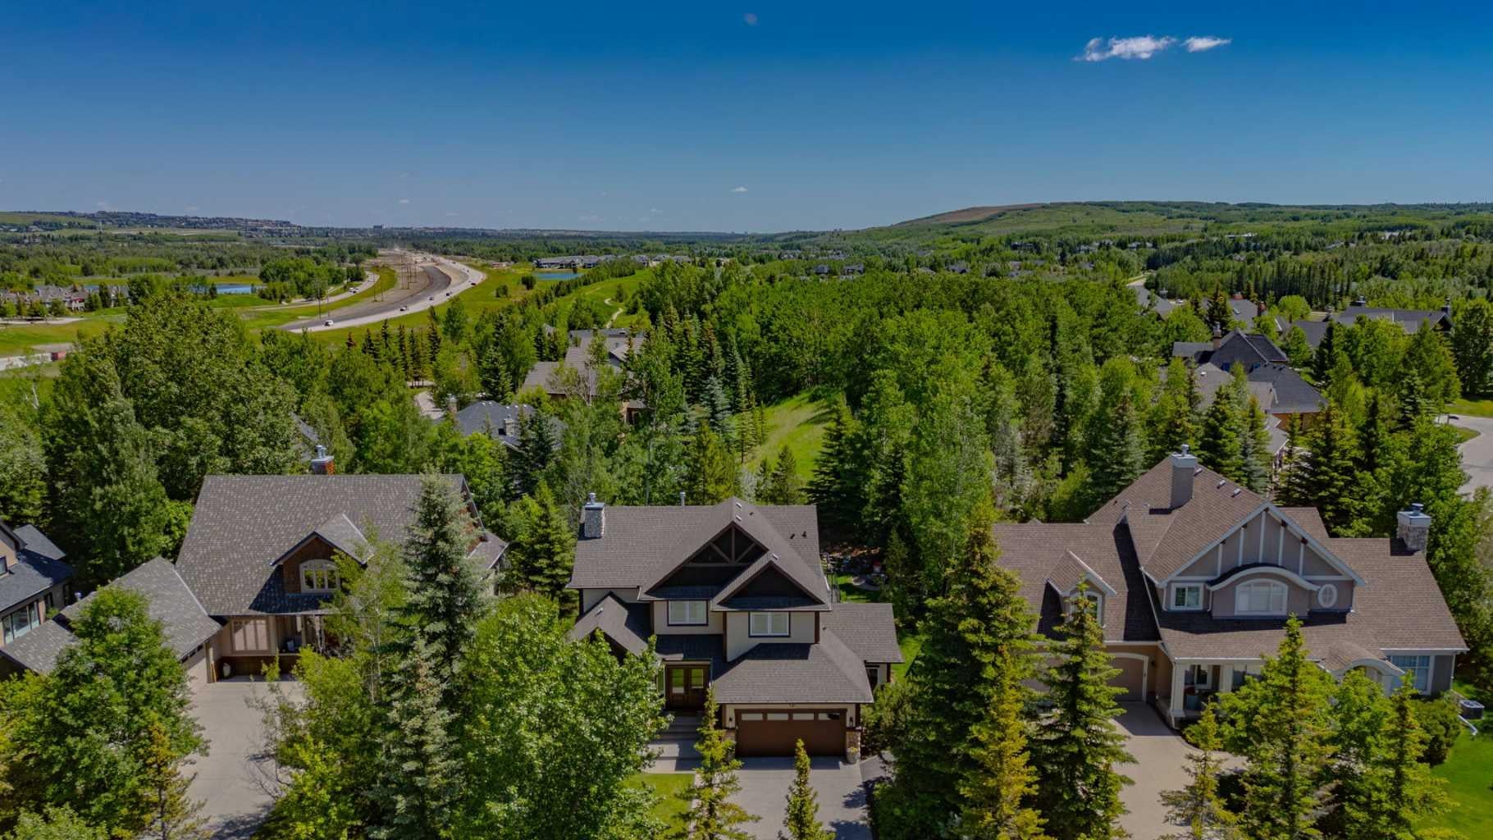
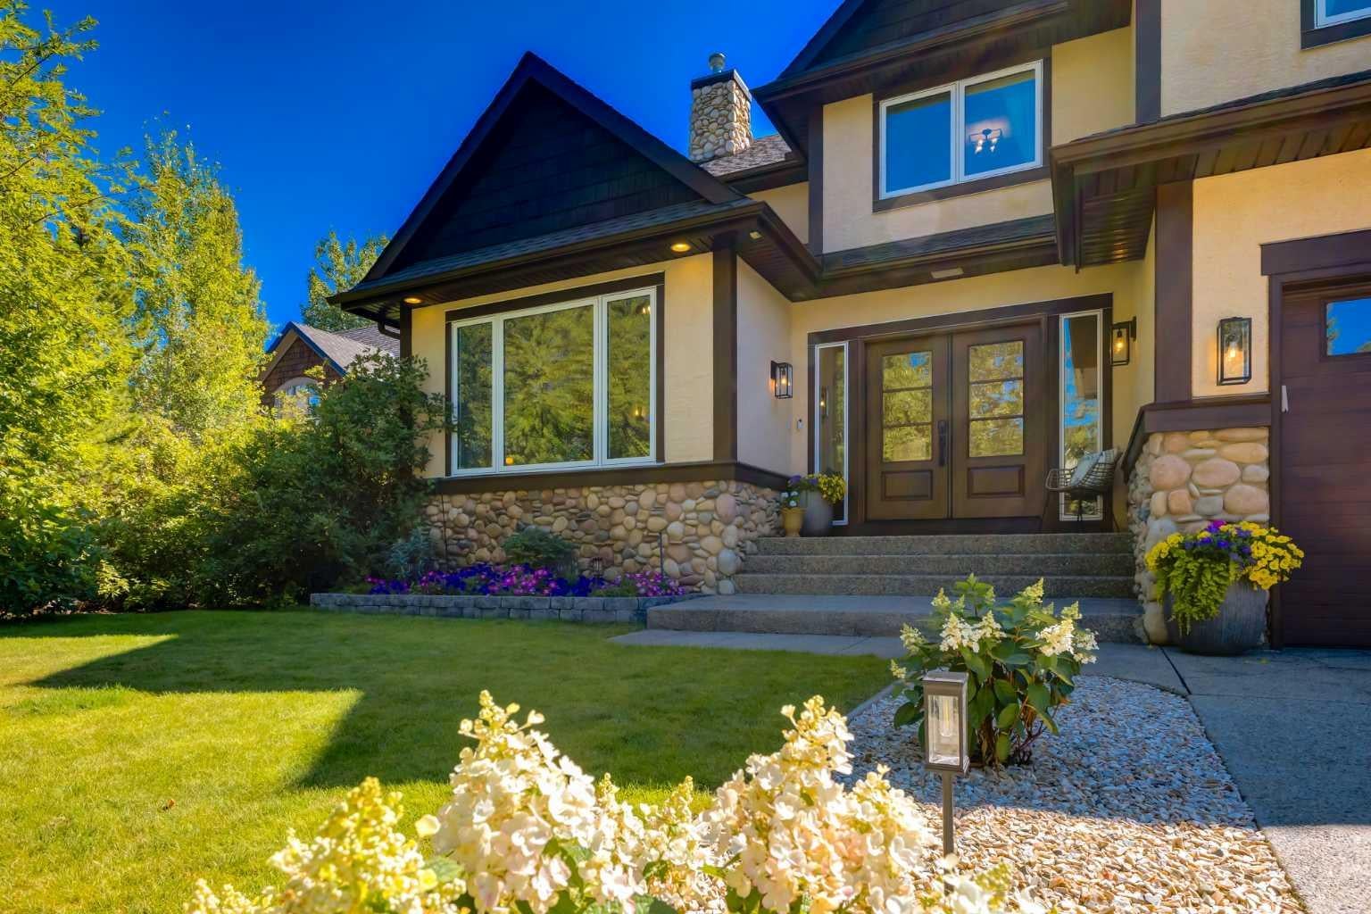
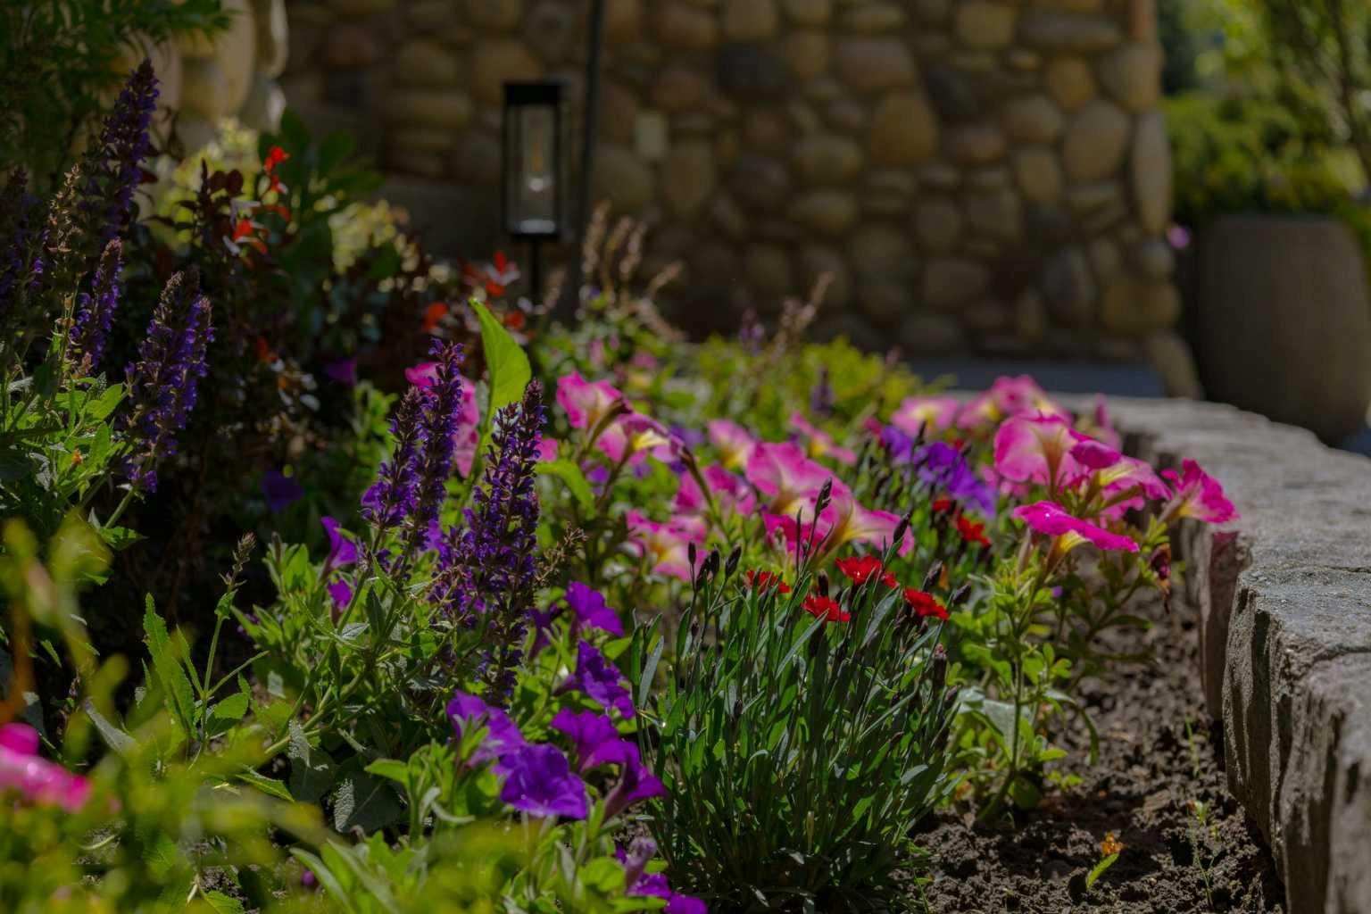
UNDER CONTRACT. Welcoming family home set on a beautiful street in one of the most exclusive enclaves of Elbow Valley, showcasing a spectacular “classic modern” renovation. This Alanridge luxury home features over 4000 square feet of impeccable family living, four bedrooms, and an oversized double garage that has an additional ¾ garage space being used as a storage mudroom. The garage could be extended to be double deep with the shape of this fabulous lot, if desired. The designer kitchen features white oak cabinetry, quartz countertops, a coffee station and luxury Bosch appliances. Designer updates include white oak 10” flooring, new carpet, exquisite light fixtures, new bathrooms, a gorgeous French entry double door, new paint throughout, new interior doors, modern stair railing, fabulous fixtures and many other special features. The lower level features a large recreation/playroom area, extensive built-ins and fantastic storage. Located on one of the quietest streets in the area and backing onto environmental reserve and fronting onto a treed boulevard. The professionally landscaped yard is surrounded by mature trees, gardens and shrubs, and the back deck is gigantic featuring several outdoor living room areas, a dining space and a bar area. The yard has expansive lawn areas for children to play, a shed and a fire pit area. Incredible opportunity for a special family!

Save
Ask
Tour
Hide
Share
Listing Snapshot
Price 
$1,798,000
Days On Site 
4 Days
Bedrooms 
4
Inside Area (SqFt) 
2,666.6 sqft
Total Baths 
4
Full Baths 
3
Partial Baths 
1
Lot Size 
0.24 Acres
Year Built 
2000
MLS® Number 
A2338876
Status 
Pending
Property Tax 
$6,450
Maintenance Fees 
$240.4 monthly
Sq Ft Source 
N/A
Friends & Family
Recent Activity
2 days agoStatus changed to Pending
2 days agoListing updated with changes from the MLS®
4 days agoListing first seen on site
General Features
Acres 
0.24
Attached Garage 
Yes
Available on 
2026-10-01
Garage 
Yes
Garage Spaces 
2
Levels 
Two
Parking 
AttachedGarageGarage Door Opener
Parking Spaces 
4
Pets 
Yes
Property Sub Type 
Single Family Residence
SqFt Above 
2666.6
SqFt Below 
1349.62
Style 
2 Storey
Zoning 
DC
Interior Features
Appliances 
Convection OvenDishwasherDryerGas CooktopMicrowaveRange HoodRefrigeratorWasherDisposal
Basement 
FullFinished
Cooling 
Central Air
Fireplace 
Yes
Fireplace Features 
Family RoomGas
Fireplaces 
1
Flooring 
CarpetHardwoodTile
Heating 
Forced Air
Interior 
Breakfast BarBuilt-in FeaturesChandelierDouble VanityHigh CeilingsKitchen IslandNatural WoodworkOpen FloorplanPantryRecessed LightingSoaking TubVaulted Ceiling(s)Wet Bar
Laundry Features 
Main Level
Window Features 
Skylight(s)Window Coverings
2pc Bathroom 
Dimensions - 0`0" x 0`0"Level - Main
4pc Bathroom 
Dimensions - 0`0" x 0`0"Level - Upper
5pc Ensuite bath 
Dimensions - 0`0" x 0`0"Level - Upper
Bedroom 
Dimensions - 11`11" x 13`5"Level - Upper
Bedroom - Primary 
Dimensions - 17`2" x 12`11"Level - Upper
Dining Room 
Dimensions - 10`8" x 12`10"Level - Main
Family Room 
Dimensions - 18`7" x 25`11"Level - Basement
Game Room 
Dimensions - 12`0" x 26`10"Level - Basement
Great Room 
Dimensions - 19`9" x 16`2"Level - Main
Kitchen 
Dimensions - 12`10" x 14`5"Level - Main
Laundry 
Dimensions - 6`9" x 7`10"Level - Main
Nook 
Dimensions - 12`0" x 11`10"Level - Main
Office 
Dimensions - 14`0" x 13`0"Level - Main
Workshop 
Dimensions - 14`2" x 6`9"Level - Main
Save
Ask
Tour
Hide
Share
Exterior Features
Construction Details 
StoneStuccoWood Siding
Exterior 
Fire PitLightingPrivate Yard
Frontage 
7.45M 24`5"
Lot Features 
Back YardClose to ClubhouseGardenLandscapedMany Trees
Other Structures 
Gazebo
Patio And Porch 
DeckWrap Around
Roof 
ShingleAsphalt
Windows/Doors 
Skylight(s)Window Coverings
Community Features
Association Amenities 
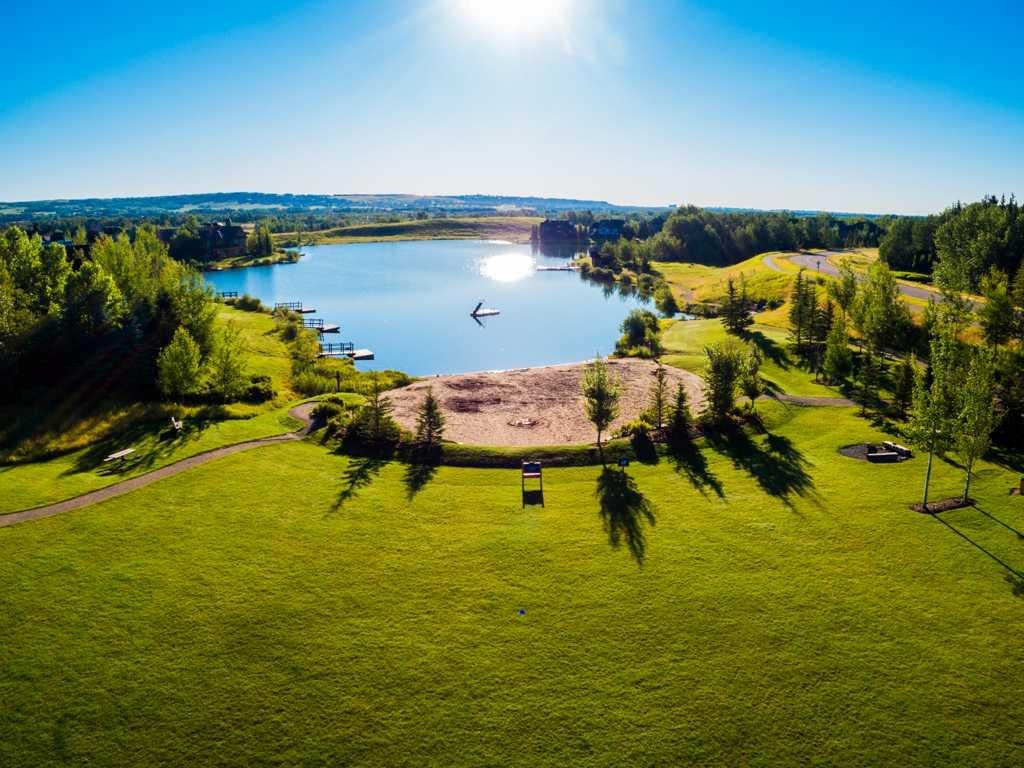
Beach AccessClubhouseDog ParkParkPicnic AreaPlayground
Community Features 
ClubhouseFishingGolfParkPlaygroundSidewalksTennis Court(s)
Maintenance Fee 
240.4
Maintenance Fee Frequency 
Monthly
Listing courtesy of Rachelle Starnes of Coldwell Banker Mountain Central

Listing information is provided by Participants of the Alberta One Realty Listing Services (Pillar 9). IDX information is provided exclusively for personal, non-commercial use, and may not be used for any purpose other than to identify prospective properties consumers may be interested in purchasing. Information is deemed reliable but not guaranteed. Copyright 2026, Alberta One Realty Listing Services (Pillar 9)
Last checked 2026-08-25 12:49 PM UTC

Neighborhood & Commute
Source: Walkscore
Save
Ask
Tour
Hide
Share