


1724 Bow Valley Trail 213Canmore, AB T1W 2X3
Mortgage Calculator
Monthly Payment (Est.)
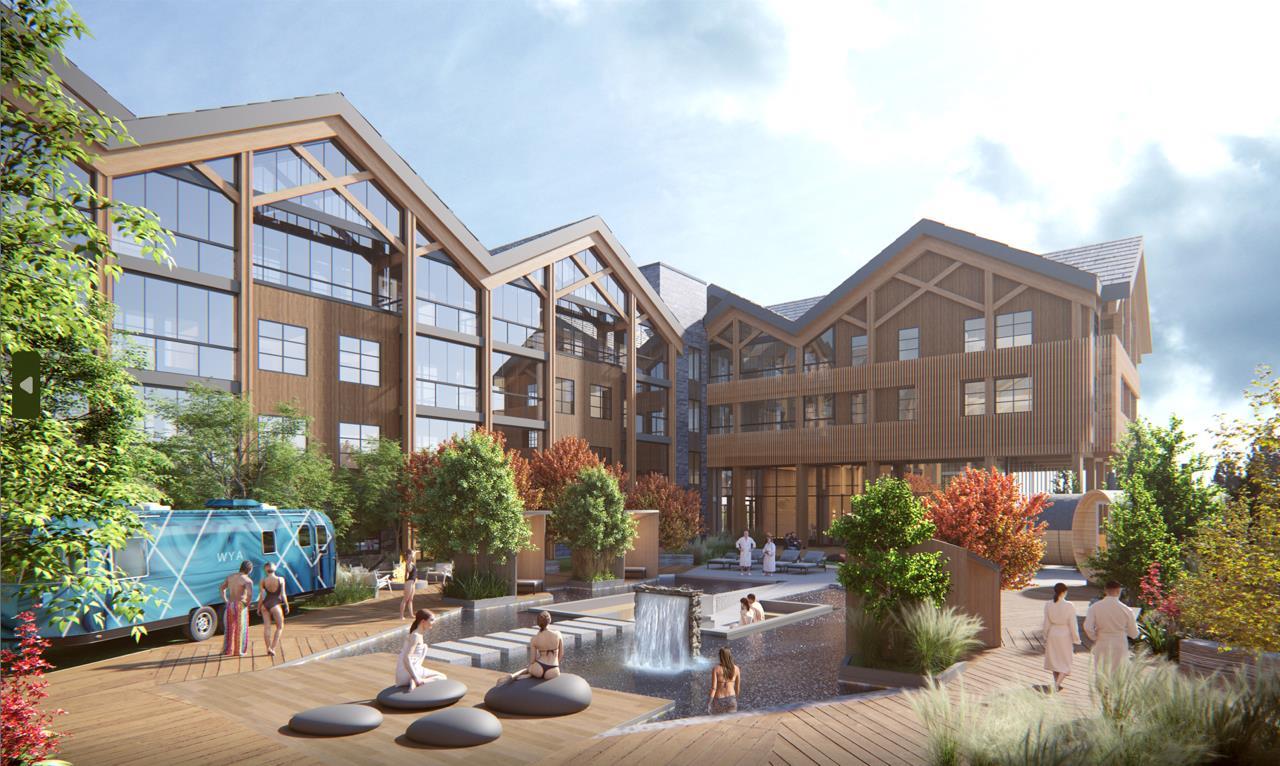
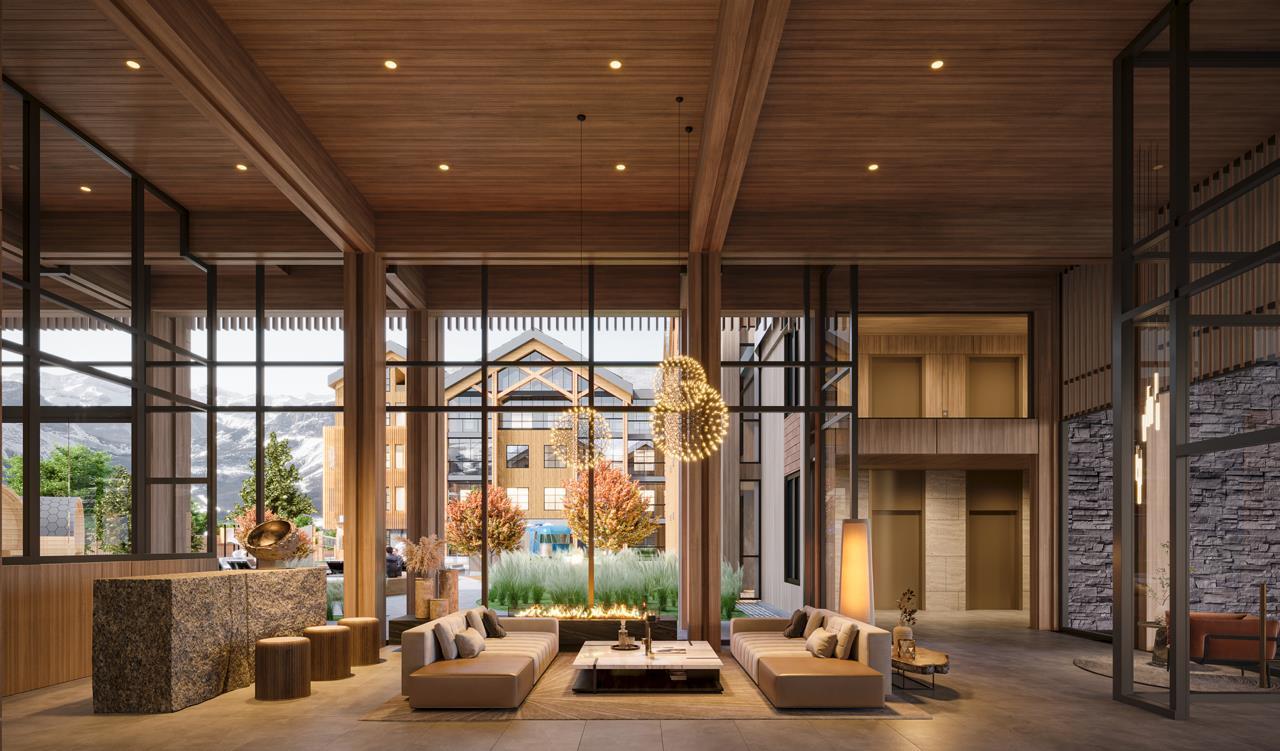
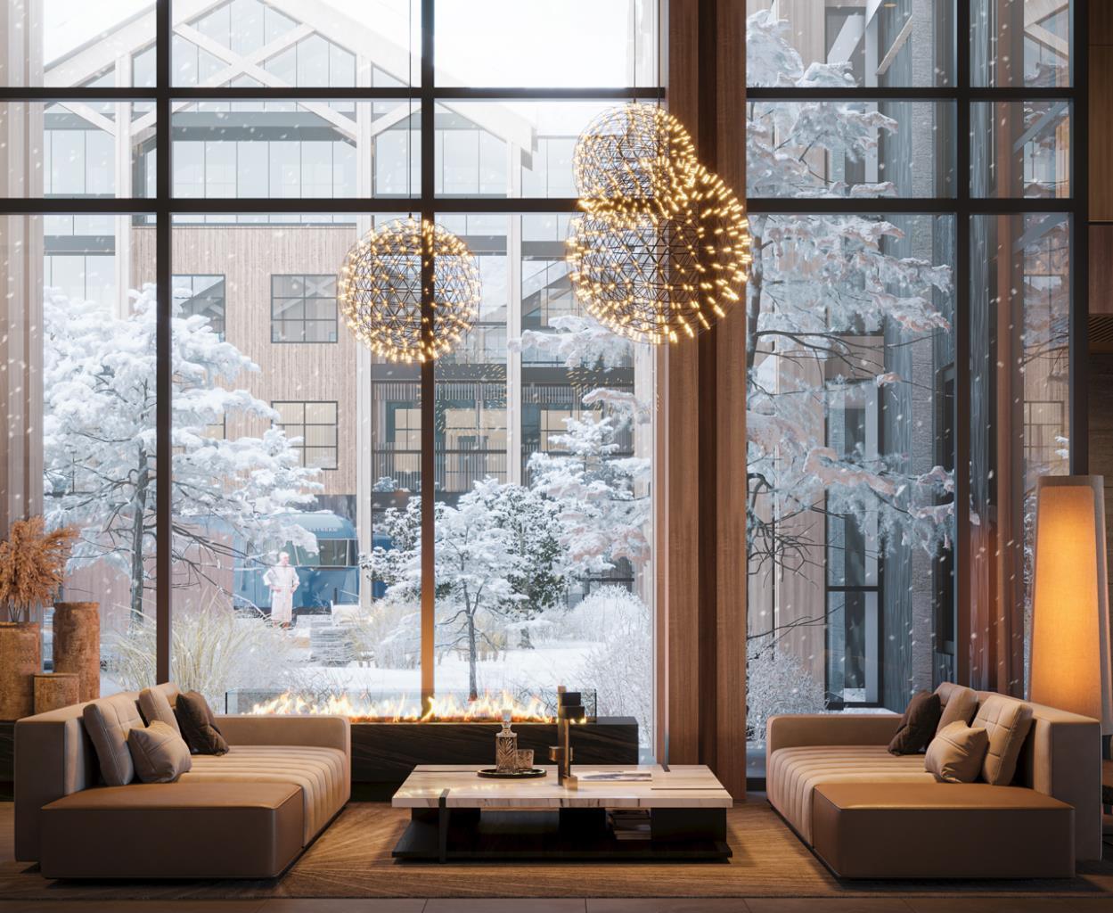
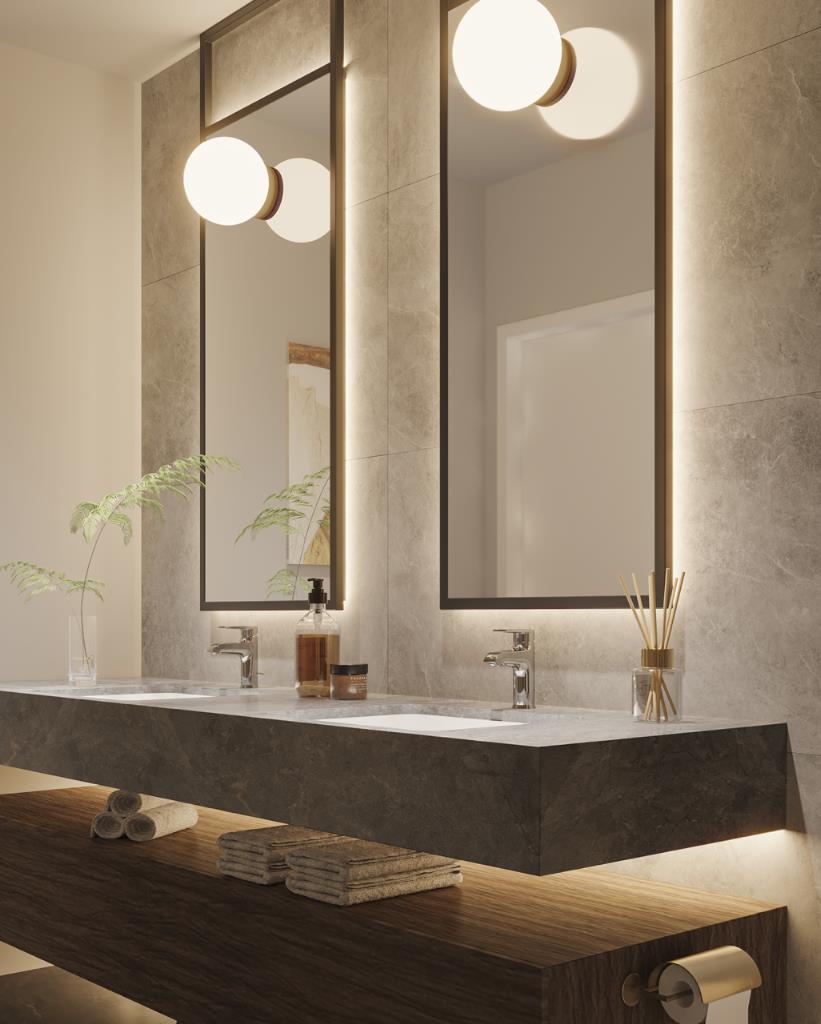
Enter an interest rate to see your estimated monthly payment.Experience elevated mountain living at Rundle Park in this beautifully designed 2-bedroom, 1-bathroom residence offering nearly 700 sq. ft. of thoughtfully curated living space. Blending contemporary style with alpine comfort, this sophisticated home features elevated finishes, a sleek 3-piece bathroom, stainless steel appliances, a cozy fireplace, and a bright indoor/outdoor solarium—an inviting space to enjoy the surrounding mountain air in every season. Rundle Park delivers an exceptional alpine lifestyle with an impressive collection of Nordic-inspired amenities designed for relaxation, wellness, and connection. Unwind in the resort-style hydrotherapy area, featuring an outdoor pool with two temperature zones, a sunken firepit lounge, sauna pods, private cabanas, and a dedicated warming room. Beyond the wellness amenities, residents can enjoy a thoughtfully designed outdoor playground and a unique Airstream trailer playroom for children, while the state-of-the-art fitness studio provides an inspiring space to stay active against a spectacular mountain backdrop. Whether you're seeking a peaceful mountain retreat, a stylish weekend escape, or an exceptional place to call home, this Rundle Park residence offers a rare opportunity to embrace the best of modern alpine living.
| a week ago | Status changed to Pending | |
| a week ago | Listing updated with changes from the MLS® | |
| a month ago | Listing first seen on site |

Listing information is provided by Participants of the Alberta One Realty Listing Services (Pillar 9). IDX information is provided exclusively for personal, non-commercial use, and may not be used for any purpose other than to identify prospective properties consumers may be interested in purchasing. Information is deemed reliable but not guaranteed. Copyright 2026, Alberta One Realty Listing Services (Pillar 9)
Last checked 2026-10-11 11:34 PM UTC