Save
Ask
Tour
Hide
Share
$629,000
10 Days On Site

608 7 Avenue 616
Canmore, AB T1W 2G1

For Sale|Townhouse|Active
2
Beds
1
Total Bath
1
Full Bath
581.36
SqFt
$1,082
/SqFt
2026
Built
Subdivision:
South Canmore
County:
Bighorn No. 8, M.D. of
Call Now: 587-847-0449
Is this the listing for you? We can help make it yours.
587-847-0449
Upcoming Open Houses
Sat, Sep 12, 12:00 PM - 4:00 PM
Sat, Sep 19, 12:00 PM - 4:00 PM
Sat, Sep 26, 12:00 PM - 4:00 PM
608 7 Avenue 616608 7 Avenue 616608 7 Avenue 616608 7 Avenue 616
Save
Ask
Tour
Hide
Share

Mortgage Calculator

Monthly Payment (Est.)

$2,870
Calculator powered by Showcase IDX, a Constellation1 Company. Copyright ©2026 Information is deemed reliable but not guaranteed.

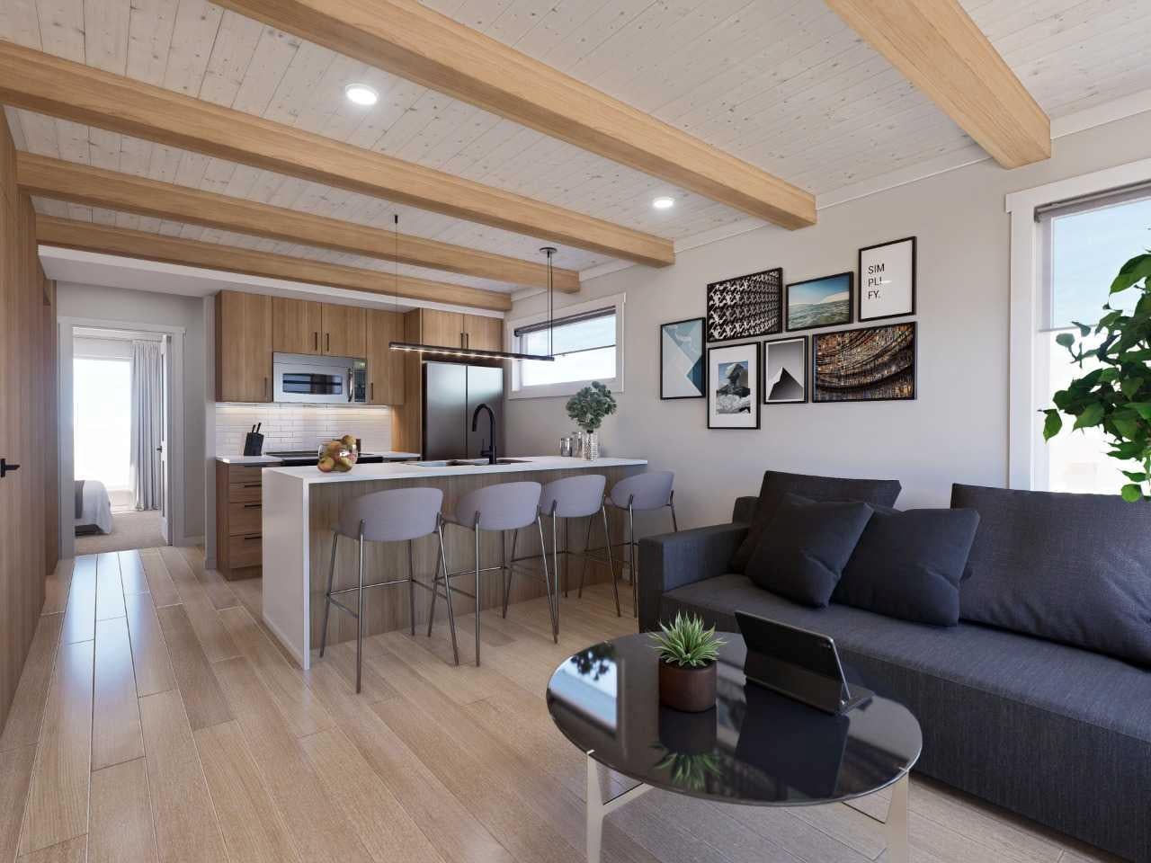
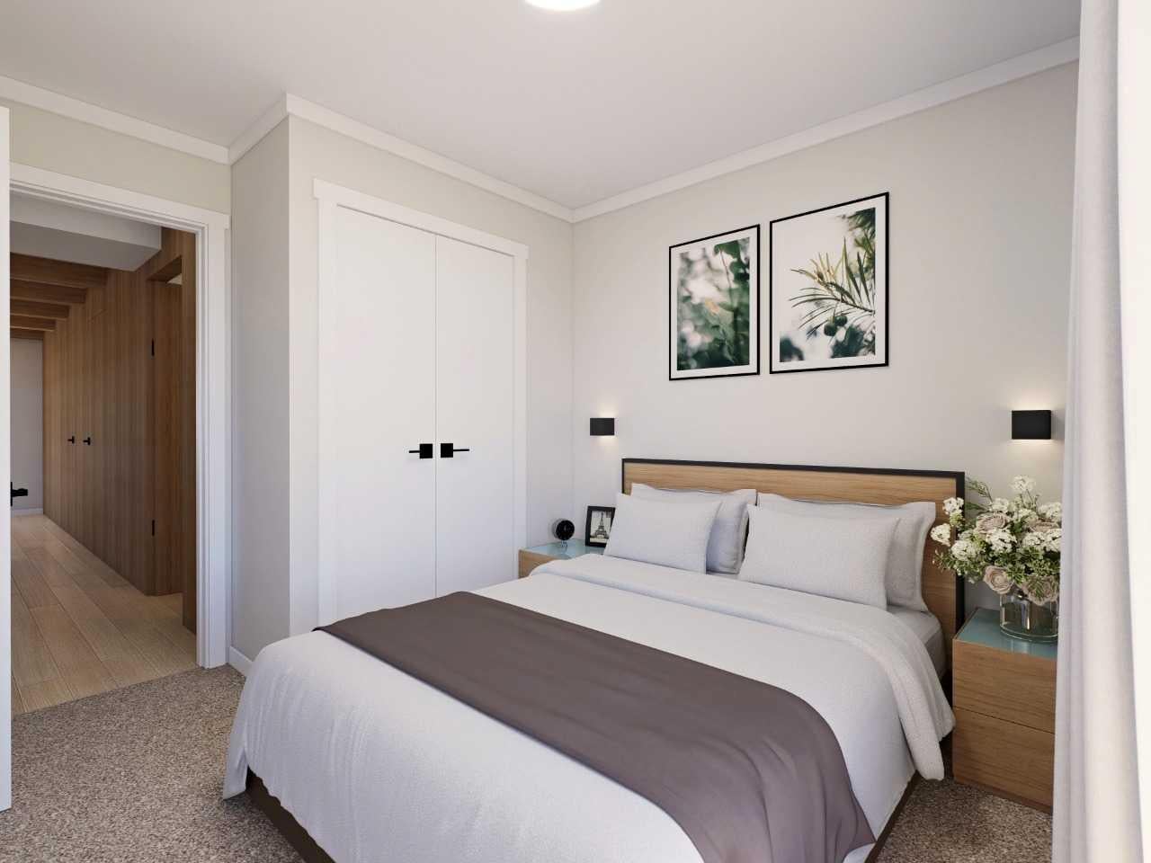
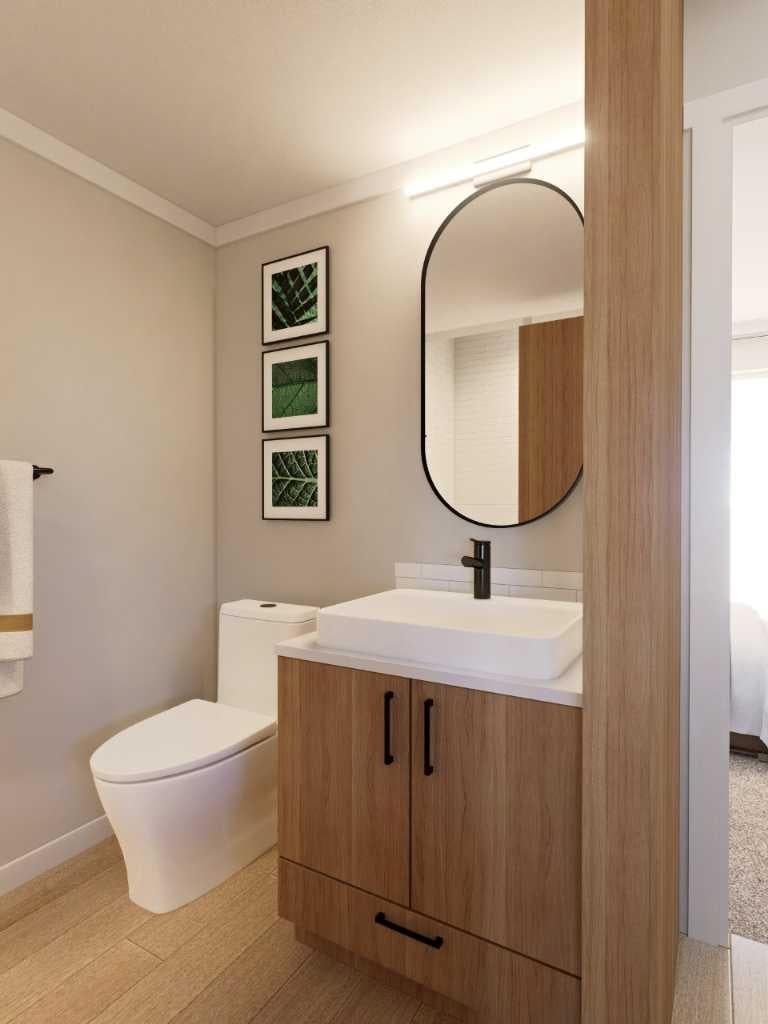
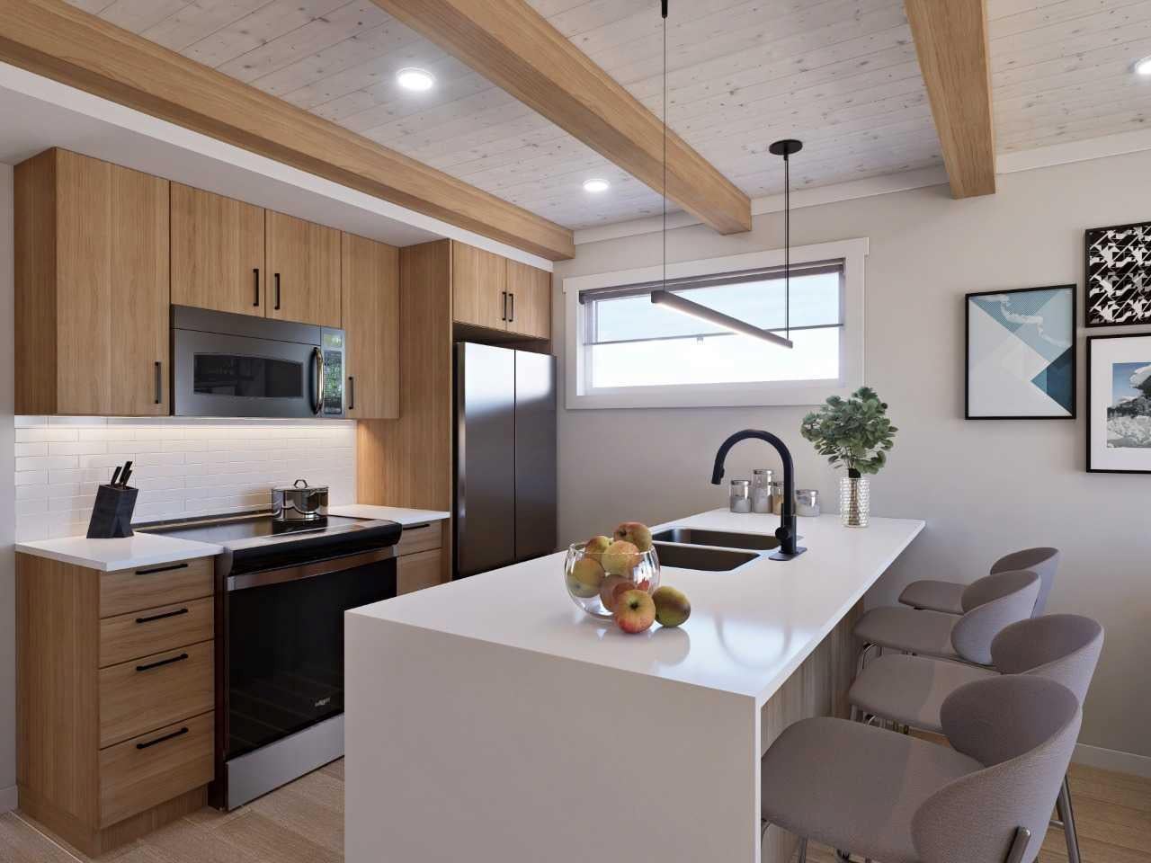
Finding a new 2-bedroom home in central South Canmore at this price point is rare. This thoughtfully designed townhome at Colliery Parc is just blocks from Main Street, the Bow River, cafés, restaurants and Canmore’s extensive trail network. A private entrance gives the home a true townhome feel, while the west-facing patio is perfect for relaxing after a day in the mountains. Inside, the well-planned layout makes excellent use of every square foot, with two bedrooms, a full bathroom and upgraded luxury vinyl plank flooring throughout. Built to CHBA Net Zero Ready standards and equipped with solar panels for added energy efficiency. Assigned parking with plug-in, bike storage and new-home warranty are also included. An ideal Canmore home base, weekend retreat or low-maintenance full-time residence. Photos are representative.

Save
Ask
Tour
Hide
Share
Listing Snapshot
Price 
$629,000
Days On Site 
10 Days
Bedrooms 
2
Inside Area (SqFt) 
581.36 sqft
Total Baths 
1
Full Baths 
1
Partial Baths 
N/A
Lot Size 
N/A
Year Built 
2026
MLS® Number 
A2340676
Status 
Active
Property Tax 
N/A
Maintenance Fees 
$240 monthly
Sq Ft Source 
N/A
Friends & Family
Recent Activity
a week agoListing first seen on site
2 weeks agoListing updated with changes from the MLS®
General Features
Levels 
One
Parking 
Assigned
Parking Spaces 
1
Pets 
YesBreed Restrictions
Property Condition 
New Construction
Property Sub Type 
Townhouse
SqFt Above 
581.36
Style 
Townhouse
Zoning 
TBD
Interior Features
Appliances 
DishwasherDryerElectric RangeRefrigeratorWasher
Basement 
None
Flooring 
Vinyl
Heating 
Forced AirNatural Gas
Interior 
Kitchen Island
Laundry Features 
Upper Level
4pc Bathroom 
Level - Main
Bedroom 
Dimensions - 7`6" x 8`2"Level - Main
Bedroom - Primary 
Dimensions - 8`9" x 8`2"Level - Main
Kitchen 
Dimensions - 8`1" x 8`11"Level - Main
Living Room 
Dimensions - 10`6" x 10`6"Level - Main
Save
Ask
Tour
Hide
Share
Exterior Features
Construction Details 
StoneFrame
Exterior 
Private Entrance
Lot Features 
Landscaped
Patio And Porch 
Deck
Roof 
ShingleAsphalt
Community Features
Association Amenities 
None
Community Features 
ParkPlaygroundSidewalksStreet Lights
Maintenance Fee 
240
Maintenance Fee Frequency 
Monthly
Listing courtesy of David Lofthaug of Bode Platform Inc.

Listing information is provided by Participants of the Alberta One Realty Listing Services (Pillar 9). IDX information is provided exclusively for personal, non-commercial use, and may not be used for any purpose other than to identify prospective properties consumers may be interested in purchasing. Information is deemed reliable but not guaranteed. Copyright 2026, Alberta One Realty Listing Services (Pillar 9)
Last checked 2026-09-07 07:30 AM UTC

Neighborhood & Commute
Source: Walkscore
Save
Ask
Tour
Hide
Share