Save
Ask
Tour
Hide
Share
$2,850,000
3 Days On Site

609 2nd Street
Canmore, AB T1W 2K2

Single Family Residence|Pending
4
Beds
3
Total Baths
3
Full Baths
2,979
SqFt
$957
/SqFt
1997
Built
Subdivision:
South Canmore
County:
Bighorn No. 8, M.D. of
Call Now: 587-847-0449
Is this the listing for you? We can help make it yours.
587-847-0449
609 2nd Street609 2nd Street609 2nd Street609 2nd Street
Save
Ask
Tour
Hide
Share

Mortgage Calculator

Monthly Payment (Est.)

$13,003
Calculator powered by Showcase IDX, a Constellation1 Company. Copyright ©2026 Information is deemed reliable but not guaranteed.

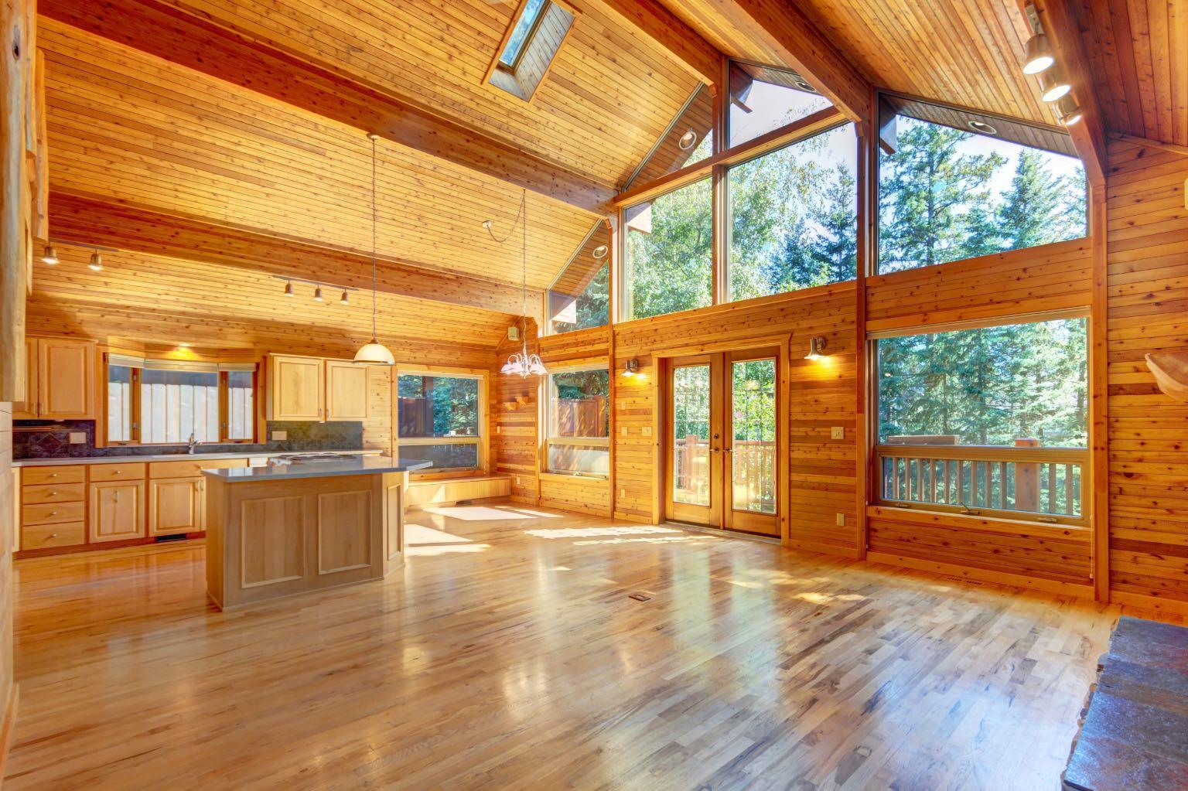
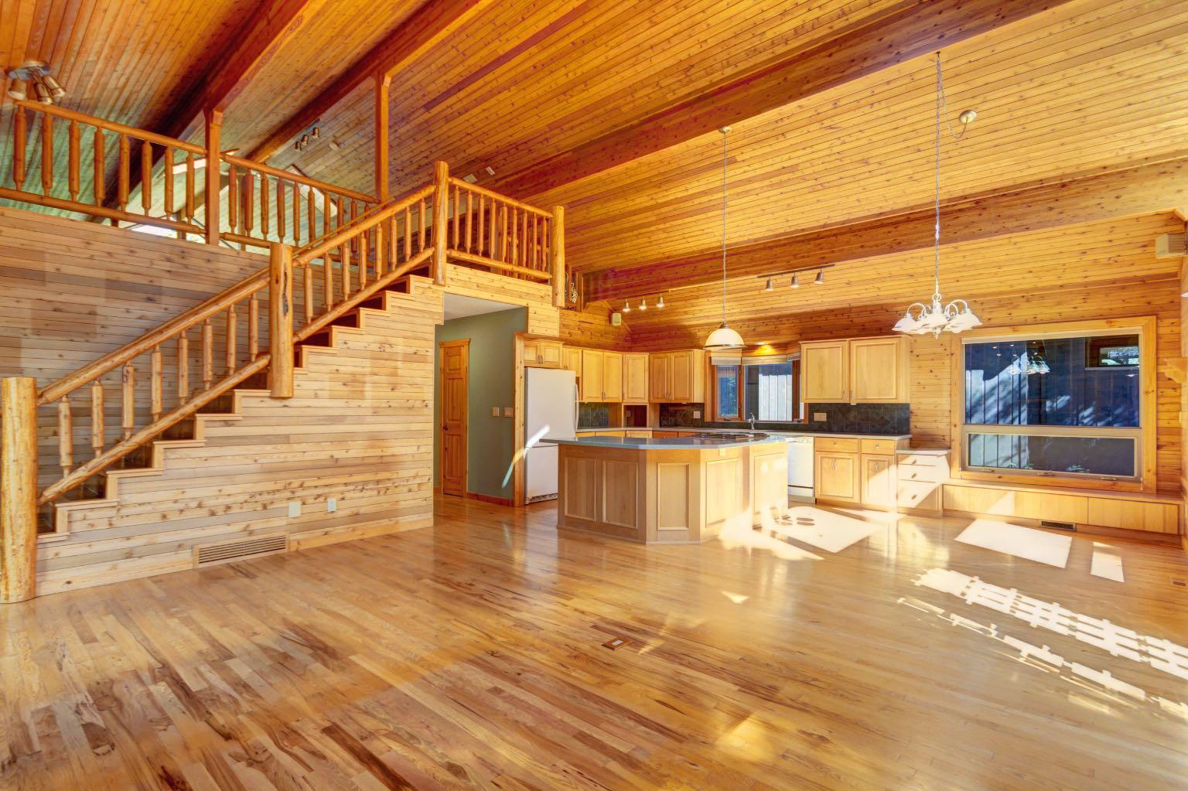
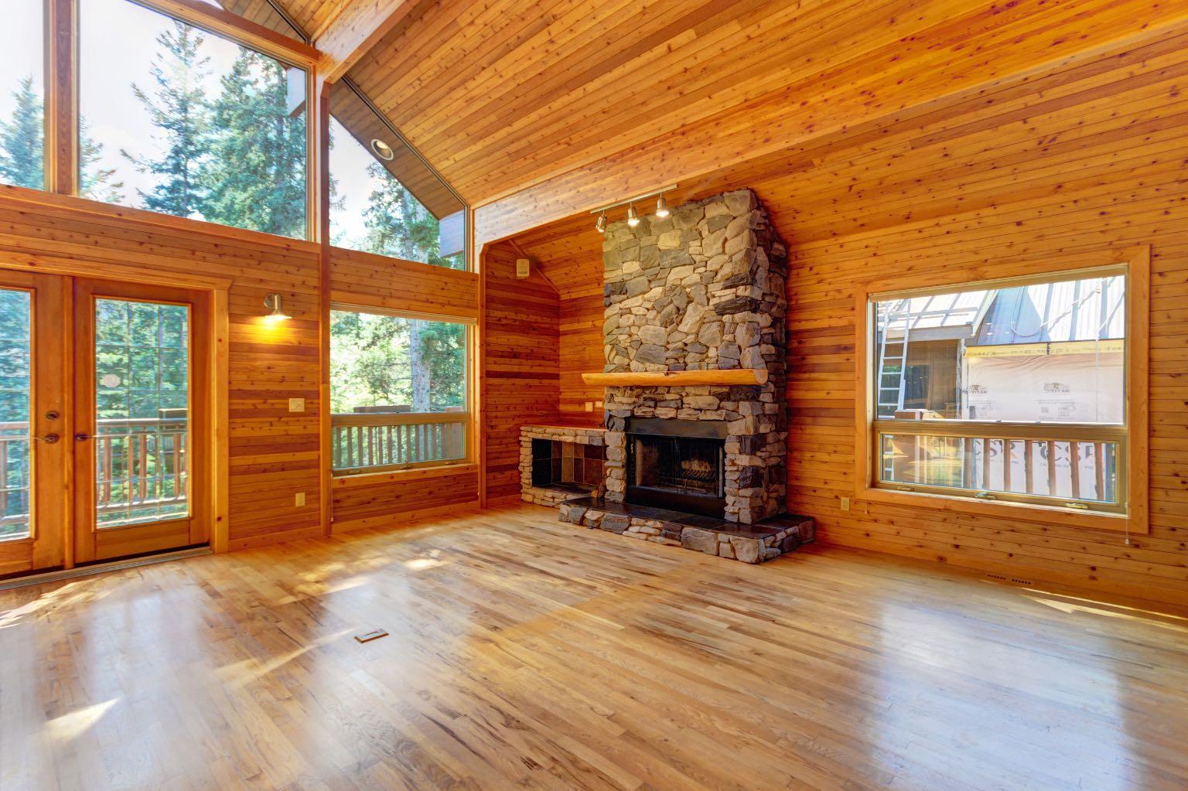
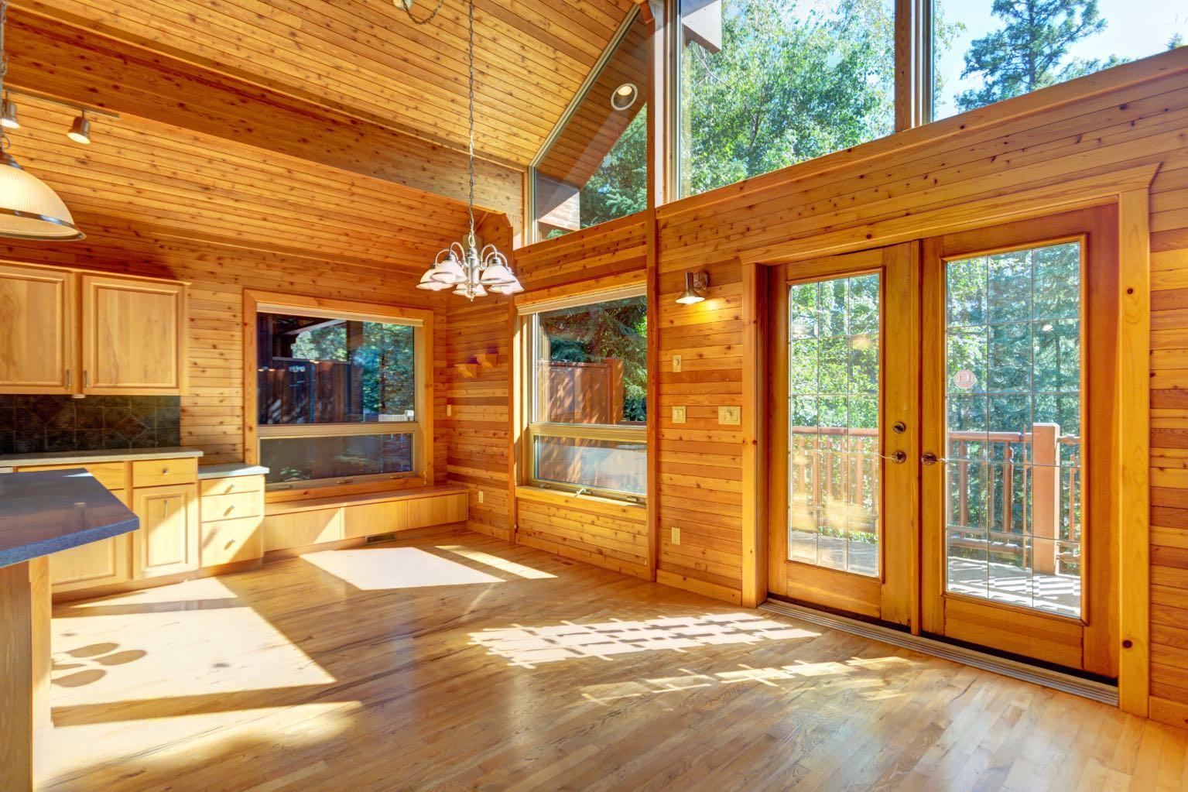
South Canmore home with garage footsteps the Bow River. Four bedroom, three bathroom home situated on a desirable, tree lined street in South Canmore. One of the Bow Valley’s most sought after neighbourhoods, the area offers an exceptional location and properties like this present a unique opportunity. Well maintained by original owners featuring a functional floor plan, double car attached garage and spacious back yard along with spectacular mountain views from every side. The main level offers an inviting open concept layout, with a large kitchen, dining and living room complete with a cozy wood burning fireplace. Wood panelled vaulted ceilings enhance the warm mountain cabin character, while a rear deck provides generous outdoor space to enjoy the stunning surroundings. The primary bedroom has its own spacious deck along with an ensuite and large walk in closet. Three more bedrooms, a family room and grand loft complete the home. The flat lot is located on a low density street a short walk to Main Street, the Bow River and trails.

Save
Ask
Tour
Hide
Share
Listing Snapshot
Price 
$2,850,000
Days On Site 
3 Days
Bedrooms 
4
Inside Area (SqFt) 
2,979 sqft
Total Baths 
3
Full Baths 
3
Partial Baths 
N/A
Lot Size 
0.15 Acres
Year Built 
1997
MLS® Number 
A2341017
Status 
Pending
Property Tax 
$13,633
Maintenance Fees 
N/A
Sq Ft Source 
N/A
Friends & Family
Recent Activity
14 hours agoStatus changed to Pending
14 hours agoListing updated with changes from the MLS®
3 days agoListing first seen on site
General Features
Acres 
0.15
Attached Garage 
Yes
Available on 
2026-10-05
Garage 
Yes
Garage Spaces 
2
Parking 
AttachedGarage
Parking Spaces 
4
Property Sub Type 
Single Family Residence
Style 
2 and Half Storey
Zoning 
R1
Interior Features
Appliances 
DishwasherDryerRange HoodRefrigeratorWasherCooktop
Basement 
Crawl Space
Fireplace 
Yes
Fireplace Features 
Wood Burning
Fireplaces 
1
Flooring 
CarpetHardwoodTile
Heating 
Forced Air
Interior 
Ceiling Fan(s)Open FloorplanVaulted Ceiling(s)Walk-In Closet(s)
Laundry Features 
Laundry Room
3pc Bathroom 
Dimensions - 0`0" x 0`0"Level - Second
4pc Bathroom 
Dimensions - 0`0" x 0`0"Level - Main
5pc Ensuite bath 
Dimensions - 0`0" x 0`0"Level - Second
Bedroom 
Dimensions - 12`8" x 10`3"Level - Second
Bedroom - Primary 
Dimensions - 11`6" x 18`5"Level - Second
Dining Room 
Dimensions - 7`5" x 10`6"Level - Second
Family Room 
Dimensions - 12`7" x 16`5"Level - Main
Kitchen 
Dimensions - 14`0" x 14`6"Level - Second
Living Room 
Dimensions - 18`0" x 18`5"Level - Second
Loft 
Dimensions - 30`9" x 20`11"Level - Upper
Save
Ask
Tour
Hide
Share
Exterior Features
Construction Details 
Wood Siding
Exterior 
Other
Frontage 
15.24M 50`0"
Lot Features 
Rectangular LotWooded
Patio And Porch 
DeckPatio
Roof 
ShingleAsphalt
Listing courtesy of DAN SPARKS of Century 21 Nordic Realty

Listing information is provided by Participants of the Alberta One Realty Listing Services (Pillar 9). IDX information is provided exclusively for personal, non-commercial use, and may not be used for any purpose other than to identify prospective properties consumers may be interested in purchasing. Information is deemed reliable but not guaranteed. Copyright 2026, Alberta One Realty Listing Services (Pillar 9)
Last checked 2026-09-01 04:03 AM UTC

Neighborhood & Commute
Source: Walkscore
Save
Ask
Tour
Hide
Share