Save
Ask
Tour
Hide
Share
$1,700,000
2 Days On Site

918 15th Street
Canmore, AB T1W 1X3

For Sale|Single Family Residence|Active
3
Beds
2
Total Baths
1
Full Bath
1
Partial Bath
1,142
SqFt
$1,489
/SqFt
1970
Built
Subdivision:
Lions Park
County:
Bighorn No. 8, M.D. of
Call Now: 587-847-0449
Is this the listing for you? We can help make it yours.
587-847-0449
918 15th Street918 15th Street918 15th Street918 15th Street
Save
Ask
Tour
Hide
Share

Mortgage Calculator

Monthly Payment (Est.)

$7,756
Calculator powered by Showcase IDX, a Constellation1 Company. Copyright ©2026 Information is deemed reliable but not guaranteed.

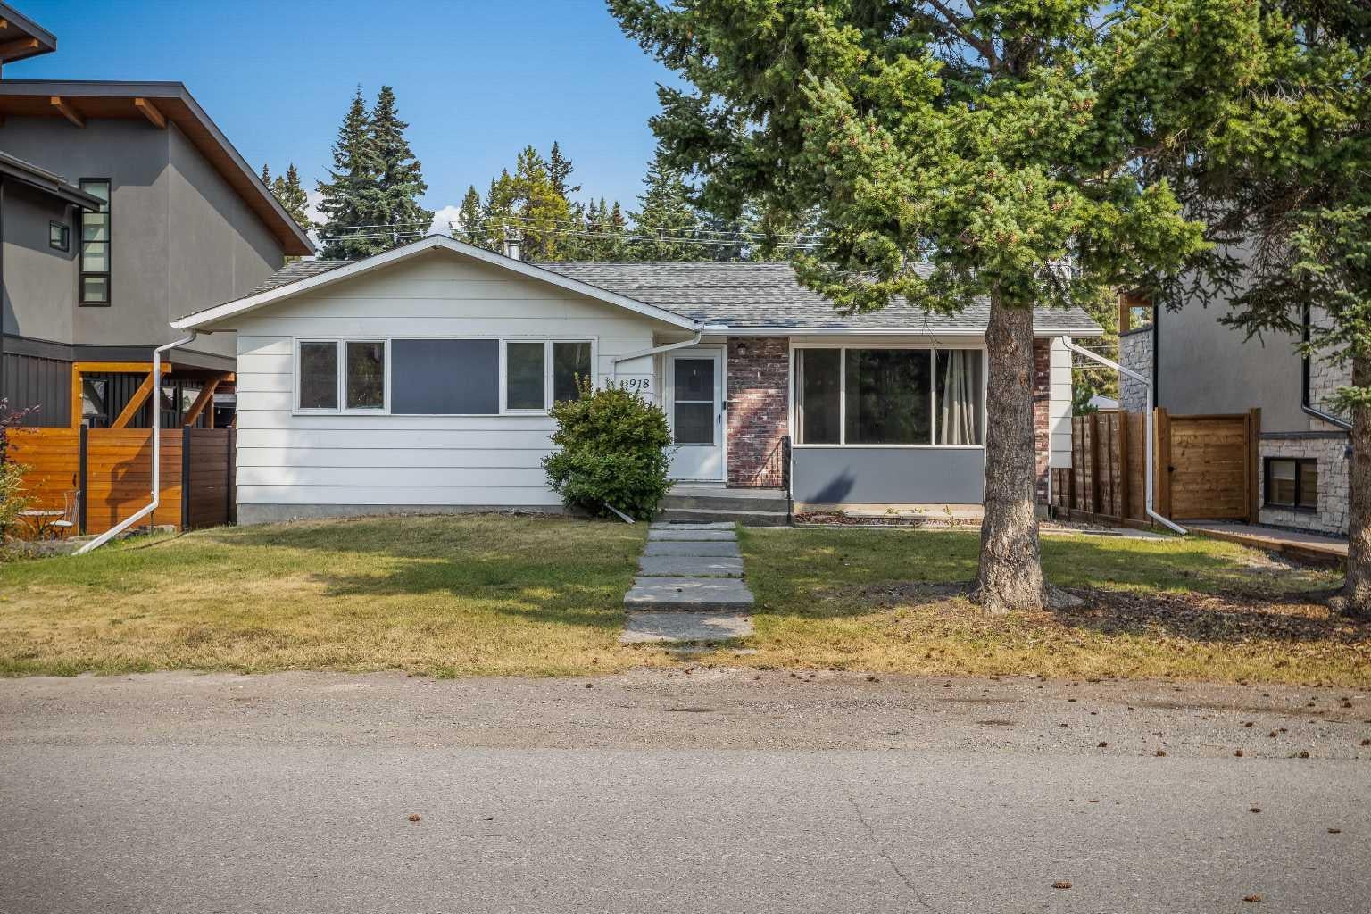
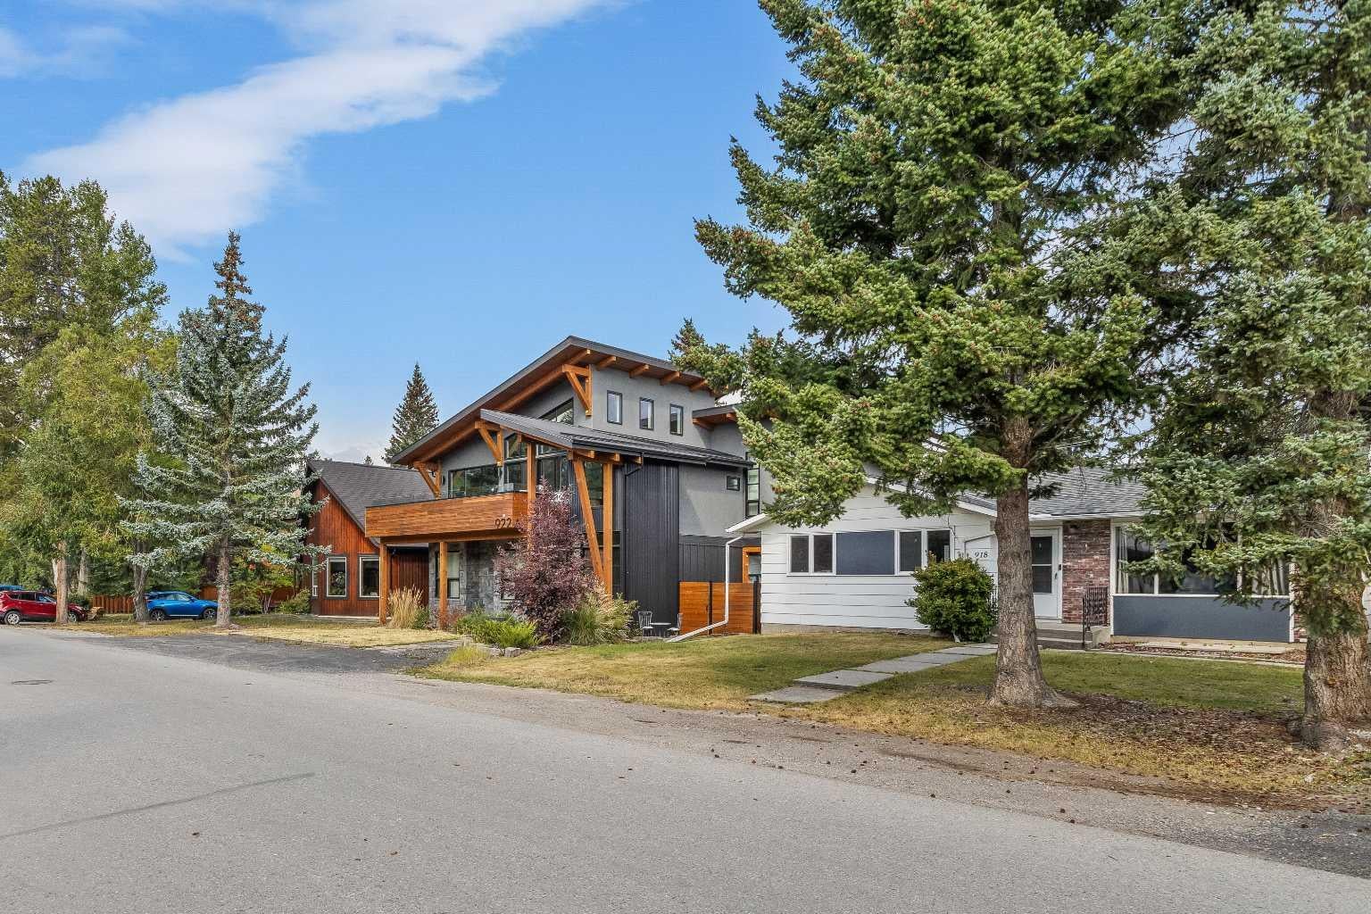
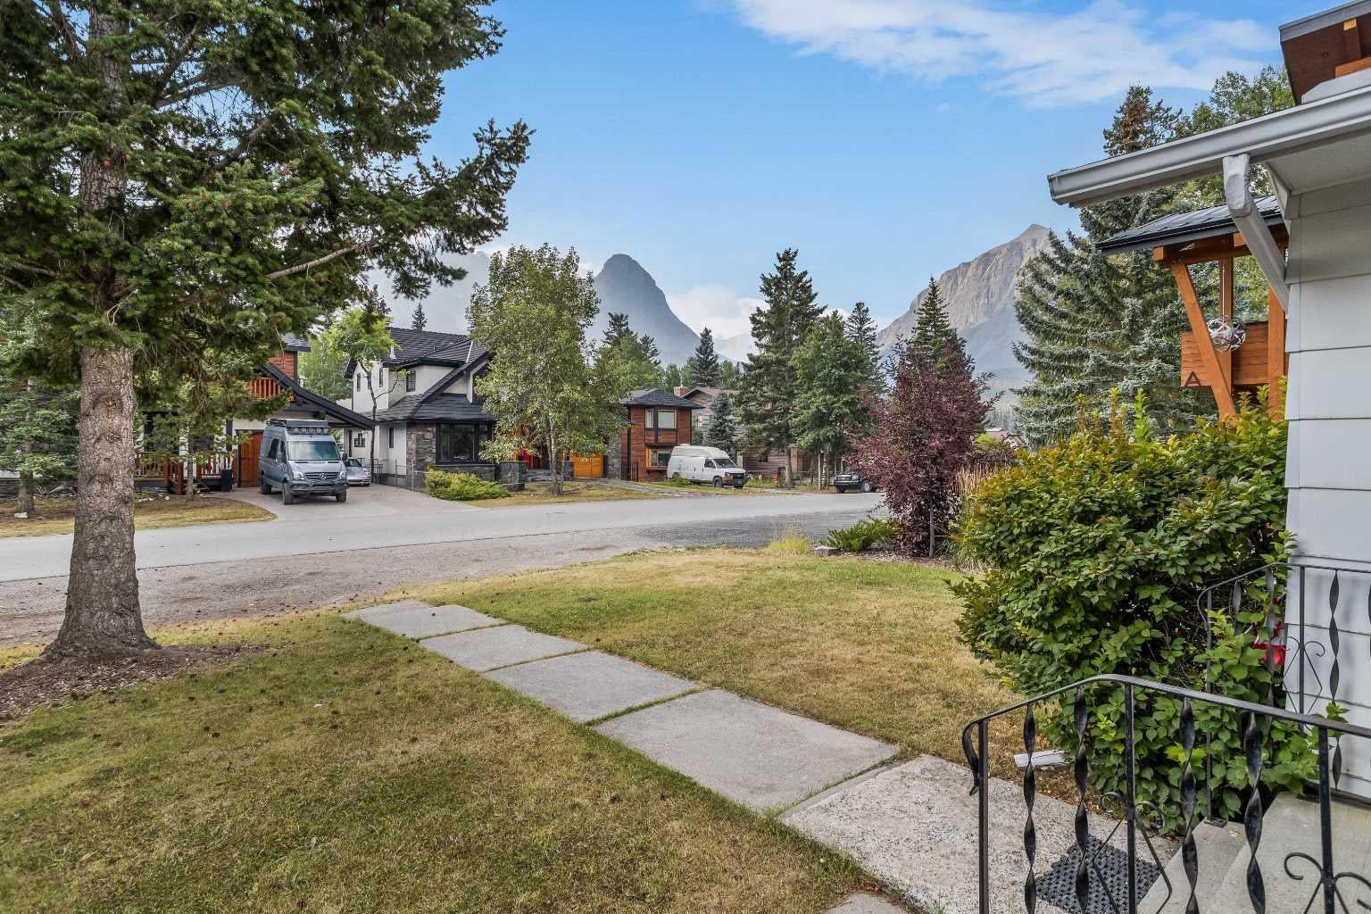
Opportunity in the Heart of Lions Park Set on a quiet residential street in Canmore’s sought-after Lions Park neighbourhood, this 5-bedroom, 3-bathroom single-family home offers an exceptional opportunity for investors, renovators or those looking to create something new in a prime central location. The existing home provides plenty of space and flexibility, making it well suited as an investment property while you consider future plans. Large front windows frame impressive mountain views, while the wood-burning fireplace adds classic mountain character to the main living area. The single-family lot offers exciting redevelopment potential, with convenient back-lane access that may provide options for a secondary dwelling unit, subject to municipal approvals. Whether you renovate, redevelop or hold as an investment, the value here is in both the property and its location. Enjoy the convenience of being only minutes from Main Street, local schools, the Bow River pathway system and the Canmore Golf & Curling Club—all while tucked away on a quiet neighbourhood street. A rare opportunity to secure a single-family property in one of Canmore’s most established and walkable communities.

Save
Ask
Tour
Hide
Share
Listing Snapshot
Price 
$1,700,000
Days On Site 
2 Days
Bedrooms 
3
Inside Area (SqFt) 
1,142 sqft
Total Baths 
2
Full Baths 
1
Partial Baths 
1
Lot Size 
0.15 Acres
Year Built 
1970
MLS® Number 
A2341100
Status 
Active
Property Tax 
$7,501
Maintenance Fees 
N/A
Sq Ft Source 
N/A
Friends & Family
Recent Activity
2 days agoListing first seen on site
3 days agoListing updated with changes from the MLS®
General Features
Acres 
0.15
Garage 
Yes
Garage Spaces 
2
Levels 
One
Parking 
Garage
Parking Spaces 
2
Property Sub Type 
Single Family Residence
SqFt Above 
1142
SqFt Below 
1030
Style 
Bungalow
Zoning 
Residential - Single Fami
Interior Features
Appliances 
DryerElectric RangeRefrigeratorWasher
Basement 
FullPartially Finished
Fireplace 
Yes
Fireplace Features 
Wood Burning
Fireplaces 
1
Flooring 
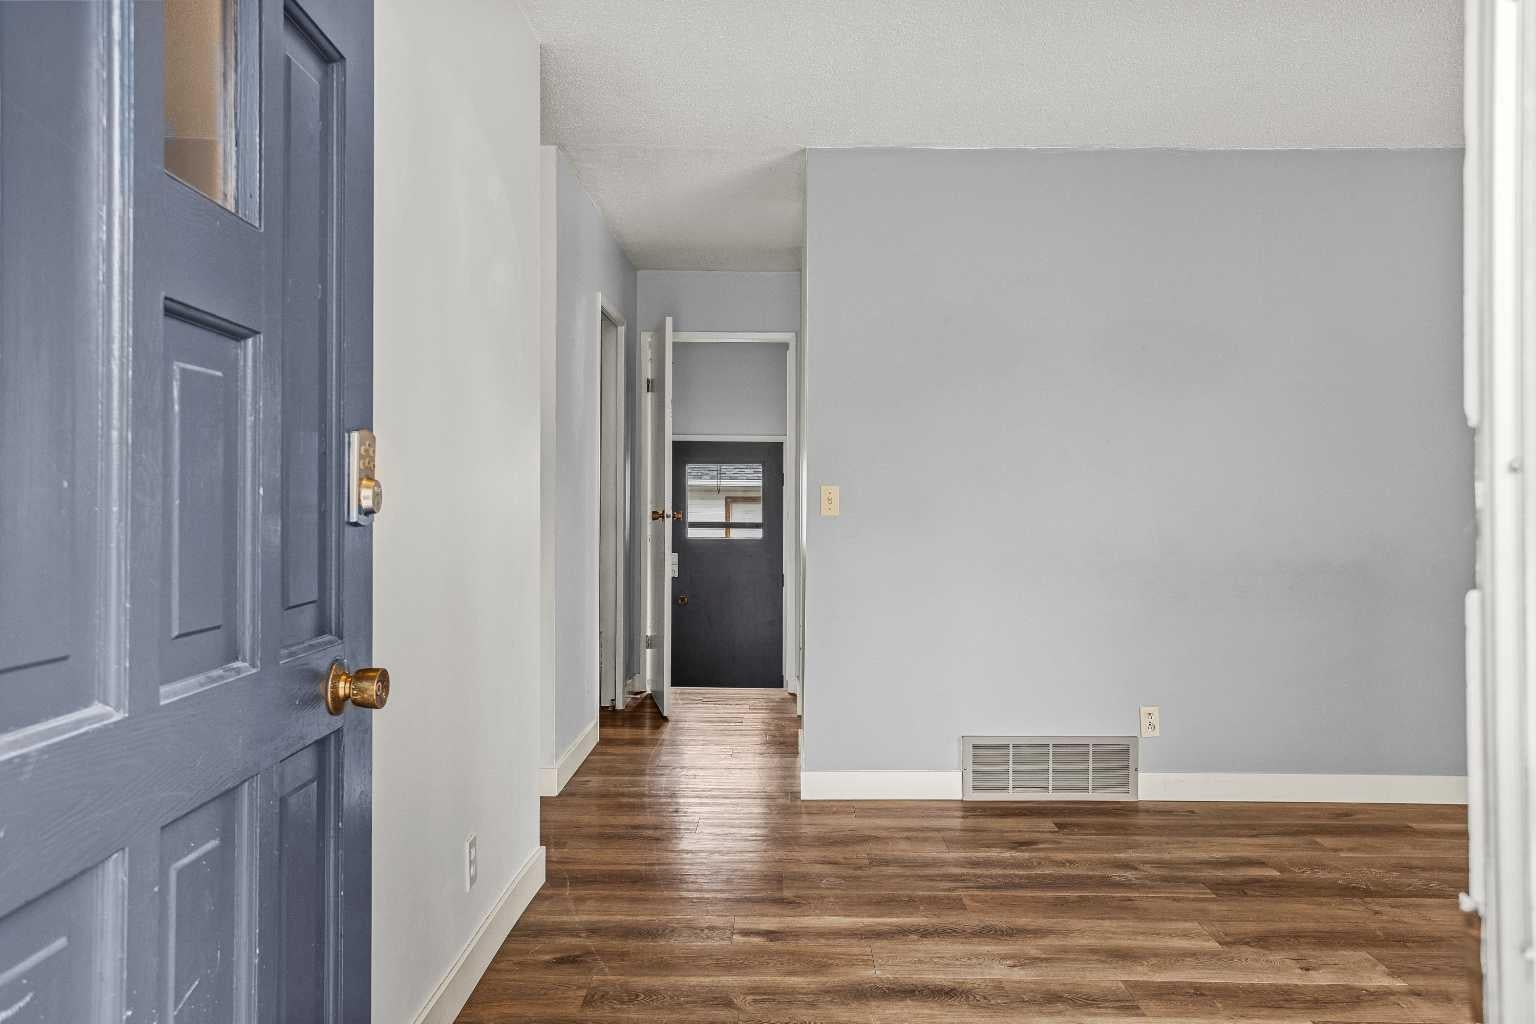
Vinyl
Heating 
Forced Air
Interior 
Built-in Features
Laundry Features 
In Basement
2pc Ensuite bath 
Dimensions - 3`11" x 4`11"Level - Main
4pc Bathroom 
Dimensions - 8`5" x 6`8"Level - Main
Bedroom 
Dimensions - 12`5" x 9`3"Level - Main
Bedroom - Primary 
Dimensions - 13`0" x 9`11"Level - Main
Dining Room 
Dimensions - 13`4" x 8`3"Level - Main
Furnace/Utility Room 
Dimensions - 13`3" x 9`4"Level - Lower
Kitchen 
Dimensions - 13`0" x 8`7"Level - Main
Living Room 
Dimensions - 11`11" x 19`7"Level - Main
Storage 
Dimensions - 2`4" x 4`11"Level - Lower
Save
Ask
Tour
Hide
Share
Exterior Features
Construction Details 
Aluminum SidingBrick
Exterior 
Private Yard
Fencing 
Fenced
Frontage 
15.24M 50`0"
Lot Features 
Back YardRectangular LotViews
Patio And Porch 
Deck
Roof 
ShingleAsphalt
Community Features
Community Features 
ParkPlayground
Listing courtesy of Karen Greene of RE/MAX Alpine Realty

Listing information is provided by Participants of the Alberta One Realty Listing Services (Pillar 9). IDX information is provided exclusively for personal, non-commercial use, and may not be used for any purpose other than to identify prospective properties consumers may be interested in purchasing. Information is deemed reliable but not guaranteed. Copyright 2026, Alberta One Realty Listing Services (Pillar 9)
Last checked 2026-09-01 04:03 AM UTC

Neighborhood & Commute
Source: Walkscore
Save
Ask
Tour
Hide
Share