


Save
Ask
Tour
Hide
$781,200
2 Days On Site
810 10th Street 104Canmore, AB T1W 2A7
For Sale|Apartment|Active
1
Bed
1
Total Bath
1
Full Bath
416.89
SqFt
$1,874
/SqFt
2026
Built
Subdivision:
Town Centre_Canmore
County:
Bighorn No. 8, M.D. of
Call Now: 587-847-0449
Is this the listing for you? We can help make it yours.
587-847-0449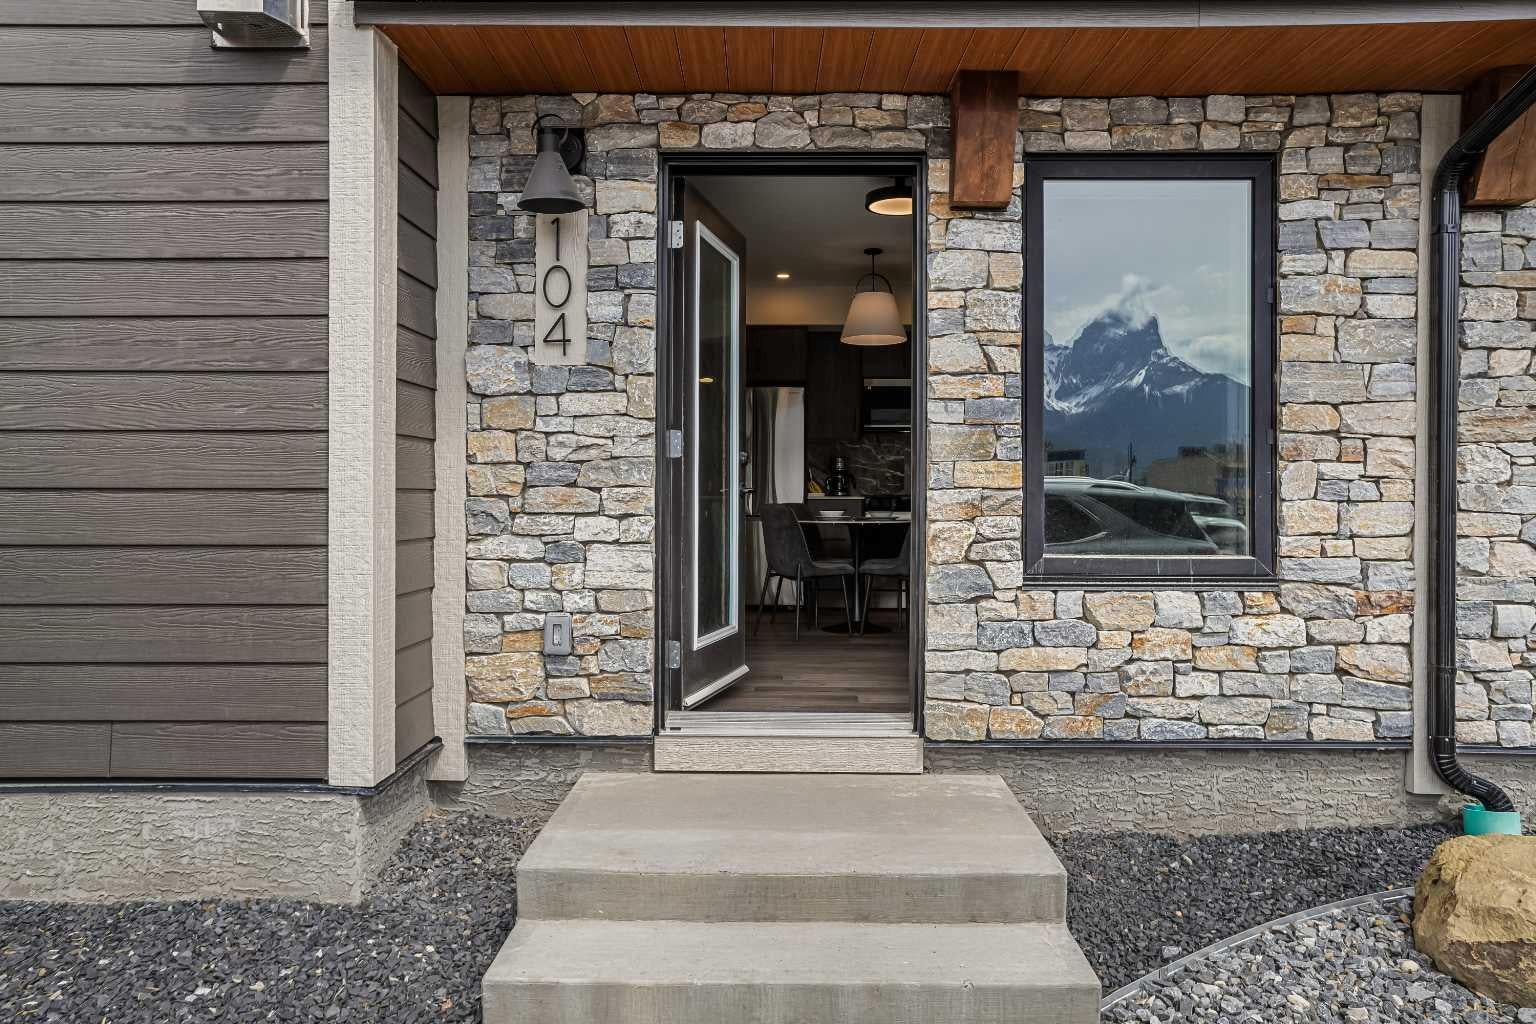
Save
Ask
Tour
Hide
Mortgage Calculator
Monthly Payment (Est.)
$3,564Calculator powered by Showcase IDX, a Constellation1 Company. Copyright ©2026 Information is deemed reliable but not guaranteed.
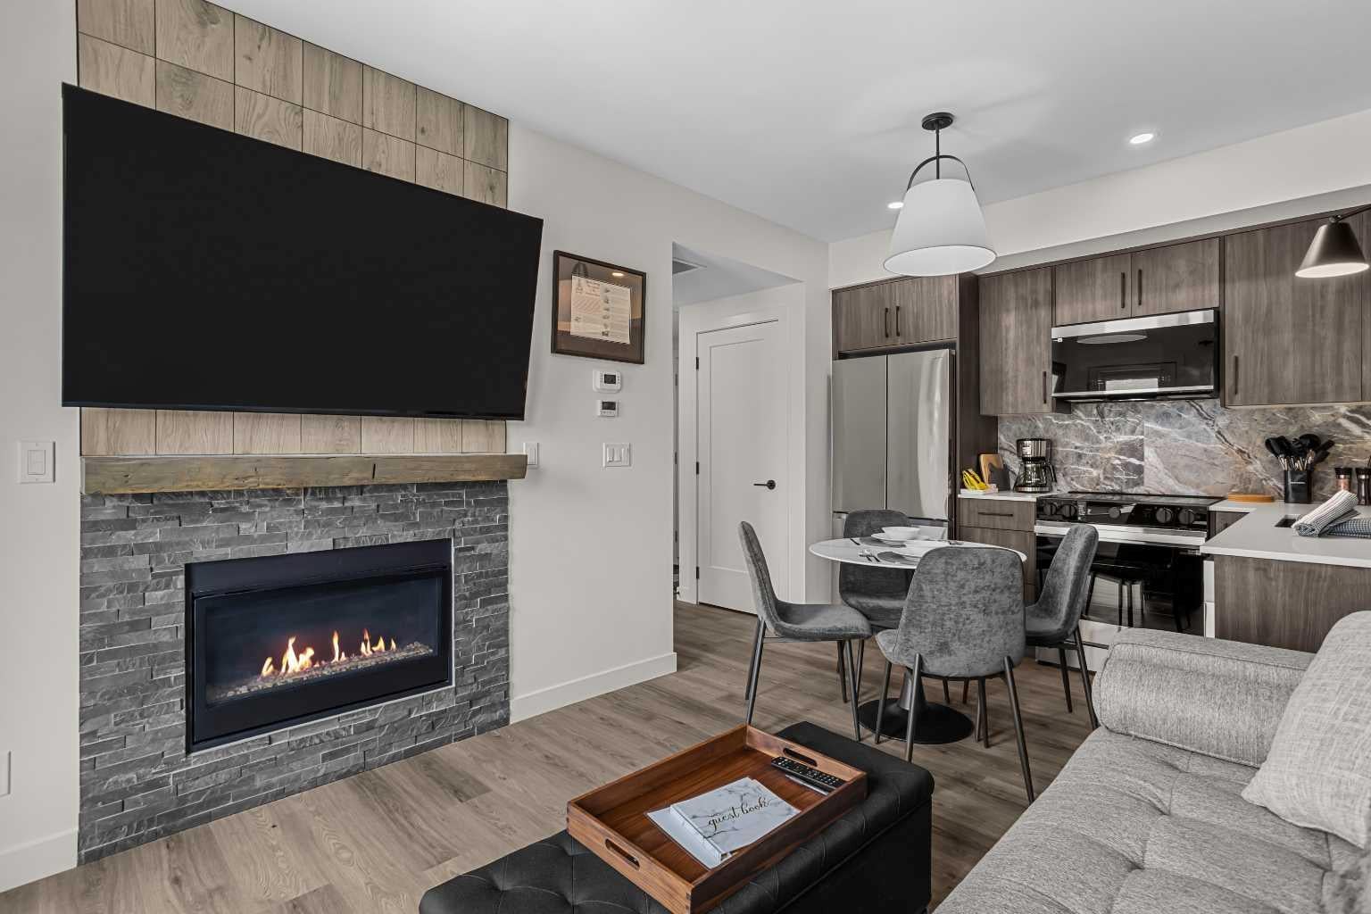
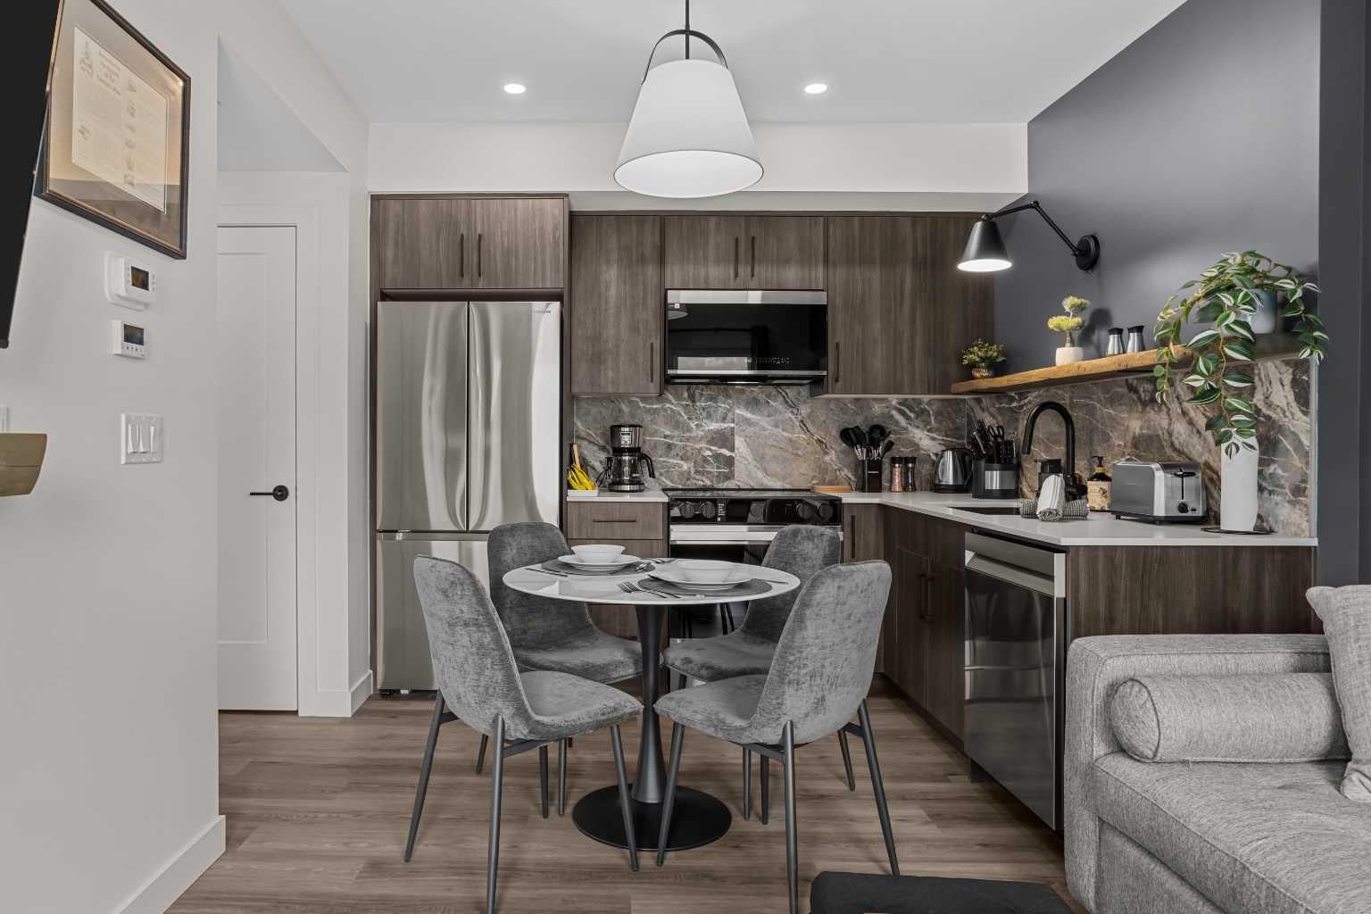
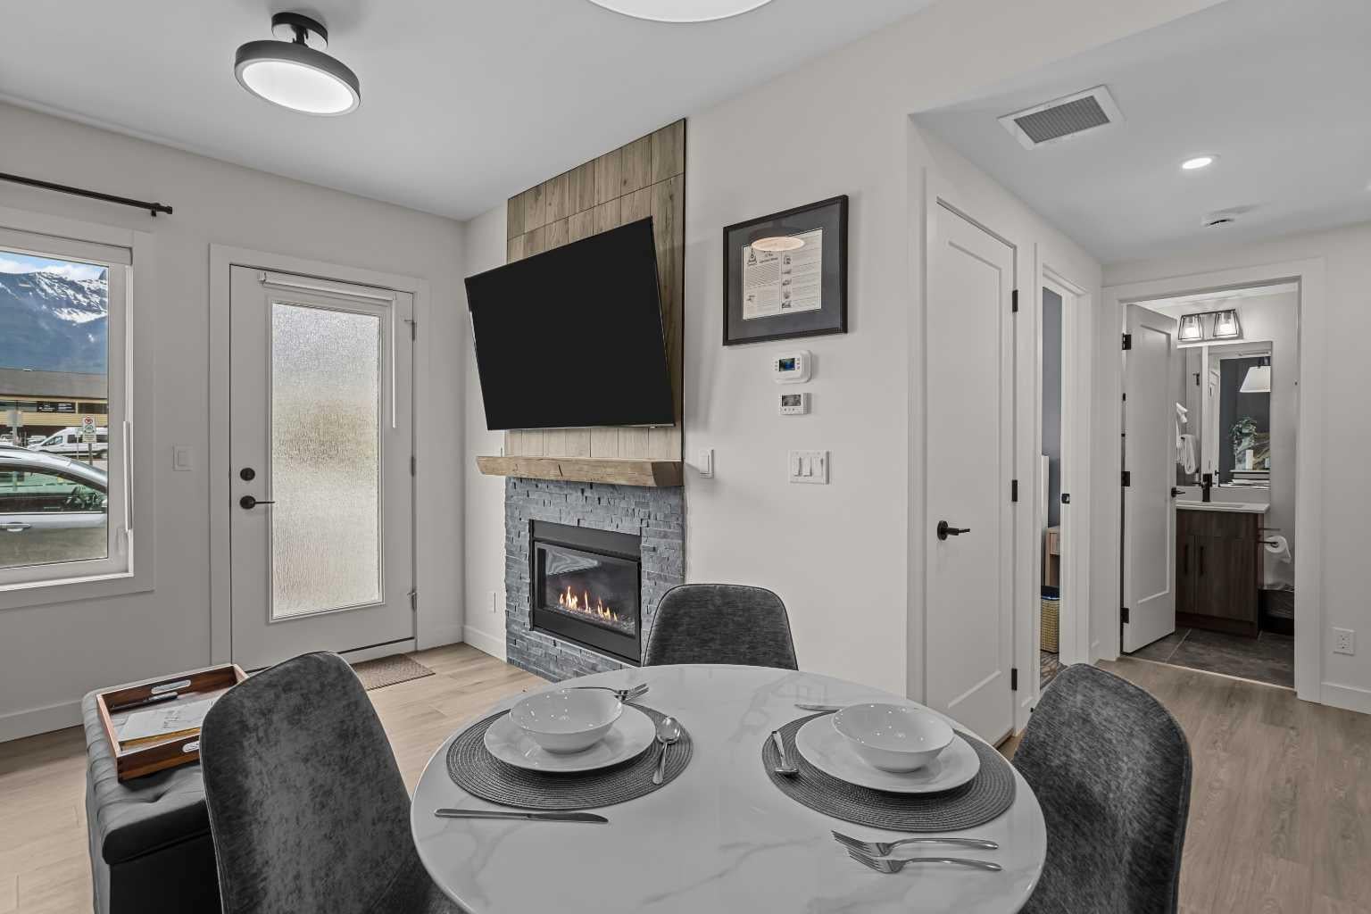
Maximize your investment portfolio with a brand-new Short Term Rental unit located at 810 10th Street. Designed for high efficiency and minimal maintenance, this one-bedroom property captures remarkable mountain views. Positioned steps from downtown Canmore and world-class trails, it is ideally situated to attract visitors seeking a premium Bow Valley experience. Secure this turnkey unit which is a strong revenue generator in one of Alberta's most resilient real estate markets.
Save
Ask
Tour
Hide
Listing Snapshot
Price
$781,200
Days On Site
2 Days
Bedrooms
1
Inside Area (SqFt)
416.89 sqft
Total Baths
1
Full Baths
1
Partial Baths
N/A
Lot Size
N/A
Year Built
2026
MLS® Number
A2341131
Status
Active
Property Tax
$2,051
Maintenance Fees
$631.26 monthly
Sq Ft Source
N/A
Friends & Family
Recent Activity
| 2 days ago | Listing first seen on site | |
| 2 days ago | Listing updated with changes from the MLS® |
General Features
Levels
One
Number Of Stories
3
Parking
Unassigned
Parking Spaces
1
Pets
No
Property Condition
New Construction
Property Sub Type
Apartment
Style
Apartment-Single Level Unit
Zoning
TC
Interior Features
Appliances
DishwasherElectric OvenRefrigeratorWasher/Dryer Stacked
Cooling
Central Air
Fireplace
Yes
Fireplace Features
GasLiving Room
Fireplaces
1
Flooring
CarpetLaminate
Heating
ElectricForced Air
Laundry Features
In Unit
4pc Bathroom
Dimensions - 4`10" x 7`4"Level - Main
Bedroom - Primary
Dimensions - 12`1" x 10`11"Level - Main
Foyer
Dimensions - 8`0" x 7`4"Level - Main
Furnace/Utility Room
Dimensions - 2`7" x 3`0"Level - Main
Kitchen
Dimensions - 9`11" x 7`5"Level - Main
Living Room
Dimensions - 11`4" x 9`5"Level - Main
Save
Ask
Tour
Hide
Exterior Features
Construction Details
ConcreteStone
Exterior
Other
Patio And Porch
None
Roof
ShingleAsphalt
Waterfront Features
Pond
Community Features
Association Amenities
Spa/Hot Tub
Community Features
GolfParkPlaygroundSidewalksStreet LightsTennis Court(s)
Maintenance Fee
631.26
Maintenance Fee Frequency
Monthly
Listing courtesy of ALEX BAUER of Royal LePage Solutions

Listing information is provided by Participants of the Alberta One Realty Listing Services (Pillar 9). IDX information is provided exclusively for personal, non-commercial use, and may not be used for any purpose other than to identify prospective properties consumers may be interested in purchasing. Information is deemed reliable but not guaranteed. Copyright 2026, Alberta One Realty Listing Services (Pillar 9)
Last checked 2026-09-01 04:03 AM UTC
Listing information is provided by Participants of the Alberta One Realty Listing Services (Pillar 9). IDX information is provided exclusively for personal, non-commercial use, and may not be used for any purpose other than to identify prospective properties consumers may be interested in purchasing. Information is deemed reliable but not guaranteed. Copyright 2026, Alberta One Realty Listing Services (Pillar 9)
Last checked 2026-09-01 04:03 AM UTC
Neighborhood & Commute
Source: Walkscore
Save
Ask
Tour
Hide